***Currently accepting tours and backup offers***Welcome to this beautifully maintained mid-century home in the established Belvedere Estates neighborhood, where timeless architecture meets an exceptional golf course setting. Perfectly positioned along the 17th green of Meadowbrook Golf Course—recognized among the top municipal golf courses in Texas—this property offers sweeping views of lush fairways, tranquil water features, and a picturesque bridge. With no homes or commercial buildings behind the property, the backyard provides a rare sense of privacy and scenic beauty. Mature shade trees and thoughtfully designed landscaping featuring Texas native plants create inviting outdoor spaces year-round. Inside, spacious living areas include a warm and inviting den anchored by a dramatic floor-to-ceiling stone fireplace, plus a second living room filled with natural light and overlooking the golf course. The functional floor plan also features a separate utility room with extra cabinetry, abundant attic storage, a generously sized garage complete with a workshop bench and storage closet, dual HVAC systems, dual water heaters, an irrigation system, and an infrared radiant barrier in the attic to enhance year-round energy efficiency. Additional security features include a monitored security system and reinforced security door bars for added peace of mind. Refrigerator, Washer & Dryer included with the sale of the home! Conveniently located in East Fort Worth with quick access to I-30, I-20, Loop 820, downtown Fort Worth, and the Mid-Cities, this well-built home combines classic character, quality construction, scenic surroundings, and an ideal location for today's lifestyle. Schedule your private showing today.
Under contract
$350,000
1928 Loma Linda Ct, Fort Worth, TX 76112
4beds
2,853sqft
:
Get pre-qualified$2,601/mo
Single Family Residence
Built in 1969
0.26 Acres Lot
$-- Zestimate®
$123/sqft
$-- HOA
What's special
Picturesque bridgeExceptional golf course settingBeautifully maintained mid-century homeClassic characterFunctional floor planAbundant attic storageWarm and inviting den
- 18 days |
- 2,961 |
- 317 |
Likely to sell faster than
Zillow last checked:
Listing updated:
Listed by:
Amanda Peterson 0700331 972-954-4791,
Redfin Corporation 972-954-4791
Source: NTREIS,MLS#: 21331348
Facts & features
Interior
Bedrooms & bathrooms
- Bedrooms: 4
- Bathrooms: 3
- Full bathrooms: 2
- 1/2 bathrooms: 1
Primary bedroom
- Features: Ceiling Fan(s), En Suite Bathroom, Walk-In Closet(s)
- Level: First
- Dimensions: 17 x 14
Bedroom
- Features: Ceiling Fan(s)
- Level: First
- Dimensions: 13 x 11
Bedroom
- Features: Ceiling Fan(s)
- Level: First
- Dimensions: 17 x 14
Primary bathroom
- Features: Built-in Features, Dual Sinks, En Suite Bathroom, Solid Surface Counters
- Level: First
- Dimensions: 15 x 6
Breakfast room nook
- Level: First
- Dimensions: 12 x 8
Dining room
- Level: First
- Dimensions: 14 x 11
Family room
- Features: Built-in Features, Ceiling Fan(s), Fireplace
- Level: First
- Dimensions: 25 x 19
Other
- Features: Built-in Features, Solid Surface Counters
- Level: First
- Dimensions: 10 x 10
Kitchen
- Features: Built-in Features, Kitchen Island, Solid Surface Counters
- Level: First
- Dimensions: 18 x 17
Laundry
- Level: First
- Dimensions: 8 x 5
Living room
- Level: First
- Dimensions: 19 x 15
Heating
- Central, Electric, Fireplace(s), Natural Gas
Cooling
- Central Air, Ceiling Fan(s), Electric
Appliances
- Included: Double Oven, Dishwasher, Electric Cooktop, Electric Oven, Disposal, Microwave
- Laundry: Washer Hookup, Dryer Hookup, ElectricDryer Hookup, Laundry in Utility Room
Features
- High Speed Internet, Kitchen Island, Cable TV, Vaulted Ceiling(s), Walk-In Closet(s)
- Flooring: Carpet, Ceramic Tile, Tile, Vinyl
- Windows: Window Coverings
- Has basement: No
- Number of fireplaces: 1
- Fireplace features: Gas, Glass Doors, Gas Starter, Living Room, Stone
Interior area
- Total interior livable area: 2,853 sqft
Video & virtual tour
Property
Parking
- Total spaces: 2
- Parking features: Garage, Garage Door Opener, Private, Garage Faces Side, Secured, Storage
- Attached garage spaces: 2
Features
- Levels: One
- Stories: 1
- Patio & porch: Patio
- Exterior features: Rain Gutters
- Pool features: None
- Fencing: Back Yard,Chain Link
Lot
- Size: 0.26 Acres
- Features: Back Yard, Interior Lot, Lawn, Landscaped, Level, Subdivision, Few Trees
- Residential vegetation: Cleared, Grassed, Partially Wooded
Details
- Parcel number: 00190497
Construction
Type & style
- Home type: SingleFamily
- Architectural style: Traditional,Detached
- Property subtype: Single Family Residence
Materials
- Brick
- Foundation: Slab
- Roof: Composition
Condition
- Year built: 1969
Utilities & green energy
- Sewer: Public Sewer
- Water: Public
- Utilities for property: Electricity Connected, Sewer Available, Water Available, Cable Available
Community & HOA
Community
- Features: Curbs
- Security: Smoke Detector(s)
- Subdivision: Belvedere Estates
HOA
- Has HOA: No
Location
- Region: Fort Worth
Financial & listing details
- Price per square foot: $123/sqft
- Tax assessed value: $308,000
- Annual tax amount: $6,742
- Date on market: 7/24/2026
- Cumulative days on market: 19 days
- Listing terms: Cash,Conventional,FHA,VA Loan
- Exclusions: Security Cameras.
Estimated market value
Not available
Estimated sales range
Not available
Not available
Price history
| Date | Event | Price |
|---|---|---|
| 8/5/2026 | Contingent | $350,000$123/sqft |
Source: NTREIS #21331348 Report a problem | ||
| 7/24/2026 | Listed for sale | $350,000+32.1%$123/sqft |
Source: NTREIS #21331348 Report a problem | ||
| 7/1/2026 | Listing removed | $2,600$1/sqft |
Source: Zillow Rentals Report a problem | ||
| 6/5/2026 | Listed for rent | $2,600+8.3%$1/sqft |
Source: Zillow Rentals Report a problem | ||
| 6/8/2023 | Listing removed | -- |
Source: Zillow Rentals Report a problem | ||
| 5/29/2023 | Listed for rent | $2,400$1/sqft |
Source: Zillow Rentals Report a problem | ||
| 5/22/2023 | Listing removed | -- |
Source: Zillow Rentals Report a problem | ||
| 1/9/2023 | Listed for rent | $2,400+23.1%$1/sqft |
Source: Zillow Rentals Report a problem | ||
| 1/5/2021 | Listing removed | -- |
Source: Zillow Rental Manager Report a problem | ||
| 12/13/2020 | Price change | $1,950-8.9%$1/sqft |
Source: Owner Report a problem | ||
| 12/11/2020 | Listed for rent | $2,140$1/sqft |
Source: Zillow Rental Manager Report a problem | ||
| 9/19/2020 | Listing removed | $265,000$93/sqft |
Source: Arlington Office #14425343 Report a problem | ||
| 9/14/2020 | Pending sale | $265,000$93/sqft |
Source: Arlington Office #14425343 Report a problem | ||
| 9/1/2020 | Listed for sale | $265,000$93/sqft |
Source: Ebby Halliday, REALTORS #14425343 Report a problem | ||
Public tax history
| Year | Property taxes | Tax assessment |
|---|---|---|
| 2025 | $6,742 -2.4% | $308,000 |
| 2024 | $6,911 | $308,000 -2.9% |
| 2023 | -- | $317,225 +12.7% |
| 2022 | $7,318 +13.9% | $281,502 +17.8% |
| 2021 | $6,425 +290.5% | $239,017 +4.2% |
| 2020 | $1,645 +11.7% | $229,277 +22.2% |
| 2019 | $1,473 +10.2% | $187,590 +45.4% |
| 2018 | $1,337 +10.4% | $129,039 +10% |
| 2017 | $1,211 +5% | $117,308 -15.6% |
| 2016 | $1,154 -1.6% | $139,058 +38.1% |
| 2015 | $1,173 | $100,700 |
| 2014 | $1,173 | $100,700 |
| 2013 | -- | $100,700 |
| 2012 | -- | $100,700 -3.8% |
| 2011 | -- | $104,700 -0.6% |
| 2010 | -- | $105,300 -7.1% |
| 2009 | -- | $113,400 -8.3% |
| 2008 | -- | $123,700 -24% |
| 2007 | -- | $162,700 |
| 2006 | -- | $162,700 |
| 2005 | -- | $162,700 |
| 2004 | -- | $162,700 +5.6% |
| 2003 | -- | $154,000 +9.2% |
| 2002 | -- | $141,000 +8% |
| 2001 | -- | $130,600 +25.1% |
| 2000 | -- | $104,400 |
Find assessor info on the county website
Monthly payment
Est. payment
Payment breakdown
Explore the cost of this home by adjusting the details. Changes won't be saved.Climate risks
Neighborhood: Central Meadowbrook
Nearby schools
GreatSchools rating
- 1/10West Handley Elementary SchoolGrades: PK-5Distance: 0.9 mi
- 4/10Meadowbrook Middle SchoolGrades: 6-8Distance: 1.4 mi
- 2/10Eastern Hills High SchoolGrades: 9-12Distance: 0.2 mi
Schools provided by the listing agent
- Elementary: Eastern Hills
- Middle: Meadowbrook
- High: Eastern Hills
- District: Fort Worth ISD
Source: NTREIS. This data may not be complete. We recommend contacting the local school district to confirm school assignments for this home.
- $369,4003 bd2 ba2.4k sqft1924 Loma Linda Ct, Fort Worth, TX 76112Off Market
- $302,3003 bd2 ba2.2k sqft1932 Loma Linda Ct, Fort Worth, TX 76112Off Market
- $296,4003 bd2 ba2.6k sqft1933 Loma Linda Ct, Fort Worth, TX 76112Off Market
- $315,2003 bd2 ba1.9k sqft1936 Loma Linda Ct, Fort Worth, TX 76112Off Market
- $289,1003 bd2 ba2k sqft1920 Yosemite Dr, Fort Worth, TX 76112Off Market
- $256,2003 bd2 ba1.5k sqft1916 Yosemite Dr, Fort Worth, TX 76112Off Market
- $279,0002 bd3 ba1.8k sqft1937 Loma Linda Ct, Fort Worth, TX 76112Off Market
- $256,6003 bd2 ba1.5k sqft1940 Loma Linda Ct, Fort Worth, TX 76112Off Market
A local agent can set up tours, give advice and negotiate with sellers.
Similar homes
- $399,0003 bd2 ba2.2k sqft5008 Kemble St, Fort Worth, TX 76103For Sale
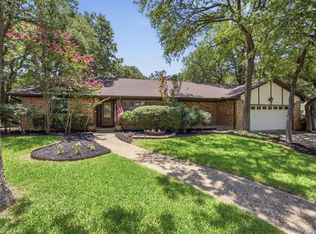 MLS ID #21326904, Natalie Deere. NTREIS
 - $419,0004 bd3 ba2.4k sqft404 Green River Trl, Fort Worth, TX 76103For Sale
 MLS ID #21338690, Melanie Mulamba. NTREIS
 - $284,9993 bd2 ba1.7k sqft901 Lake Charles Ave, Fort Worth, TX 76103For Sale
 MLS ID #21350578, Andy Villarreal. NTREIS
 - $349,5003 bd2 ba2.6k sqft1301 Colonial Ct, Arlington, TX 76013For Sale
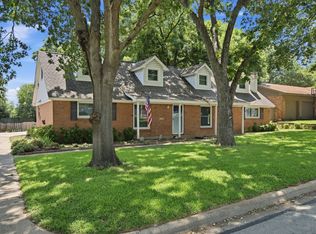 MLS ID #21338662, Randall Garrett. NTREIS
 - $275,0003 bd2 ba1.6k sqft7312 Vanessa Dr, Fort Worth, TX 76112For SaleMLS ID #21313120, Jonathan Cook. NTREIS
- $350,0003 bd2 ba1.8k sqft3109 Kingsbury Ave, Richland Hills, TX 76118For SaleMLS ID #21341219, Shauna Lashley. NTREIS
- $369,3664 bd4 ba3.1k sqft4204 Biscayne Dr, Fort Worth, TX 76117For SaleMLS ID #21290602, Sallie Reece. NTREIS
- $355,0003 bd2 ba2k sqft1800 Pecan Park Dr, Arlington, TX 76012For SaleMLS ID #21338198, Jonathan Cook. NTREIS
- $310,0003 bd2 ba1.6k sqft5709 Starlight Dr, Fort Worth, TX 76117For SaleMLS ID #21353950, Stephanie Mcpeak. NTREIS
- $375,0004 bd3 ba2.2k sqft2509 Radcliffe Dr, Arlington, TX 76012For SaleMLS ID #21343131, Michelle Sanchez. NTREIS
- $369,9004 bd2 ba1.6k sqft1104 Monterrey St, Bedford, TX 76022For SaleMLS ID #21353992, Janae Alvarez. NTREIS
- $381,9004 bd3 ba2.5k sqft2108 Edgewood Ct, Arlington, TX 76013For SaleMLS ID #21261092, Cristine Croft. NTREIS
- $217,5003 bd2 ba1.5k sqft5516 Beaty St, Fort Worth, TX 76112For SaleMLS ID #21230174, Jason Aune. NTREIS
- $400,0003 bd2 ba1.7k sqft1201 Forrest Dr, Arlington, TX 76012For SaleMLS ID #21350630, Rush Kittle. NTREIS
- $255,0003 bd2 ba2k sqft7717 Acapulco Rd, Fort Worth, TX 76112For SaleMLS ID #21320187, Van Ho. NTREIS
- $305,0003 bd2 ba1.6k sqft1021 Blue Lake Dr, Fort Worth, TX 76103For SaleMLS ID #21255306, Christopher Martinez. NTREIS
- $300,0003 bd2 ba1.8k sqft1310 W Cedar St, Arlington, TX 76012For SaleMLS ID #21350536, Artie Reynoso. NTREIS
- $350,0003 bd2 ba2.9k sqft3912 Plantation Dr, Benbrook, TX 76116For SaleMLS ID #21341127, Daniel Cline. NTREIS
- $239,0003 bd2 ba1.8k sqft6028 Truman Dr, Fort Worth, TX 76112For SaleMLS ID #21220922, Heath Hartman. NTREIS
- $374,9004 bd3 ba2.3k sqft4314 Steeplechase Trl, Arlington, TX 76016For SaleMLS ID #21292642, Monica Zerwas. NTREIS
