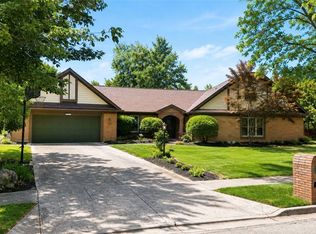
Welcome home to this beautiful two story home situated on quiet cul-de-sac offering both privacy and a welcoming neighborhood. A delightful front porch creates a warm first impression, and the covered patio in the back provides a comfortable space for relaxing or outdoor entertaining. Inside, the center hall entry leads to a spacious formal living room. The large dining room features a large bay window that fills the space with natural light, making it ideal for gatherings and special occasions. The updated eat in kitchen features modern cabinetry, stainless steel appliances (newer dishwasher and refrigerator), quartz countertops, reverse osmosis water system, and large pantry. Adjacent to the kitchen, the cozy family room offers a welcoming atmosphere with woodburning fireplace. Nearby, an updated and spacious laundry/mud room with new sink, paint, lots of shelving leads to the oversized two car garage, which offers abundant storage for tools, equipment, and more. Upstairs, you will find four nice sized bedrooms, including a spacious primary suite with two walk in closets, bathroom with walk in tiled shower, and double sink vanity. In addition to the four bedrooms, one bedroom features a versatile bonus room that can serve as a home office, nursery, or whatever fits your lifestyle. Nice sized full bath in hall. Light and bright throughout and meticulously maintained, this home is truly move in ready and waiting to welcome it's new owners! New siding, soffits, gutters in 2022, water heater 6/2026. Ideally located, this home is close to shopping, interstate, and schools.
Pending
Price cut: $20K (7/8)
$439,900
193 Southway Dr, Dayton, OH 45440
4beds
2,688sqft
Single Family Residence
Built in 1986
0.47 Acres Lot
$432,700 Zestimate®
$164/sqft
$-- HOA
What's special
Modern cabinetryFour nice sized bedroomsReverse osmosis water systemLight and bright throughoutDelightful front porchStainless steel appliancesCenter hall entry
- 123 days |
- 134 |
- 1 |
Zillow last checked:
Listing updated:
Listed by:
Bettina Scharrer (937)439-4500,
Coldwell Banker Heritage
Source: DABR MLS,MLS#: 956600 Originating MLS: Dayton Area Board of REALTORS
Originating MLS: Dayton Area Board of REALTORSFacts & features
Interior
Bedrooms & bathrooms
- Bedrooms: 4
- Bathrooms: 3
- Full bathrooms: 2
- 1/2 bathrooms: 1
- Main level bathrooms: 1
Bedroom
- Level: Second
- Dimensions: 14 x 16
Bedroom
- Level: Second
- Dimensions: 13 x 18
Bedroom
- Level: Second
- Dimensions: 12 x 13
Bedroom
- Level: Second
- Dimensions: 8 x 13
Dining room
- Level: Main
- Dimensions: 12 x 13
Entry foyer
- Level: Main
- Dimensions: 8 x 13
Family room
- Level: Main
- Dimensions: 14 x 19
Kitchen
- Level: Main
- Dimensions: 13 x 21
Living room
- Level: Main
- Dimensions: 13 x 20
Other
- Level: Second
- Dimensions: 8 x 14
Utility room
- Level: Main
- Dimensions: 7 x 14
Heating
- Electric, Forced Air
Cooling
- Central Air
Appliances
- Included: Dishwasher, Disposal, Microwave, Range, Washer, Electric Water Heater
Features
- Ceiling Fan(s), Walk-In Closet(s)
- Number of fireplaces: 1
- Fireplace features: One, Glass Doors, Wood Burning
Interior area
- Total structure area: 2,688
- Total interior livable area: 2,688 sqft
Video & virtual tour
Property
Parking
- Total spaces: 2
- Parking features: Attached, Garage, Two Car Garage, Garage Door Opener, Storage
- Attached garage spaces: 2
Features
- Levels: Two
- Stories: 2
- Patio & porch: Patio, Porch
- Exterior features: Porch, Patio
Lot
- Size: 0.47 Acres
Details
- Parcel number: B42000300220018700
- Zoning: Residential
- Zoning description: Residential
Construction
Type & style
- Home type: SingleFamily
- Property subtype: Single Family Residence
Materials
- Vinyl Siding
- Foundation: Slab
Condition
- Year built: 1986
Utilities & green energy
- Water: Public
- Utilities for property: Sewer Available, Water Available
Community & HOA
Community
- Subdivision: Hawthorne Glen
HOA
- Has HOA: No
Location
- Region: Dayton
Financial & listing details
- Price per square foot: $164/sqft
- Tax assessed value: $337,680
- Annual tax amount: $7,943
- Date on market: 4/17/2026
- Listing terms: Conventional,FHA,VA Loan
Estimated market value
$432,700
$411,000 - $454,000
$2,929/mo
Price history
| Date | Event | Price |
|---|---|---|
| 7/16/2026 | Pending sale | $439,900$164/sqft |
Source: DABR MLS #956600 Report a problem | ||
| 7/8/2026 | Price change | $439,900-4.3%$164/sqft |
Source:  DABR MLS #956600 Report a problem DABR MLS #956600 Report a problem | ||
| 6/6/2026 | Price change | $459,900-3.2%$171/sqft |
Source: DABR MLS #956600 Report a problem | ||
| 5/21/2026 | Price change | $474,900-1.1%$177/sqft |
Source: DABR MLS #956600 Report a problem | ||
| 4/17/2026 | Listed for sale | $480,000+52.4%$179/sqft |
Source: DABR MLS #956600 Report a problem | ||
| 12/9/2021 | Sold | $315,000-6%$117/sqft |
Source: Public Record Report a problem | ||
| 10/16/2021 | Pending sale | $335,000$125/sqft |
Source: DABR MLS #848929 Report a problem | ||
| 9/23/2021 | Price change | $335,000-4.3%$125/sqft |
Source: DABR MLS #848929 Report a problem | ||
| 9/7/2021 | Listed for sale | $349,900+51.1%$130/sqft |
Source: DABR MLS #848929 Report a problem | ||
| 8/12/2002 | Sold | $231,500+9.3%$86/sqft |
Source: Public Record Report a problem | ||
| 8/18/1999 | Sold | $211,800+8.1%$79/sqft |
Source: Public Record Report a problem | ||
| 10/4/1996 | Sold | $196,000$73/sqft |
Source: Public Record Report a problem | ||
Public tax history
| Year | Property taxes | Tax assessment |
|---|---|---|
| 2025 | $7,943 +0.9% | $118,190 |
| 2024 | $7,869 -0.5% | $118,190 |
| 2023 | $7,910 +15.1% | $118,190 +29.7% |
| 2022 | $6,872 +4.1% | $91,100 |
| 2021 | $6,601 -0.7% | $91,100 |
| 2020 | $6,650 +3.1% | $91,100 +12.9% |
| 2019 | $6,453 +13.3% | $80,690 |
| 2018 | $5,695 +1.7% | $80,690 |
| 2017 | $5,599 +4.2% | $80,690 +9.4% |
| 2016 | $5,372 +0.6% | $73,730 |
| 2015 | $5,340 | $73,730 |
| 2014 | $5,340 +6.2% | $73,730 -2% |
| 2013 | $5,030 +7.9% | $75,260 |
| 2012 | $4,660 +99.8% | $75,260 |
| 2011 | $2,332 -51.7% | $75,260 -9.1% |
| 2010 | $4,824 -0.5% | $82,830 |
| 2009 | $4,846 +2.9% | $82,830 |
| 2008 | $4,710 +20.6% | $82,830 +18.3% |
| 2007 | $3,907 -1.3% | $70,030 |
| 2006 | $3,957 +7.7% | $70,030 +7.3% |
| 2004 | $3,673 +2.9% | $65,240 +0% |
| 2003 | $3,571 +9.8% | $65,237 |
| 2002 | $3,253 +4.4% | $65,237 +10.2% |
| 2001 | $3,117 +7.1% | $59,217 |
| 2000 | $2,912 | $59,217 |
Find assessor info on the county website
Monthly payment
Est. payment
Payment breakdown
Explore the cost of this home by adjusting the details. Changes won't be saved.Climate risks
Neighborhood: 45440
Nearby schools
GreatSchools rating
- 8/10Fairbrook Elementary SchoolGrades: K-5Distance: 0.8 mi
- 7/10Herman K Ankeney Middle SchoolGrades: 6-8Distance: 1.7 mi
- 7/10Beavercreek High SchoolGrades: 9-12Distance: 3 mi
Schools provided by the listing agent
- District: Beavercreek
Source: DABR MLS. This data may not be complete. We recommend contacting the local school district to confirm school assignments for this home.
- $457,5004 bd2 ba2.8k sqft203 Southway Dr, Dayton, OH 45440Off Market
- $450,7004 bd2 ba2.7k sqft183 Southway Dr, Dayton, OH 45440Off Market

- $390,3004 bd2 ba2.4k sqft194 Bramblebush Trl, Dayton, OH 45440Off Market

- $435,5004 bd2 ba2.7k sqft182 Bramblebush Trl, Dayton, OH 45440Off Market
- $395,2003 bd2 ba2.2k sqft213 Southway Dr, Dayton, OH 45440Off Market
- $421,7004 bd2 ba2.6k sqft190 Southway Dr, Dayton, OH 45440Off Market
- $508,9004 bd3 ba3.5k sqft173 Southway Dr, Dayton, OH 45440Off Market
- $420,2004 bd2 ba2.4k sqft200 Southway Dr, Dayton, OH 45440Off Market
A local agent can set up tours, give advice and negotiate with sellers.
A local lender can help you make sure your offer is ready when you are.
Similar homes
- $419,0004 bd3 ba2.2k sqft196 Cambria Dr, Dayton, OH 45440For Sale

 MLS ID #958593, Karen Angle, Coldwell Banker Heritage. DABR MLS
 - $425,0005 bd4 ba2.9k sqft411 Darst Rd, Dayton, OH 45440For Sale
 BHHS broker feed
 - $525,0005 bd4 ba3.9k sqft3955 Maple Grove Ln, Dayton, OH 45440For Sale
 MLS ID #966081, Juliet Wenzler, eXp Realty. DABR MLS
 - $429,0004 bd3 ba3.5k sqft5696 Overbrooke Rd, Dayton, OH 45440For Sale
 MLS ID #965252, Sheila N Dunphy-Pallotta, Dunphy Real Estate Inc.. DABR MLS
 - $450,0004 bd3 ba2.1k sqft1176 Pickett Ridge Ct, Dayton, OH 45434For SaleMLS ID #964893, Amber Lynn Dunn, Keller Williams Community Part. DABR MLS
- $355,0003 bd3 ba1.4k sqft25 Secore Ct, Dayton, OH 45440For SaleMLS ID #965965, Alyssa Painter, NavX Realty, LLC. DABR MLS
- $450,0005 bd3 ba2.7k sqft6621 Statesboro Rd, Dayton, OH 45459For SaleMLS ID #966594, Claire Dunn, Coldwell Banker Heritage. DABR MLS
- $425,0003 bd3 ba2.1k sqft2715 Blue Rock Dr, Dayton, OH 45434For SaleMLS ID #965172, Laurie A Scalf, Scalf Realty Group. DABR MLS
- $374,9004 bd3 ba2.3k sqft3091 Shakertown Rd, Dayton, OH 45434For SaleMLS ID #963269, Matt Riffel, Irongate Inc.. DABR MLS
- $624,9004 bd3 ba3.1k sqft1529 Clear Brook Dr, Dayton, OH 45440For SaleMLS ID #963239, Shelley Parks, eXp Realty. DABR MLS
- $298,0003 bd2 ba1.6k sqft4408 Fernbrook St, Dayton, OH 45440For SaleMLS ID #966482, Terri Johnson, Glasshouse Realty Group. DABR MLS
- $549,9004 bd3 ba2.8k sqft2798 Parakeet Ln, Dayton, OH 45434For SaleMLS ID #965119, Nathan Evans, Coldwell Banker Heritage. DABR MLS
- $485,0003 bd4 ba3.1k sqft303 E Whipp Rd, Dayton, OH 45459For SaleMLS ID #965898, Mark G Rosko, Keller Williams Community Part. DABR MLS
- $359,9004 bd2 ba2.1k sqft2192 La Grange Rd, Dayton, OH 45431For SaleMLS ID #964032, Karen S Ollier, Irongate Inc.. DABR MLS
- $415,0005 bd4 ba3k sqft8800 Sugarcreek Point, Dayton, OH 45458For SaleMLS ID #964070, Sarah Back, Coldwell Banker Heritage. DABR MLS
- $369,9004 bd2 ba1.7k sqft3479 Homeacres Ave, Dayton, OH 45431For SaleMLS ID #965414, Paul M Angelopoulos, Irongate Inc.. DABR MLS
- $415,0004 bd3 ba2.7k sqft811 W Spring Valley Pike, Dayton, OH 45458For SaleMLS ID #959796, Julie Suitts, Keller Williams Advisors Rlty. DABR MLS
- $424,9004 bd3 ba2.3k sqft272 Maple Ave, Dayton, OH 45459For SaleMLS ID #963364, Bryan M Barker, BHHS Professional Realty. DABR MLS
- $380,0004 bd3 ba2.3k sqft1801 Burgundy Ln, Dayton, OH 45459For SaleMLS ID #966077, Heather Smith, eXp Realty. DABR MLS
- $314,9003 bd2 ba1.5k sqft2450 Rawnsdale Rd, Dayton, OH 45440For SaleMLS ID #965964, Shelley Parks, eXp Realty. DABR MLS
