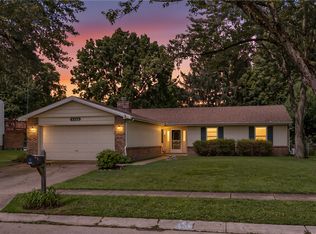
Welcome HOME to this inviting brick ranch tucked within Fairborn’s established University Heights community! Thoughtfully designed for comfortable everyday living, this 3 bedroom, 2 bath residence offers 1,666 SQFT of well connected living spaces, paddle fans and an easy flowing layout perfect for both relaxing and entertaining. Step inside to discover a generous living room filled w/natural light and anchored by warm gathering spaces that instantly feel like home. The centrally located kitchen offers ample cabinetry, great prep space and open connectivity to adjoining living areas creating the ideal setup for hosting family and friends. A separate family room adds flexibility for movie nights, hobbies, home office use or casual everyday living while the woodburning fireplace insert creates a cozy focal point during cooler months. Privately situated bedrooms include a comfortable primary suite featuring a walk in closet and personal full bath. Outdoor enjoyment continues in the fenced backyard where you’ll find space for pets, play, gardening or summer entertaining. A patio and storage shed add additional functionality and convenience. Value added features include a low maintenance brick exterior, attached 2 car garage, forced air heat, central air and slab construction for easy living. Conveniently located near WPAFB, Wright State University, shopping, dining and parks with quick access to major commuter routes. Stop looking and start LIVING... check out 1935 Campus Drive today!
Pending
Price increase: $5K (7/9)
$245,000
1935 Campus Dr, Fairborn, OH 45324
3beds
1,666sqft
Single Family Residence
Built in 1964
9,997 Square Feet Lot
$241,500 Zestimate®
$147/sqft
$-- HOA
What's special
Inviting brick ranchLow maintenance brick exteriorForced air heatCentral airWarm gathering spacesPaddle fans
- 102 days |
- 66 |
- 5 |
Zillow last checked:
Listing updated:
Listed by:
Mike Seagraves (937)898-4400,
RE/MAX Alliance Realty
Source: DABR MLS,MLS#: 958852 Originating MLS: Dayton Area Board of REALTORS
Originating MLS: Dayton Area Board of REALTORSFacts & features
Interior
Bedrooms & bathrooms
- Bedrooms: 3
- Bathrooms: 2
- Full bathrooms: 2
- Main level bathrooms: 2
Primary bedroom
- Level: Main
- Dimensions: 12 x 13
Bedroom
- Level: Main
- Dimensions: 11 x 10
Bedroom
- Level: Main
- Dimensions: 11 x 10
Family room
- Level: Main
- Dimensions: 12 x 14
Kitchen
- Level: Main
- Dimensions: 13 x 13
Living room
- Level: Main
- Dimensions: 15 x 21
Heating
- Forced Air, Natural Gas
Cooling
- Central Air
Appliances
- Included: Gas Water Heater
Features
- Has fireplace: Yes
- Fireplace features: Insert, Wood Burning
Interior area
- Total structure area: 1,666
- Total interior livable area: 1,666 sqft
Property
Parking
- Total spaces: 2
- Parking features: Attached, Garage, Two Car Garage
- Attached garage spaces: 2
Features
- Levels: One
- Stories: 1
- Patio & porch: Patio
- Exterior features: Fence, Patio, Storage
Lot
- Size: 9,997 Square Feet
- Dimensions: 75 x 133
Details
- Additional structures: Shed(s)
- Parcel number: A02000200120003500
- Zoning: Residential
- Zoning description: Residential
Construction
Type & style
- Home type: SingleFamily
- Property subtype: Single Family Residence
Materials
- Brick
- Foundation: Slab
Condition
- Year built: 1964
Community & HOA
Community
- Subdivision: University Heights
HOA
- Has HOA: No
Location
- Region: Fairborn
Financial & listing details
- Price per square foot: $147/sqft
- Tax assessed value: $179,230
- Annual tax amount: $2,478
- Date on market: 5/11/2026
Estimated market value
$241,500
$229,000 - $254,000
$2,088/mo
Price history
| Date | Event | Price |
|---|---|---|
| 7/22/2026 | Pending sale | $245,000$147/sqft |
Source:  DABR MLS #958852 Report a problem DABR MLS #958852 Report a problem | ||
| 7/9/2026 | Price change | $245,000+2.1%$147/sqft |
Source: DABR MLS #958852 Report a problem | ||
| 5/15/2026 | Pending sale | $240,000$144/sqft |
Source: DABR MLS #958852 Report a problem | ||
| 5/12/2026 | Listed for sale | $240,000$144/sqft |
Source: DABR MLS #958852 Report a problem | ||
Public tax history
| Year | Property taxes | Tax assessment |
|---|---|---|
| 2025 | $2,478 +0.1% | $62,730 |
| 2024 | $2,475 -2.2% | $62,730 |
| 2023 | $2,530 +18.2% | $62,730 +32.8% |
| 2022 | $2,140 -1.5% | $47,240 |
| 2021 | $2,172 -0.5% | $47,240 |
| 2020 | $2,183 +22.3% | $47,240 +17.1% |
| 2019 | $1,786 -1% | $40,340 |
| 2018 | $1,804 +2.3% | $40,340 |
| 2017 | $1,764 -2.3% | $40,340 0% |
| 2016 | $1,806 +5% | $40,360 |
| 2015 | $1,720 | $40,360 |
| 2014 | $1,720 +2.5% | $40,360 -2.7% |
| 2013 | $1,678 +0.1% | $41,500 |
| 2012 | $1,677 +99.5% | $41,500 |
| 2011 | $841 -42.3% | $41,500 -2.7% |
| 2010 | $1,457 +0.2% | $42,670 |
| 2009 | $1,454 +1.8% | $42,670 |
| 2008 | $1,428 +3.1% | $42,670 +4.8% |
| 2007 | $1,385 -5.8% | $40,710 |
| 2006 | $1,471 +1.3% | $40,710 +1.2% |
| 2004 | $1,452 +6.3% | $40,230 +0% |
| 2003 | $1,367 -1% | $40,229 |
| 2002 | $1,381 +20.2% | $40,229 +23.8% |
| 2001 | $1,149 -0.3% | $32,495 |
| 2000 | $1,152 | $32,495 |
Find assessor info on the county website
Monthly payment
Est. payment
Payment breakdown
Explore the cost of this home by adjusting the details. Changes won't be saved.Climate risks
Neighborhood: 45324
Nearby schools
GreatSchools rating
- NAFairborn Primary SchoolGrades: PK-2Distance: 0.5 mi
- 5/10Baker Middle SchoolGrades: 6-8Distance: 0.6 mi
- 5/10Fairborn High SchoolGrades: 9-12Distance: 1.2 mi
Schools provided by the listing agent
- District: Fairborn
Source: DABR MLS. This data may not be complete. We recommend contacting the local school district to confirm school assignments for this home.
- $209,0004 bd2 ba1.8k sqft1943 Campus Dr, Fairborn, OH 45324Sold
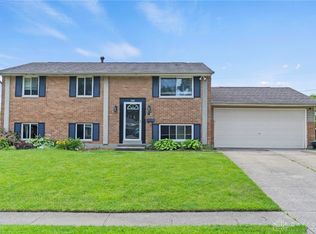
- $264,2004 bd2 ba2.1k sqft1929 Campus Dr, Fairborn, OH 45324Off Market
- $228,5003 bd2 ba1.5k sqft333 E Dayton Yellow Springs Rd, Fairborn, OH 45324Sold
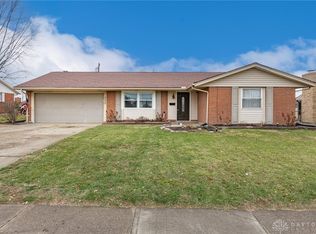
- $247,1003 bd2 ba1.4k sqft325 E Dayton Yellow Springs Rd, Fairborn, OH 45324Off Market

- $223,3003 bd2 ba1.2k sqft1951 Campus Dr, Fairborn, OH 45324Off Market
- $243,9003 bd2 ba2k sqft1923 Campus Dr, Fairborn, OH 45324Off Market
- $205,8002 bd1 ba1.2k sqft341 E Dayton Yellow Springs Rd, Fairborn, OH 45324Off Market
- $276,6004 bd3 ba1.8k sqft1922 Campus Dr, Fairborn, OH 45324Off Market
A local agent can set up tours, give advice and negotiate with sellers.
A local lender can help you make sure your offer is ready when you are.
Similar homes
- $238,0004 bd2 ba1.9k sqft83 Joyce Dr, Fairborn, OH 45324For Sale

 MLS ID #960530, Karen L Huelsman, Irongate Inc.. DABR MLS
 - $280,0003 bd1 ba1.3k sqft2841 Prospect Dr, Fairborn, OH 45324For Sale
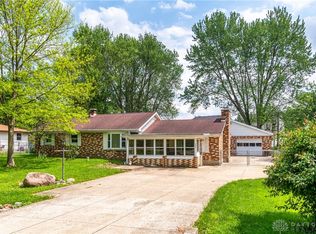 MLS ID #961556, Janet L Miller, RE/MAX HomeBase. DABR MLS
 - $299,9003 bd2 ba2.3k sqft2018 Rockdell Dr, Fairborn, OH 45324For Sale
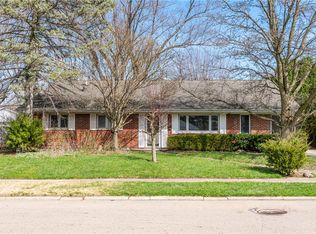 MLS ID #954887, Janet L Miller, RE/MAX HomeBase. DABR MLS
 - $245,0004 bd2 ba1.8k sqft4959 Strathaven Dr, Dayton, OH 45424For Sale
 MLS ID #967200, Lyndsey Jones, Local Roots Realty. DABR MLS
 - $229,9003 bd2 ba1.2k sqft5718 Woodmore Dr, Dayton, OH 45414For SaleMLS ID #967116, Kent N Summers, Summers Realty. DABR MLS
- $245,0003 bd2 ba1.3k sqft3899 Timberline Dr, Dayton, OH 45432For SaleMLS ID #959533, Jack Berning, Plum Tree Realty. DABR MLS
- $289,0003 bd2 ba1.6k sqft2863 Crone Rd, Dayton, OH 45434For SaleMLS ID #966595, Cortney Loyd, Glasshouse Realty Group. DABR MLS
- $295,0003 bd3 ba1.8k sqft634 Mentor Ave, Dayton, OH 45404For SaleMLS ID #942058, Yunus Ibragim, Howard Hanna Real Estate Serv. DABR MLS
- $259,9003 bd3 ba1.6k sqft4731 Whitewood Ct, Dayton, OH 45424For SaleMLS ID #963774, Savannah Brennan, Brennan & Associates Realty In. DABR MLS
- $235,0003 bd2 ba1.4k sqft3200 Chandler Ct, Dayton, OH 45420For SaleMLS ID #965013, Marie Nicole Moreno, Glasshouse Realty Group. DABR MLS
- $278,0004 bd3 ba2k sqft4925 Honeywood Ct, Dayton, OH 45424For SaleMLS ID #965205, Anthony Mahone, Coldwell Banker Heritage. DABR MLS
- $235,0003 bd2 ba1.2k sqft5890 Springfield Xenia Rd, Springfield, OH 45502For SaleMLS ID #965989, Danielle Chapman, Glasshouse Realty Group. DABR MLS
- $239,9004 bd3 ba1.6k sqft1420 Ottawa Dr, Xenia, OH 45385For SaleMLS ID #965943, Kimberly Ballinger, RE/MAX Preferred Group. DABR MLS
- $274,9004 bd3 ba2.4k sqft5404 Quisenberry Dr, Dayton, OH 45424For SaleMLS ID #966481, Ryan Bevins, Keller Williams Community Part. DABR MLS
- $244,9003 bd2 ba1.5k sqft1192 Rockwell Dr, Xenia, OH 45385For SaleMLS ID #958491, Heidi Menke, BHHS Professional Realty. DABR MLS
- $249,9003 bd2 ba1.1k sqft5101 Durwood Rd, Dayton, OH 45429For SaleMLS ID #964432, Sebastian Henner, Trelora Realty, Inc.. DABR MLS
- $249,9004 bd2 ba2.1k sqft7570 Troy Rd, Springfield, OH 45502For SaleMLS ID #966524, Arthur Solomon, Coldwell Banker Heritage. DABR MLS
- $250,0003 bd2 ba1.6k sqft185 Katy Ln, Englewood, OH 45322For SaleMLS ID #965746, Pamela Querry-Wise, Howard Hanna Real Estate Serv. DABR MLS
- $234,9004 bd2 ba1.5k sqft6689 Celestine St, Dayton, OH 45424For SaleMLS ID #965671, Cory Allen, Streetlight Realty LLC. DABR MLS
- $249,9003 bd2 ba1.8k sqft1004 Bristol Dr, Vandalia, OH 45377For SaleMLS ID #965072, Eric Free, Real of Ohio. DABR MLS
