Under contract-accepting backup offers. This spacious 3-bedroom, 2-bath home with a bonus room offers flexible living space with room to spread out. The oversized living room connects seamlessly to the dining room, creating an inviting layout for everyday living and entertaining. The large kitchen features sleek stainless steel appliances, abundant cabinetry, a pantry, and plenty of space, The laundry room is conveniently located off the kitchen and includes a utility sink. One bedroom features a mini-split system for personalized comfort, while a solar attic fan helps improve energy efficiency. Terrazzo floors remain beneath the carpeting, offering future possibilities. The home is also wired for an exterior gas generator. The primary suite includes a walk-in closet and private bath with a walk-in shower. Hurricane windows protect the rear of the home, and major updates include a roof (2023), A/C (2022), updated electrical panel, and water heater (2016). A permitted addition and renovation completed in 2015 added valuable square footage and enhanced functionality. Outside, enjoy a peaceful backyard featuring a pond, fire pit, mature trees, sprinkler system supplied by a well, kayak racks, storage building, and fencing installed in 2018. The oversized driveway was expanded with concrete in 2019 and complements the two-car garage, providing ample parking and storage. This well-maintained home offers generous living space, thoughtful updates, and inviting outdoor amenities ready to enjoy. Located in a beautiful neighborhood. Come see it today.
Under contract
Price cut: $11K (6/18)
$429,000
1936 Nugget Dr, Clearwater, FL 33755
3beds
1,569sqft
:
Get pre-qualified$2,931/mo
Single Family Residence
Built in 1963
7,875 Square Feet Lot
$417,200 Zestimate®
$273/sqft
$-- HOA
What's special
Storage buildingMature treesFire pitKayak racksAbundant cabinetry
- 66 days |
- 798 |
- 43 |
Zillow last checked:
Listing updated:
Listed by:
Melody Williams 727-560-9800,
LUXURY & BEACH REALTY INC 727-800-5906
Source: Stellar MLS,MLS#: TB8510906 Originating MLS: Suncoast Tampa
Originating MLS: Suncoast Tampa
Facts & features
Interior
Bedrooms & bathrooms
- Bedrooms: 3
- Bathrooms: 2
- Full bathrooms: 2
Rooms
- Room types: Family Room
Primary bedroom
- Features: Shower No Tub, Walk-In Closet(s)
- Level: First
- Area: 120 Square Feet
- Dimensions: 12x10
Bedroom 2
- Features: Dual Closets
- Level: First
- Area: 117 Square Feet
- Dimensions: 13x9
Bathroom 3
- Features: Built-in Closet
- Level: First
- Area: 160 Square Feet
- Dimensions: 10x16
Kitchen
- Level: First
- Area: 120 Square Feet
- Dimensions: 12x10
Living room
- Level: First
- Area: 252 Square Feet
- Dimensions: 18x14
Heating
- Central
Cooling
- Central Air, Ductless
Appliances
- Included: Dishwasher, Dryer, Microwave, Range, Refrigerator, Washer
- Laundry: Electric Dryer Hookup, In Garage
Features
- Ceiling Fan(s), Living Room/Dining Room Combo, Primary Bedroom Main Floor, Thermostat, Walk-In Closet(s)
- Flooring: Carpet, Terrazzo
- Windows: Window Treatments
- Has fireplace: No
Interior area
- Total structure area: 2,026
- Total interior livable area: 1,569 sqft
Video & virtual tour
Property
Parking
- Total spaces: 2
- Parking features: Garage Door Opener, Garage Faces Side
- Attached garage spaces: 2
Features
- Levels: One
- Stories: 1
- Patio & porch: Enclosed, Screened
- Exterior features: Awning(s), Fire Pit, Irrigation System, Lighting, Private Yard, Storage
- Has view: Yes
- View description: Garden
Lot
- Size: 7,875 Square Feet
- Dimensions: 75 x 105
- Features: City Lot, Landscaped
Details
- Additional structures: Shed(s)
- Parcel number: 022915879660030070
- Zoning: RES
- Special conditions: None
Construction
Type & style
- Home type: SingleFamily
- Property subtype: Single Family Residence
Materials
- Block, Stucco
- Foundation: Slab
- Roof: Shingle
Condition
- New construction: No
- Year built: 1963
Utilities & green energy
- Sewer: Public Sewer
- Water: Public
- Utilities for property: Cable Available, Sprinkler Well
Community & HOA
Community
- Features: None
- Pet fee: $0 monthly
- Subdivision: SUNSET LAKE ESTATES
HOA
- Has HOA: No
Location
- Region: Clearwater
Financial & listing details
- Price per square foot: $273/sqft
- Tax assessed value: $225,960
- Annual tax amount: $887
- Date on market: 5/22/2026
- Cumulative days on market: 58 days
- Listing terms: Cash,Conventional,FHA,VA Loan
- Ownership: Fee Simple
- Total actual rent: 0
- Road surface type: Paved, Asphalt
Estimated market value
$417,200
$396,000 - $438,000
$3,170/mo
Price history
| Date | Event | Price |
|---|---|---|
| 7/25/2026 | Contingent | $429,000$273/sqft |
Source:  Stellar MLS #TB8510906 Report a problem Stellar MLS #TB8510906 Report a problem | ||
| 7/19/2026 | Listed for sale | $429,000$273/sqft |
Source: Stellar MLS #TB8510906 Report a problem | ||
| 7/11/2026 | Contingent | $429,000$273/sqft |
Source: Stellar MLS #TB8510906 Report a problem | ||
| 6/18/2026 | Price change | $429,000-2.5%$273/sqft |
Source: Stellar MLS #TB8510906 Report a problem | ||
| 5/22/2026 | Listed for sale | $440,000+161.9%$280/sqft |
Source: Stellar MLS #TB8510906 Report a problem | ||
| 7/15/2004 | Sold | $168,000+92%$107/sqft |
Source: Public Record Report a problem | ||
| 3/18/1999 | Sold | $87,500+11%$56/sqft |
Source: Public Record Report a problem | ||
| 8/28/1995 | Sold | $78,800$50/sqft |
Source: Public Record Report a problem | ||
Public tax history
| Year | Property taxes | Tax assessment |
|---|---|---|
| 2024 | $819 -6.8% | $90,541 +3% |
| 2023 | $879 +5.3% | $87,904 +3% |
| 2022 | $834 +1% | $85,344 +3% |
| 2021 | $826 +1.5% | $82,858 +1.4% |
| 2020 | $814 +3.7% | $81,714 +2.3% |
| 2019 | $785 | $79,877 +1.9% |
| 2018 | $785 +3% | $78,388 +2.1% |
| 2017 | $762 +8.1% | $76,776 +2.1% |
| 2016 | $705 +1% | $75,197 +4.8% |
| 2015 | $698 +0.1% | $71,747 +0.8% |
| 2014 | $698 -0.3% | $71,178 +1.5% |
| 2013 | $700 +0.8% | $70,126 +1.7% |
| 2012 | $694 | $68,954 -15.2% |
| 2011 | -- | $81,334 -1.2% |
| 2010 | -- | $82,355 -24.1% |
| 2009 | -- | $108,469 -17.8% |
| 2008 | $1,871 | $132,000 -4.6% |
| 2007 | -- | $138,409 +5.6% |
| 2005 | -- | $131,100 +22.8% |
| 2004 | $1,210 +2.2% | $106,800 +14.2% |
| 2003 | $1,184 +5.9% | $93,500 +5.8% |
| 2002 | $1,118 | $88,400 +18.8% |
| 2001 | $1,118 +5% | $74,400 +4.3% |
| 2000 | $1,065 | $71,300 |
Find assessor info on the county website
Monthly payment
Est. payment
Payment breakdown
Explore the cost of this home by adjusting the details. Changes won't be saved.Climate risks
Neighborhood: Sunset Lake Estates
Nearby schools
GreatSchools rating
- 3/10Dunedin Elementary SchoolGrades: PK-5Distance: 0.7 mi
- 9/10Dunedin Highland Middle SchoolGrades: 6-8Distance: 0.8 mi
- 5/10Dunedin High SchoolGrades: 9-12Distance: 2.5 mi
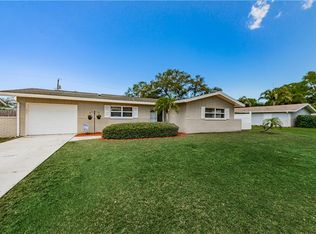
- $380,3003 bd2 ba1.2k sqft1940 Nugget Dr, Clearwater, FL 33755Off Market
- $343,200-- bd2 ba1.4k sqft1932 Nugget Dr, Clearwater, FL 33755Off Market
- $313,000-- bd2 ba1.2k sqft1935 June Bells Dr, Clearwater, FL 33755Off Market
- $290,000-- bd2 ba1.3k sqft1939 June Bells Dr, Clearwater, FL 33755Sold
- $408,9003 bd2 ba1.4k sqft1931 June Bells Dr, Clearwater, FL 33755Off Market
- $425,1003 bd2 ba1.7k sqft1928 Nugget Dr, Clearwater, FL 33755Off Market
- $2,9003 bd2 ba1.3k sqft1661 Algonquin Dr, Clearwater, FL 33755For Rent
- $504,200-- bd2 ba1.8k sqft1939 Nugget Dr, Clearwater, FL 33755Off Market
A local agent can set up tours, give advice and negotiate with sellers.
A local lender can help you make sure your offer is ready when you are.
Similar homes
- $435,0003 bd2 ba1.5k sqft2159 Greenbriar Blvd, Clearwater, FL 33763For Sale

 MLS ID #TB8520152, Andrew Duncan, LPT REALTY LLC. Stellar MLS
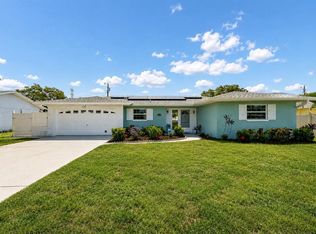
 - $415,0003 bd2 ba1.3k sqft1229 Grenada Ave, Clearwater, FL 33764For Sale
 MLS ID #TB8526572, Angie Clark, CHARLES RUTENBERG REALTY INC. Stellar MLS
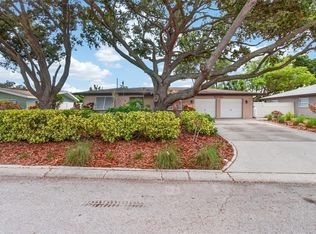
 - $459,0003 bd2 ba1.6k sqft2012 Ripon Dr, Clearwater, FL 33764For Sale
 MLS ID #TB8524491, Natercia Ball, KELLER WILLIAMS REALTY PORTFOLIO COLLECTION. Stellar MLS
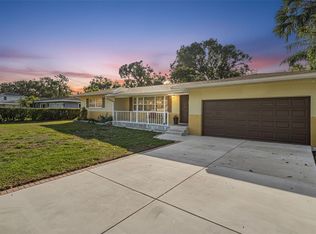
 - $399,0003 bd3 ba1.8k sqft1182 Norwood Ave, Clearwater, FL 33756For Sale
 MLS ID #TB8437143, Michelle Rinello, BHHS FLORIDA PROPERTIES GROUP. Stellar MLS
 - $404,9992 bd2 ba1.5k sqft2335 Surrey Ln, Clearwater, FL 33763For SaleMLS ID #TB8517433, Jared Rutherford, KELLER WILLIAMS TAMPA PROPERTIES. Stellar MLS
- $300,0003 bd2 ba1.2k sqft1135 Fairmont St, Clearwater, FL 33755For SaleMLS ID #TB8518753, Jane Federoff, LAWYERS REAL ESTATE BROKERAGE. Stellar MLS
- $359,0003 bd2 ba1.5k sqft1421 Temple St, Clearwater, FL 33756For SaleMLS ID #TB8527099, Katrina Jauregui, REDFIN CORPORATION. Stellar MLS
- $515,0002 bd2 ba1.1k sqft96 New York Ave, Dunedin, FL 34698For SaleMLS ID #TB8519073, Stephanie Schwartz, GREAT WESTERN REALTY. Stellar MLS
- $414,9003 bd2 ba1.7k sqft1900 Stanton Ave, Largo, FL 33770For SaleMLS ID #TB8516020, Vivian Resnick, DALTON WADE INC. Stellar MLS
- $368,0002 bd2 ba1.1k sqft2301 Whitman St, Clearwater, FL 33765For SaleMLS ID #TB8522331, Lindsay Clemmons, VREELAND REAL ESTATE LLC. Stellar MLS
- $250,0002 bd2 ba1.4k sqft2259 Costa Rican Dr APT 23, Clearwater, FL 33763For SaleMLS ID #TB8532732, Susan Sorensen, KELLER WILLIAMS REALTY PORTFOLIO COLLECTION. Stellar MLS
- $425,0002 bd2 ba1.6k sqft12939 115th St, Largo, FL 33778For SaleMLS ID #TB8527993, Betsy Sheffield, PLUMLEE GULF BEACH REALTY. Stellar MLS
- $375,0002 bd2 ba1.2k sqft1413 Embassy Dr, Clearwater, FL 33764For SaleMLS ID #TB8503509, Jennifer Foster, SMITH & ASSOCIATES REAL ESTATE. Stellar MLS
- $585,0003 bd2 ba1.6k sqft1340 Williams Dr, Clearwater, FL 33764For SaleMLS ID #TB8530392, Rakesh Bhalla, DALTON WADE INC. Stellar MLS
- $382,5003 bd2 ba1.3k sqft611 11th St NW, Largo, FL 33770For SaleMLS ID #TB8490715, Jason Gernat, ENGEL & VOLKERS BELLEAIR. Stellar MLS
- $420,0003 bd2 ba1k sqft205 SE Monroe Cir N, Saint Petersburg, FL 33703For SaleMLS ID #OM728838, Lexi Little, EPIQUE REALTY INC.. Stellar MLS
- $444,0003 bd2 ba1.5k sqft10760 62nd Ave, Seminole, FL 33772For SaleMLS ID #TB8518146, Michelle Chenault, COLDWELL BANKER REALTY. Stellar MLS
- $319,0003 bd2 ba1.1k sqft2117 Barcelona Dr, Clearwater, FL 33764For SaleMLS ID #TB8518683, Susanne Jones, REDFIN CORPORATION. Stellar MLS
- $439,4004 bd3 ba1.8k sqft15590 59th St N, Clearwater, FL 33760For SaleMLS ID #TB8515582, Michelle Love Johnson, EXP REALTY LLC. Stellar MLS
- $419,9002 bd2 ba1.4k sqft4712 Simcoe St, Palm Harbor, FL 34683For SaleMLS ID #TB8524117, Donald Fazio, EZ CHOICE REALTY. Stellar MLS
