Wow, come check out this stunning, move-in-ready ranch townhome featuring a fully finished basement! Boasting 4 bedrooms and 2 full bathrooms, this home shines with fresh paint and brand-new carpet throughout. A flood of natural light welcomes you into the spacious living room, which is anchored by a cozy, lively fireplace. The lovely kitchen comes equipped with beautiful cabinetry, gorgeous countertops, and sleek stainless steel appliances. The main level hosts two comfortable bedrooms and a full bath, while the lower level features two additional bedrooms, a second full bath, a massive entertainment area, and a convenient walk-out to the backyard. Perfectly located near top-rated schools, parks, shopping, and more, this gem won't last long-book your showing today!
Contingent
$349,900
1938 Oxford Ct, Schaumburg, IL 60194
4beds
--sqft
:
Get pre-qualified$2,870/mo
Townhouse, Single Family Residence
Built in 1972
3,325 Square Feet Lot
$-- Zestimate®
$--/sqft
$200/mo HOA
What's special
Cozy lively fireplaceFully finished basementFlood of natural lightMassive entertainment areaFresh paintSleek stainless steel appliancesBeautiful cabinetry
- --
- on Zillow |
- 1,121
- views |
- 43
- saves |
Likely to sell faster than
Zillow last checked:
Listing updated:
Listed by:
Ivan Santos 786-498-7978,
O'Neil Property Group, LLC
Source: MRED as distributed by MLS GRID,MLS#: 12701816
Facts & features
Interior
Bedrooms & bathrooms
- Bedrooms: 4
- Bathrooms: 2
- Full bathrooms: 2
Rooms
- Room types: Recreation Room
Primary bedroom
- Level: Main
- Area: 143 Square Feet
- Dimensions: 11X13
Bedroom 2
- Level: Main
- Area: 150 Square Feet
- Dimensions: 15X10
Bedroom 3
- Level: Basement
- Area: 90 Square Feet
- Dimensions: 10X9
Bedroom 4
- Level: Basement
- Area: 110 Square Feet
- Dimensions: 10X11
Kitchen
- Level: Main
- Area: 110 Square Feet
- Dimensions: 10X11
Laundry
- Level: Main
- Area: 24 Square Feet
- Dimensions: 6X4
Living room
- Level: Main
- Area: 342 Square Feet
- Dimensions: 18X19
Recreation room
- Level: Basement
- Area: 425 Square Feet
- Dimensions: 25X17
Heating
- Natural Gas
Cooling
- Central Air
Appliances
- Included: Range, Microwave, Dishwasher, Refrigerator
Features
- Basement: Finished,Full,Daylight
Interior area
- Total structure area: 0
Property
Parking
- Total spaces: 2
- Parking features: Yes, Owned
Accessibility
- Accessibility features: No Disability Access
Lot
- Size: 3,325 Square Feet
Details
- Parcel number: 07182020010000
- Special conditions: None
Construction
Type & style
- Home type: Townhouse
- Property subtype: Townhouse, Single Family Residence
Materials
- Vinyl Siding
Condition
- New construction: No
- Year built: 1972
Utilities & green energy
- Sewer: Public Sewer
- Water: Public
Community & HOA
HOA
- Has HOA: Yes
- Services included: Parking, Insurance, Clubhouse, Pool, Exterior Maintenance, Lawn Care, Scavenger, Snow Removal
- HOA fee: $200 monthly
Location
- Region: Schaumburg
Financial & listing details
- Tax assessed value: $190,000
- Date on market: 7/10/2026
- Ownership: Fee Simple w/ HO Assn.
Estimated market value
Not available
Estimated sales range
Not available
Not available
Price history
| Date | Event | Price |
|---|---|---|
| 12/5/2016 | Sold | $160,000-8.6% |
Source:  MRED as distributed by MLS GRID #09335442 Report a problem MRED as distributed by MLS GRID #09335442 Report a problem | ||
| 9/16/2016 | Pending sale | $175,000 |
Source: RE/MAX Suburban #09335442 Report a problem | ||
| 9/7/2016 | Listed for sale | $175,000-17.5% |
Source: RE/MAX Suburban #09335442 Report a problem | ||
| 2/8/2006 | Sold | $212,000+32.5% |
Source: Public Record Report a problem | ||
| 8/12/2004 | Sold | $160,000+53.8% |
Source: Public Record Report a problem | ||
| 9/4/1998 | Sold | $104,000 |
Source: Public Record Report a problem | ||
Public tax history
| Year | Property taxes | Tax assessment |
|---|---|---|
| 2024 | -- | $19,000 0% |
| 2023 | -- | $19,001 |
| 2022 | -- | $19,001 +32.9% |
| 2021 | -- | $14,292 |
| 2020 | -- | $14,292 -10% |
| 2019 | -- | $15,880 +4.1% |
| 2018 | -- | $15,255 |
| 2017 | $3,006 -28.5% | $15,255 |
| 2016 | $4,205 +103.8% | $15,255 +33.7% |
| 2015 | $2,063 -20.9% | $11,410 |
| 2014 | $2,609 +3.3% | $11,410 |
| 2013 | $2,524 -18.4% | $11,410 -19.8% |
| 2012 | $3,092 +0.9% | $14,228 |
| 2011 | $3,065 -2.7% | $14,228 |
| 2010 | $3,149 -5.6% | $14,228 -15.4% |
| 2009 | $3,336 +16.7% | $16,825 -4% |
| 2008 | $2,859 +4.7% | $17,526 |
| 2007 | $2,730 -0.3% | $17,526 +12.7% |
| 2006 | $2,737 -11.3% | $15,551 |
| 2005 | $3,087 +3.6% | $15,551 |
| 2004 | $2,979 +74% | $15,551 +46.9% |
| 2003 | $1,712 +5.1% | $10,584 |
| 2002 | $1,630 +10% | $10,584 |
| 2001 | $1,482 +1.5% | $10,584 +11.4% |
| 2000 | $1,461 +1.6% | $9,500 |
| 1999 | $1,437 | $9,500 |
Find assessor info on the county website
Monthly payment
Est. payment
Payment breakdown
Explore the cost of this home by adjusting the details. Changes won't be saved.Climate risks
Neighborhood: 60194
Nearby schools
GreatSchools rating
- 8/10Neil Armstrong Elementary SchoolGrades: K-6Distance: 0.8 mi
- 7/10Dwight D Eisenhower Junior High SchoolGrades: 7-8Distance: 2.1 mi
- 10/10Hoffman Estates High SchoolGrades: 9-12Distance: 1.3 mi
Schools provided by the listing agent
- District: 54
Source: MRED as distributed by MLS GRID. This data may not be complete. We recommend contacting the local school district to confirm school assignments for this home.
- $273,5002 bd1 ba1.5k sqft1936 Oxford Ct, Schaumburg, IL 60194Off Market
- $296,0003 bd1 ba1.3k sqft1934 Oxford Ct, Schaumburg, IL 60194Off Market
- $287,3003 bd1 ba1.4k sqft1932 Oxford Ct, Schaumburg, IL 60194Off Market
- $326,0003 bd2 ba1.5k sqft2000 Oxford Ct, Schaumburg, IL 60194Off Market

- $323,8003 bd2 ba-- sqft2000 Oxford Ct #2000, Schaumburg, IL 60194Off Market
- $323,8003 bd2 ba-- sqft2000 Oxford Ct #0, Schaumburg, IL 60194Off Market
- $291,2004 bd1 ba1.3k sqft1930 Oxford Ct, Schaumburg, IL 60194Off Market
- $309,5002 bd1 ba1.6k sqft2002 Oxford Ct, Schaumburg, IL 60194Off Market
A local agent can set up tours, give advice and negotiate with sellers.
A local lender can help you make sure your offer is ready when you are.
Similar homes
- $379,9003 bd2 ba1.1k sqft1624 W Weathersfield Way, Schaumburg, IL 60193Active
 MLS ID #12700760, Andrew Stoll, ABR,e-PRO,SRS, Stoll Real Estate. MRED as distributed by MLS GRID
 - $409,9004 bd2 ba2k sqft5701 Bedford Ct, Hanover Park, IL 60133New
 MLS ID #12717879, Omar Azam, Berkshire Hathaway HomeServices Starck Real Estate. MRED as distributed by MLS GRID
 - $500,0005 bd3 ba2.3k sqft1129 Patricia Ct, Schaumburg, IL 60193New
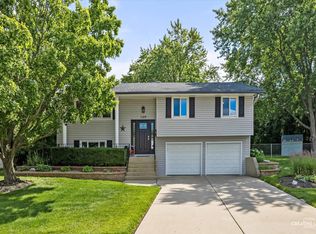 MLS ID #12718159, Aimee Derylo, eXp Realty. MRED as distributed by MLS GRID
 - $370,0002 bd2 ba1.4k sqft29 Sumac Ln, Schaumburg, IL 60193Active
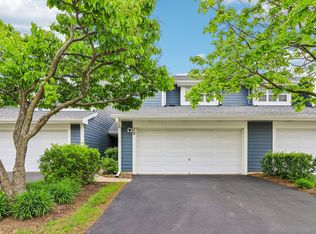 MLS ID #12668802, Derick Creasy, Redfin Corporation. MRED as distributed by MLS GRID
 - $349,9995 bd2 ba1.6k sqft7211 Jonquil Ter, Hanover Park, IL 60133ActiveMLS ID #12695839, Mike Musa, Keller Williams Preferred Rlty. MRED as distributed by MLS GRID
- $275,9002 bd2 ba1.2k sqft2203 Cardinal Ct Unit 2203, Schaumburg, IL 60194ActiveMLS ID #12681752, Annette Sitnik, Team Realty Co.. MRED as distributed by MLS GRID
- $425,0003 bd2 ba1.2k sqft231 Webster Ln, Schaumburg, IL 60193ActiveMLS ID #12704851, Sarah Leonard, E-PRO, Legacy Properties, A Sarah Leonard Company, LLC. MRED as distributed by MLS GRID
- $499,0003 bd2 ba1.6k sqft20 Emerson Dr, Schaumburg, IL 60194ActiveMLS ID #12626544, Olivia Petrov, Real Broker LLC. MRED as distributed by MLS GRID
- $349,9003 bd2 ba1.4k sqft5S027 Pebble Beach Ct, Naperville, IL 60563NewMLS ID #12719924, Gamaliel I Marin, Smart Home Realty. MRED as distributed by MLS GRID
- $360,0003 bd3 ba1.4k sqft360 Golfview Ct #360, Bloomingdale, IL 60108ActiveMLS ID #12711142, Veronica Rodriguez, Redfin Corporation. MRED as distributed by MLS GRID
- $280,0004 bd2 ba833 sqft5521 Pebblebeach Dr, Hanover Park, IL 60133ActiveMLS ID #12693875, Roberto Morales-Corona, Coldwell Banker Realty. MRED as distributed by MLS GRID
- $389,9003 bd2 ba-- sqft2153 Laurel Ave, Hanover Park, IL 60133ActiveMLS ID #12714886, Pradeep Singh, Royal Family Real Estate. MRED as distributed by MLS GRID
- $339,9003 bd2 ba1.2k sqft1155 Peterson Ave Unit B, Park Ridge, IL 60068NewMLS ID #12716943, Jocelyn McGovern, CSC, RE/MAX Properties Northwest. MRED as distributed by MLS GRID
- $499,0006 bd3 ba2.2k sqft1235 W Schaumburg Rd, Schaumburg, IL 60194ActiveMLS ID #12653316, Mudassir Siddiqui, HomeSmart Connect LLC. MRED as distributed by MLS GRID
- $424,0003 bd2 ba1.2k sqft790 Evergreen Ln, Hoffman Estates, IL 60169ActiveMLS ID #12709473, Sam Romano, Gold Star Team Realty LLC. MRED as distributed by MLS GRID
- $520,0004 bd2 ba3.1k sqft1503 Haise Ln, Elk Grove Village, IL 60007NewMLS ID #12719359, Greg Cirone, xr realty. MRED as distributed by MLS GRID
- $369,9004 bd3 ba-- sqft209 Maureen Dr, Elgin, IL 60123ActiveMLS ID #12705018, Ivan Santos, O'Neil Property Group, LLC. MRED as distributed by MLS GRID
- $350,0003 bd3 ba1.5k sqft30W375 Pinehurst Dr, Naperville, IL 60563ActiveMLS ID #12703558, Ruth Sheahan, SRS, eXp Realty. MRED as distributed by MLS GRID
- $269,9003 bd1 ba-- sqft1801 Jamestown Cir, Hoffman Estates, IL 60169Price ChangeMLS ID #12680703, Ivan Santos, O'Neil Property Group, LLC. MRED as distributed by MLS GRID
- $385,0005 bd3 ba2.2k sqft904 Chippewa Dr, Elgin, IL 60120ActiveMLS ID #12694344, Monica Morales, GREAT HOMES REAL ESTATE, INC.. MRED as distributed by MLS GRID
