Outstanding value describes this fabulous family home backing onto a private mature treed setting on a premium West end street. This spectacular 4+2 bedroom, 4 bathroom custom built 2 storey is highlighted with an attractive Stone & Timber front facade. This former builder's home features gleaming walnut hardwood floors throughout the main level which includes a private front walkout office, formal dining room and stunning open concept family kitchen space. The chef's kitchen complete with a large entertainment island and quartz counters also provides a high end appliance package. The kitchen enjoys a patio walkout to a spacious deck overlooking the private fenced yard. The upper floor provides 4 generous bedrooms including an oversized primary bedroom with a spa styled 5 piece en-suite bath with full body spray glass shower and air jetted tub. The professionally finished walk out lower level boasts a bright rec room, full bathroom and two additional bedrooms, perfect for teens or out of town guests. Additional features include California shutters throughout, designated in-floor heating, internal sound system and two Life Breath air exchangers.
For sale
C$1,239,000
1940 Riverbend Rd, London, ON N6K 0A2
6beds
4baths
Single Family Residence
Built in ----
8,181 Square Feet Lot
$-- Zestimate®
C$--/sqft
C$-- HOA
What's special
Private mature treed settingPremium west end streetPrivate front walkout officeFormal dining roomLarge entertainment islandQuartz countersHigh end appliance package
- 1 day
- 20
- 5
Zillow last checked:
Listing updated:
Listed by:
SUTTON GROUP - SELECT REALTY
Source: TRREB,MLS®#: X13812968 Originating MLS®#: London and St. Thomas Association of REALTORS
Originating MLS®#: London and St. Thomas Association of REALTORSFacts & features
Interior
Bedrooms & bathrooms
- Bedrooms: 6
- Bathrooms: 4
Heating
- Forced Air, Gas
Cooling
- Central Air
Features
- In-Law Capability, Storage
- Basement: Finished with Walk-Out
- Has fireplace: Yes
- Fireplace features: Natural Gas
Interior area
- Living area range: 2500-3000 null
Video & virtual tour
Property
Parking
- Total spaces: 6
- Parking features: Private Double, Garage Door Opener
- Has garage: Yes
Features
- Stories: 2
- Patio & porch: Deck, Patio, Porch
- Exterior features: Backs On Green Belt, Landscaped, Lighting, Privacy, Lawn Sprinkler System
- Pool features: None
- Has view: Yes
- View description: Forest, Garden, Park/Greenbelt, Trees/Woods
Lot
- Size: 8,181 Square Feet
- Features: Fenced Yard, Greenbelt/Conservation, Place Of Worship, Public Transit, School Bus Route
- Topography: Dry,Open Space,Sloping,Wooded/Treed
Details
- Additional structures: Fence - Full, Shed
- Parcel number: 085010655
- Other equipment: Air Exchanger, Sump Pump
Construction
Type & style
- Home type: SingleFamily
- Property subtype: Single Family Residence
Materials
- Brick, Stone
- Foundation: Poured Concrete
- Roof: Asphalt Shingle
Utilities & green energy
- Sewer: Sewer
Community & HOA
Community
- Security: Security System, Smoke Detector(s)
Location
- Region: London
Financial & listing details
- Annual tax amount: C$10,042
- Date on market: 9/22/2026
Price history
Price history is unavailable.
Public tax history
Tax history is unavailable.
Climate risks
Neighborhood: River Bend
Nearby schools
GreatSchools rating
No schools nearby
We couldn't find any schools near this home.
Similar homes
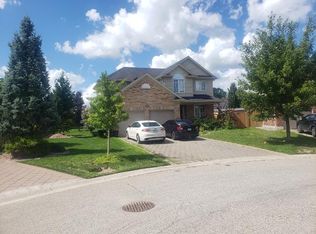
- C$1,250,0004 bd4 ba-- sqft1802 Riverbend Rd, London, ON N6K 0A4For Sale
 MLS ID #X13813416, SUTTON GROUP CHAPMAN REALTY INC.. TRREB
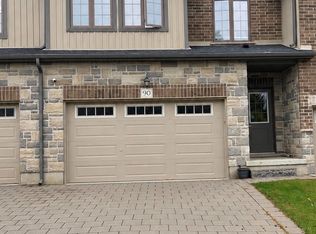
 - C$1,150,0004 bd4 ba-- sqft1643 Upper West Ave, London, ON N6K 0K6For Sale
 MLS ID #X13819194, NU-VISTA PINNACLE REALTY BROKERAGE INC. TRREB
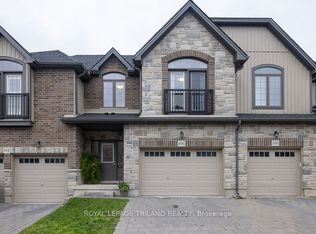
 - C$1,249,9005 bd4 ba-- sqft1615 Wickerson Gate, London, ON N6K 0C3For Sale
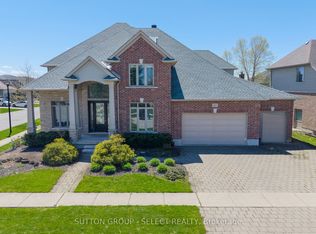 MLS ID #X13661772, SUTTON GROUP - SELECT REALTY. TRREB
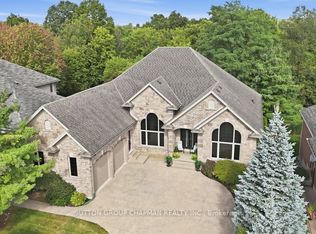
 - C$1,099,9995 bd5 ba-- sqft1909 Boardwalk Way, London, ON N6K 0J3For Sale
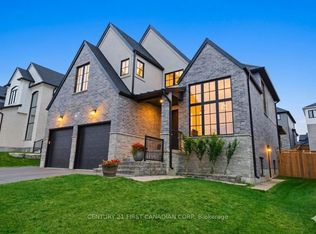 MLS ID #X13770862, CENTURY 21 FIRST CANADIAN CORP. TRREB
