Back on the Market — No Fault of Seller! Fully inspected and move-in ready.
Welcome to the highly sought-after Provenance community! This parkside home is truly something special. Situated on an oversized lot directly overlooking Windrush Park, this beautifully updated 3-bedroom, 3.5 bath residence offers exceptional curb appeal with its deep brick-paved front porch and spacious second-story balcony. Inside, you’ll find an open, inviting floor plan highlighted by fresh interior and exterior paint, abundant natural light, and rich wood flooring throughout the main level. The living room features an oversized fireplace and plantation shutters. The chef’s kitchen boasts stainless steel appliances which all remain, marble backsplash, gas cooktop, large pantry, and an island with seating. A formal dining room, stylish powder bath, and laundry room with designer tile complete the first floor. The downstairs primary suite includes dual vanities and a generous walk-in closet. Upstairs, two spacious bedrooms each feature private en-suite baths and French doors leading to the balcony. A versatile landing area offers the perfect spot for a second living space, office, playroom, or home gym. A full-size laundry room equipped with a washer and dryer is found on main level. Outdoor living is easy with a private, fully fenced backyard. Additional highlights include a new roof installed in 2024, and a 2-car garage attached. Enjoy all that Provenance has to offer—clubhouse, pool, fitness center, lakes, walking trails, pickleball courts, playgrounds, on-site dining, and year-round community events is just a glimpse. Experience low-maintenance luxury in this beautiful home. Schedule your private showing today!
Pending
$529,999
1940 Shaded Willow Ln, Shreveport, LA 71106
3beds
2,360sqft
Single Family Residence
Built in 2008
5,445 Square Feet Lot
$515,200 Zestimate®
$225/sqft
$130/mo HOA
What's special
Parkside homeOpen inviting floor planVersatile landing areaMarble backsplashPrivate fully fenced backyardStylish powder bathPlantation shutters
- 266 days |
- 17 |
- 0 |
Zillow last checked:
Listing updated:
Listed by:
Rachel Harvill 0995716580 318-746-0011,
Diamond Realty & Associates 318-746-0011,
Stormy Foster 995716469 318-519-7389,
Diamond Realty & Associates
Source: NTREIS,MLS#: 21121141
Facts & features
Interior
Bedrooms & bathrooms
- Bedrooms: 3
- Bathrooms: 4
- Full bathrooms: 3
- 1/2 bathrooms: 1
Primary bedroom
- Level: First
- Dimensions: 0 x 0
Bedroom
- Level: Second
- Dimensions: 0 x 0
Primary bathroom
- Level: First
- Dimensions: 0 x 0
Living room
- Level: First
- Dimensions: 0 x 0
Appliances
- Included: Dishwasher, Disposal, Gas Range, Refrigerator
- Laundry: Laundry in Utility Room
Features
- Built-in Features, Decorative/Designer Lighting Fixtures, Eat-in Kitchen, Granite Counters, High Speed Internet, Kitchen Island, Open Floorplan, Pantry, Cable TV, Walk-In Closet(s)
- Flooring: Carpet, Tile, Wood
- Has basement: No
- Number of fireplaces: 1
- Fireplace features: Living Room
Interior area
- Total interior livable area: 2,360 sqft
Video & virtual tour
Property
Parking
- Total spaces: 2
- Parking features: Additional Parking
- Attached garage spaces: 2
Features
- Levels: Two
- Stories: 2
- Patio & porch: Covered, Front Porch, Patio
- Pool features: None
Lot
- Size: 5,445 Square Feet
Details
- Parcel number: 161320013017400
Construction
Type & style
- Home type: SingleFamily
- Architectural style: Detached
- Property subtype: Single Family Residence
- Attached to another structure: Yes
Materials
- Roof: Shingle
Condition
- Year built: 2008
Utilities & green energy
- Sewer: Public Sewer
- Water: Public
- Utilities for property: Sewer Available, Water Available, Cable Available
Community & HOA
Community
- Subdivision: Provenance
HOA
- Has HOA: Yes
- Services included: Maintenance Grounds
- HOA fee: $1,560 annually
- HOA name: Provenance HOA
- HOA phone: 318-408-3642
Location
- Region: Shreveport
Financial & listing details
- Price per square foot: $225/sqft
- Tax assessed value: $321,210
- Annual tax amount: $5,027
- Date on market: 11/26/2025
- Cumulative days on market: 439 days
Estimated market value
$515,200
$489,000 - $541,000
$3,096/mo
Price history
| Date | Event | Price |
|---|---|---|
| 2/16/2026 | Pending sale | $529,999$225/sqft |
Source: NTREIS #21121141 Report a problem | ||
| 11/26/2025 | Listed for sale | $529,999-0.9%$225/sqft |
Source: NTREIS #21121141 Report a problem | ||
| 11/26/2025 | Listing removed | $535,000$227/sqft |
Source: NTREIS #20934378 Report a problem | ||
| 11/26/2025 | Listed for sale | $535,000$227/sqft |
Source: NTREIS #20934378 Report a problem | ||
| 10/30/2025 | Pending sale | $535,000$227/sqft |
Source: NTREIS #20934378 Report a problem | ||
| 6/26/2025 | Price change | $535,000-1.8%$227/sqft |
Source: NTREIS #20934378 Report a problem | ||
| 6/15/2025 | Price change | $545,000-6.8%$231/sqft |
Source: NTREIS #20934378 Report a problem | ||
| 6/2/2025 | Price change | $585,000-2.3%$248/sqft |
Source: NTREIS #20934378 Report a problem | ||
| 5/13/2025 | Listed for sale | $599,000$254/sqft |
Source: NTREIS #20934378 Report a problem | ||
| 5/6/2025 | Listing removed | $599,000$254/sqft |
Source: NTREIS #20868374 Report a problem | ||
| 3/12/2025 | Listed for sale | $599,000+50.5%$254/sqft |
Source: NTREIS #20868374 Report a problem | ||
| 8/3/2022 | Sold | -- |
Source: Public Record Report a problem | ||
| 4/16/2021 | Sold | -- |
Source: Public Record Report a problem | ||
| 11/29/2017 | Listing removed | $398,000$169/sqft |
Source: Provenance Realty Group LLC #211277 Report a problem | ||
| 7/22/2017 | Price change | $398,000-2.5%$169/sqft |
Source: Provenance Realty Group LLC #200870 Report a problem | ||
| 6/1/2017 | Price change | $408,000-1%$173/sqft |
Source: Provenance Realty Group LLC #200870 Report a problem | ||
| 2/13/2017 | Price change | $412,000-0.7%$175/sqft |
Source: Provenance Realty Group LLC #200870 Report a problem | ||
| 1/15/2017 | Price change | $415,000+4%$176/sqft |
Source: Owner Report a problem | ||
| 1/12/2017 | Listed for sale | $399,000$169/sqft |
Source: Owner Report a problem | ||
| 6/17/2009 | Sold | -- |
Source: Public Record Report a problem | ||
Public tax history
| Year | Property taxes | Tax assessment |
|---|---|---|
| 2025 | $5,027 +0.4% | $32,121 |
| 2024 | $5,007 -0.6% | $32,121 +1.6% |
| 2023 | $5,040 | $31,620 |
| 2022 | $5,040 +26.5% | $31,620 |
| 2021 | $3,985 -19.7% | $31,620 |
| 2020 | $4,963 -7.2% | $31,620 -4.4% |
| 2019 | $5,347 -0.4% | $33,066 |
| 2018 | $5,371 +26.1% | $33,066 |
| 2017 | $4,258 +0.2% | $33,066 0% |
| 2015 | $4,248 +28.2% | $33,070 |
| 2014 | $3,314 -0.8% | $33,070 |
| 2013 | $3,339 | $33,070 -2.6% |
| 2012 | -- | $33,970 +9.8% |
| 2011 | -- | $30,940 +22.3% |
| 2010 | -- | $25,290 |
Find assessor info on the county website
Monthly payment
Est. payment
Payment breakdown
Explore the cost of this home by adjusting the details. Changes won't be saved.Climate risks
Neighborhood: 71106
Nearby schools
GreatSchools rating
- 5/10University Elementary SchoolGrades: PK-5Distance: 3.9 mi
- 6/10Youree Dr. Middle Advanced Placement Magnet SchoolGrades: 6-8Distance: 6.3 mi
- 5/10Captain Shreve High SchoolGrades: 9-12Distance: 6 mi
Schools provided by the listing agent
- Elementary: Caddo ISD Schools
- Middle: Caddo ISD Schools
- High: Caddo ISD Schools
- District: Caddo PSB
Source: NTREIS. This data may not be complete. We recommend contacting the local school district to confirm school assignments for this home.
- $359,4003 bd2 ba2k sqft1944 Shaded Willow Ln, Shreveport, LA 71106Off Market
- $371,2003 bd2 ba1.9k sqft1936 Shaded Willow Ln, Shreveport, LA 71106Off Market

- $448,3003 bd3 ba2.5k sqft1948 Shaded Willow Ln, Shreveport, LA 71106Off Market
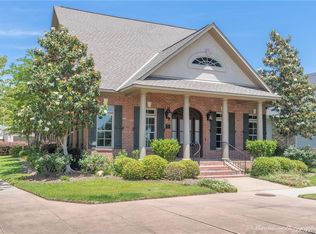
- $430,3004 bd3 ba2.2k sqft1932 Shaded Willow Ln, Shreveport, LA 71106Off Market
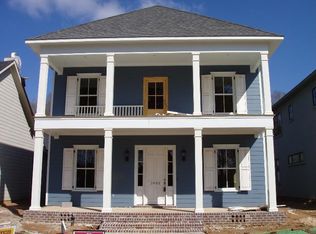
- $531,1004 bd4 ba2.5k sqft1935 Copper Lily Ln, Shreveport, LA 71106Off Market
- $611,1004 bd3 ba2.6k sqft1931 Copper Lily Ln, Shreveport, LA 71106Off Market
- $799,0003 bd3 ba3k sqft1939 Copper Lily Ln, Shreveport, LA 71106For Sale
- $825,2003 bd3 ba4.3k sqft1926 Shaded Willow Ln, Shreveport, LA 71106Off Market
A local agent can set up tours, give advice and negotiate with sellers.
A local lender can help you make sure your offer is ready when you are.
Similar homes
- $525,0004 bd3 ba2.2k sqft9826 Canebrake Ln, Shreveport, LA 71106For Sale
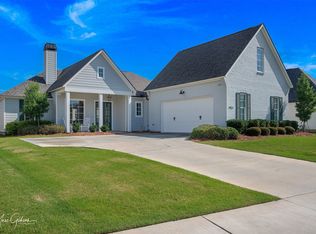 MLS ID #21294383, Susannah Hodges. NTREIS
 - $490,0003 bd3 ba2.5k sqft10090 Chenier Point, Shreveport, LA 71106For Sale
 MLS ID #21352968, Shelly Wagner. NTREIS
 - $460,0004 bd3 ba2.6k sqft9412 Wrenwood Blvd, Shreveport, LA 71106For Sale
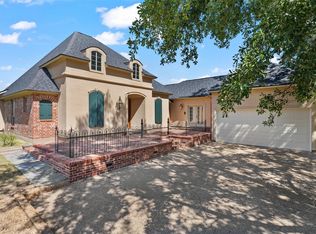 MLS ID #21357915, Karla Greene. NTREIS
 - $645,0004 bd3 ba2.9k sqft3041 Newberry Ln, Shreveport, LA 71106For Sale
 MLS ID #21339337, Susannah Hodges. NTREIS
 - $523,0004 bd3 ba2.3k sqft414 Newburn Ln, Shreveport, LA 71106For SaleMLS ID #21277731, Grace Pylant Rogers. NTREIS
- $395,0003 bd3 ba2.4k sqft9905 Loveland Ct, Shreveport, LA 71106For SaleMLS ID #21322823, Gerod Durden. NTREIS
- $554,3004 bd3 ba2.4k sqft191 Creston Ln, Shreveport, LA 71106For SaleMLS ID #21167906, Tammi Montgomery. NTREIS
- $545,0004 bd4 ba3.4k sqft609 Millicent Way, Shreveport, LA 71106For SaleMLS ID #21327555, Lisa Hargrove. NTREIS
- $649,9003 bd3 ba2.4k sqft2108 Pecan Square Ave, Shreveport, LA 71106For SaleMLS ID #21293012, Michael Salter. NTREIS
- $675,0004 bd3 ba3.5k sqft10940 Belle Cour Way, Shreveport, LA 71106For SaleMLS ID #21300038, Jodi Hutto. NTREIS
- $585,0004 bd4 ba2.5k sqft393 Newburn Ln, Shreveport, LA 71106For SaleMLS ID #21112789, Karla Greene. NTREIS
- $565,0005 bd3 ba2.5k sqft178 Creston Ln, Shreveport, LA 71106For SaleMLS ID #20915852, Karla Greene. NTREIS
- $355,0004 bd3 ba2.4k sqft229 Beechcraft Way, Shreveport, LA 71106For SaleMLS ID #21311293, Heather Kreamer. NTREIS
- $305,0004 bd2 ba1.7k sqft1110 Laurel Creek Dr, Shreveport, LA 71106For SaleMLS ID #21260802, Tammi Montgomery. NTREIS
- $624,6804 bd4 ba2.7k sqft195 Creston Ln, Shreveport, LA 71106New ConstructionMLS ID #20977529, Tammi Montgomery. NTREIS
- $484,9004 bd3 ba3.1k sqft9288 Humble St, Shreveport, LA 71106For SaleMLS ID #21325890, Evette Clark. NTREIS
- $499,0004 bd4 ba2.7k sqft143 Oak Alley Rd, Stonewall, LA 71078For SaleMLS ID #21342700, Kyle Straughan. NTREIS
- $300,0003 bd2 ba1.9k sqft217 Pilatus Dr, Shreveport, LA 71106For SaleMLS ID #21278379, Leslie Davis. NTREIS
- $449,0005 bd3 ba3.2k sqft6309 Time Pl, Shreveport, LA 71106For SaleMLS ID #21276866, Susannah Hodges. NTREIS
- $450,0004 bd4 ba2.9k sqft9573 Rochel Dr, Shreveport, LA 71115For SaleMLS ID #21299393, Michael Salter. NTREIS
