Beautifully updated one-level rambler on a large, level lot at the end of a quiet street in desirable Kenmore! This 3-bedroom, 1.5-bath home offers 1,510 sq ft of comfortable living with hardwood floors, a formal living room featuring vaulted ceilings and a stunning stone fireplace, plus a spacious family room for everyday living and entertaining. The updated kitchen includes an induction range and abundant workspace. Major improvements include a newer 50-year metal roof, heat pump with A/C, and updated electrical wiring ready for an EV charger and battery backup system. Enjoy excellent indoor-outdoor flow to the front deck and back patio overlooking a gardener's paradise with raised beds, fruit trees, room to play, plus a storage shed, potting shed, and charming playhouse or doghouse. Attached one-car garage. Minutes to Lake Washington, the Burke-Gilman Trail, Saint Edward State Park, parks, Lake Forest Park Town Center, and located in the acclaimed Northshore School District. Pre-inspected and move-in ready!
Pending
Listed by: Windermere RE North, Inc. • Andrea J Fjortoft
$899,000
19405 58th Avenue NE, Kenmore, WA 98028
3beds
1,510sqft
:
Get pre-qualified$5,460/mo
Single Family Residence
Built in 1964
0.26 Acres Lot
$898,600 Zestimate®
$595/sqft
$-- HOA
What's special
Stunning stone fireplaceAttached one-car garageHardwood floorsRoom to playFront deckCharming playhouse or doghouseLarge level lot
- 20 days |
- 407 |
- 38 |
Likely to sell faster than
Zillow last checked:
Listing updated:
Offers reviewed: Jul 15
Listed by:
Andrea J Fjortoft,
Windermere RE North, Inc.
Source: NWMLS as distributed by MLS GRID,MLS#: 2552045
Facts & features
Interior
Bedrooms & bathrooms
- Bedrooms: 3
- Bathrooms: 2
- Full bathrooms: 1
- 1/2 bathrooms: 1
- Main level bathrooms: 2
- Main level bedrooms: 3
Primary bedroom
- Level: Main
Bedroom
- Level: Main
Bedroom
- Level: Main
Bathroom full
- Level: Main
Other
- Level: Main
Dining room
- Level: Main
Entry hall
- Level: Main
Family room
- Level: Main
Kitchen with eating space
- Level: Main
Living room
- Level: Main
Utility room
- Level: Main
Heating
- Fireplace, Forced Air, Heat Pump, Electric, Natural Gas, Wood
Cooling
- Forced Air, Heat Pump
Appliances
- Included: Dishwasher, Disposal, Dryer, Microwave, Refrigerator, Stove(s)/Range(s), Washer, Dishwasher(s), Dryer(s), Garbage Disposal, Microwave(s), Refrigerator(s), Washer(s), Water Heater: Tankless
Features
- Bath Off Primary, Dining Room
- Flooring: Ceramic Tile, Hardwood, Vinyl
- Doors: French Doors
- Windows: Dbl Pane/Storm Window
- Basement: None
- Number of fireplaces: 2
- Fireplace features: Gas, Wood Burning, Main Level: 2, Fireplace
Interior area
- Total structure area: 1,510
- Total interior livable area: 1,510 sqft
Video & virtual tour
Property
Parking
- Total spaces: 1
- Parking features: Attached Garage, RV Parking
- Has attached garage: Yes
- Covered spaces: 1
Features
- Levels: One
- Stories: 1
- Entry location: Main
- Patio & porch: Bath Off Primary, Dbl Pane/Storm Window, Dining Room, Fireplace, French Doors, Vaulted Ceiling(s), Water Heater
Lot
- Size: 0.26 Acres
- Features: Dead End Street, Paved, Cable TV, Deck, Fenced-Partially, Gas Available, High Speed Internet, Outbuildings, Patio, RV Parking
- Topography: Level
- Residential vegetation: Fruit Trees, Garden Space
Details
- Parcel number: 4027700823
- Zoning description: Jurisdiction: City
- Special conditions: Standard
Construction
Type & style
- Home type: SingleFamily
- Architectural style: 1 Story
- Property subtype: Single Family Residence
Materials
- Cement Planked, Cement Plank
- Foundation: Poured Concrete
- Roof: Metal
Condition
- Very Good
- Year built: 1964
Utilities & green energy
- Electric: Company: PSE
- Sewer: Sewer Connected, Company: Northshore Utility District
- Water: Public, Company: Northshore Utility District
- Utilities for property: Xfinity, Xfinity
Community & HOA
Community
- Subdivision: Kenmore
Location
- Region: Kenmore
Financial & listing details
- Price per square foot: $595/sqft
- Tax assessed value: $865,000
- Annual tax amount: $9,014
- Offers reviewed: 07/15/2026
- Date on market: 7/10/2026
- Cumulative days on market: 21 days
- Listing terms: Conventional,FHA,VA Loan
- Inclusions: Dishwasher(s), Dryer(s), Garbage Disposal, Microwave(s), Refrigerator(s), Stove(s)/Range(s), Washer(s)
Estimated market value
$898,600
$854,000 - $944,000
$3,210/mo
Price history
| Date | Event | Price |
|---|---|---|
| 7/16/2026 | Pending sale | $899,000$595/sqft |
Source:  NWMLS as distributed by MLS GRID #2552045 Report a problem NWMLS as distributed by MLS GRID #2552045 Report a problem | ||
| 7/10/2026 | Listed for sale | $899,000+55.3%$595/sqft |
Source: NWMLS as distributed by MLS GRID #2552045 Report a problem | ||
| 2/20/2019 | Sold | $579,000$383/sqft |
Source: NWMLS as distributed by MLS GRID #1399950 Report a problem | ||
| 1/21/2019 | Pending sale | $579,000$383/sqft |
Source: RE/MAX Northwest Realtors #1399950 Report a problem | ||
| 1/11/2019 | Listed for sale | $579,000+31.6%$383/sqft |
Source: RE/MAX Northwest Realtors #1399950 Report a problem | ||
| 11/15/2016 | Sold | $440,000+3.5%$291/sqft |
Source: NWMLS as distributed by MLS GRID #1029708 Report a problem | ||
| 9/16/2016 | Listed for sale | $425,000+59.2%$281/sqft |
Source: Windermere Real Estate/East, Inc. #1029708 Report a problem | ||
| 4/14/2010 | Sold | $267,000-13.9%$177/sqft |
Source: NWMLS as distributed by MLS GRID #29162884 Report a problem | ||
| 12/21/2009 | Listing removed | $310,000$205/sqft |
Source: Bain Associates #29162884 Report a problem | ||
| 12/5/2009 | Listed for sale | $310,000+24%$205/sqft |
Source: Coldwell Banker Bain Associates #29162884 Report a problem | ||
| 8/11/2004 | Sold | $250,000+53.4%$166/sqft |
Source: Public Record Report a problem | ||
| 2/25/1998 | Sold | $162,950+16.8%$108/sqft |
Source: Public Record Report a problem | ||
| 7/10/1995 | Sold | $139,500+3.3%$92/sqft |
Source: Public Record Report a problem | ||
| 11/24/1993 | Sold | $135,000$89/sqft |
Source: Public Record Report a problem | ||
Public tax history
| Year | Property taxes | Tax assessment |
|---|---|---|
| 2025 | $9,014 +11.8% | $865,000 +10.2% |
| 2024 | $8,064 +14% | $785,000 +19.5% |
| 2023 | $7,072 -6.8% | $657,000 -20.7% |
| 2022 | $7,585 +11.5% | $828,000 +37.3% |
| 2021 | $6,801 +9.1% | $603,000 +19.4% |
| 2020 | $6,234 +2.3% | $505,000 +0.4% |
| 2019 | $6,091 +7.8% | $503,000 +3.7% |
| 2018 | $5,649 +7.8% | $485,000 +16.6% |
| 2017 | $5,239 +32.9% | $416,000 +10.3% |
| 2016 | $3,941 | $377,000 +4.7% |
| 2015 | $3,941 -7.2% | $360,000 +11.8% |
| 2014 | $4,249 | $322,000 +23.8% |
| 2013 | $4,249 | $260,000 +15.6% |
| 2012 | -- | $225,000 -3% |
| 2011 | -- | $232,000 -10.4% |
| 2010 | -- | $259,000 |
| 2009 | -- | $259,000 -5.1% |
| 2007 | -- | $273,000 +5.4% |
| 2006 | -- | $259,000 +16.7% |
| 2005 | -- | $222,000 +23.3% |
| 2001 | $2,749 +6.9% | $180,000 +10.4% |
| 2000 | $2,572 | $163,000 |
Find assessor info on the county website
Monthly payment
Est. payment
Payment breakdown
Explore the cost of this home by adjusting the details. Changes won't be saved.Climate risks
Neighborhood: 98028
Nearby schools
GreatSchools rating
- 10/10Lockwood Elementary SchoolGrades: PK-5Distance: 0.8 mi
- 6/10Kenmore Middle SchoolGrades: 6-8Distance: 0.7 mi
- 9/10Bothell High SchoolGrades: 9-12Distance: 2.3 mi
Schools provided by the listing agent
- Elementary: Lockwood Elem
- Middle: Kenmore Middle School
- High: Bothell Hs
Source: NWMLS as distributed by MLS GRID. This data may not be complete. We recommend contacting the local school district to confirm school assignments for this home.
- $850,0004 bd3 ba2k sqft19409 58th Ave NE, Kenmore, WA 98028Sold
- $988,0004 bd3 ba1.9k sqft19325 58th Pl NE, Kenmore, WA 98028Sold
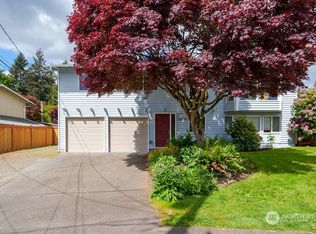
- $2,550,5004 bd4 ba4.6k sqft19410 58th Ave SE #20, Bothell, WA 98012Off Market

- $915,0004 bd2 ba1.5k sqft5533 NE 195th St, Kenmore, WA 98028Sold
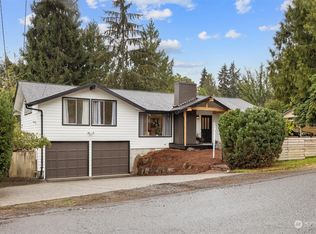
- $1,375,0005 bd3 ba2.4k sqft5509 NE 194th Pl, Kenmore, WA 98028Sold
- $990,0004 bd3 ba2.8k sqft5605 NE 193rd St, Kenmore, WA 98028Sold
- $865,0003 bd2 ba1.3k sqft5812 NE 195th St, Kenmore, WA 98028Sold
- $975,0003 bd3 ba2.1k sqft5550 NE 195th St, Kenmore, WA 98028Sold
A local agent can set up tours, give advice and negotiate with sellers.
Similar homes
- $899,0003 bd2 ba1.7k sqftKenmore Terrace Add, Kenmore, WA 98028Active
 MLS ID #2540211, Elizabeth Avery. NWMLS as distributed by MLS GRID
 - $950,0004 bd3 ba2k sqftNelson Gardens, Kenmore, WA 98028Active
 MLS ID #2544816, Monica Kessler. NWMLS as distributed by MLS GRID
 - $899,9503 bd3 ba2.1k sqftForshees Firdale Village, Edmonds, WA 98020Active
 MLS ID #2558249, Brian Alfi. NWMLS as distributed by MLS GRID
 - $1,150,0004 bd3 ba1.6k sqft18011 18005 83rd Avenue NE, Kenmore, WA 98028Active
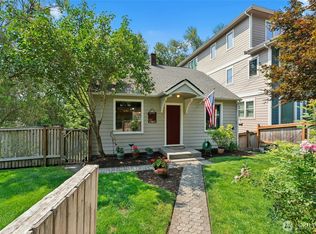 MLS ID #2557609, Bryan R. Loveless. NWMLS as distributed by MLS GRID
 - $900,0003 bd2 ba1.3k sqft14215 110th Avenue NE, Kirkland, WA 98034ActiveMLS ID #2558187, Ursula Heenan. NWMLS as distributed by MLS GRID
- $825,0004 bd3 ba1.6k sqft17806 83rd Place NE, Kenmore, WA 98028ActiveMLS ID #2518957, Tracie Dalke. NWMLS as distributed by MLS GRID
- $899,0003 bd3 ba2.2k sqftPatricia Ann Park No. 3, Edmonds, WA 98026ActiveMLS ID #2559603, Brianna Blackwood. NWMLS as distributed by MLS GRID
- $879,0004 bd3 ba1.9k sqft23823 86th Avenue W, Edmonds, WA 98026ActiveMLS ID #2554628, Max Hoge. NWMLS as distributed by MLS GRID
- $899,9003 bd3 ba2k sqft8505 236th Street SW, Edmonds, WA 98026ActiveMLS ID #2534634, Lynn Kern. NWMLS as distributed by MLS GRID
- $830,0003 bd2 ba1.7k sqftLindsleys, Seattle, WA 98133ActiveMLS ID #2561368, Carrie Foley. NWMLS as distributed by MLS GRID
- $899,0004 bd2 ba1.1k sqft4927 236th Place SE, Woodinville, WA 98072ActiveMLS ID #2548042, Michael Christian Simonson. NWMLS as distributed by MLS GRID
- $949,0004 bd3 ba2.2k sqftMaple Lane, Edmonds, WA 98026ActiveMLS ID #2548580, Mariah OKeefe. NWMLS as distributed by MLS GRID
- $899,0003 bd3 ba1.6k sqft7805 186th Street SW, Edmonds, WA 98026ActiveMLS ID #2546008, Adam E. Cobb. NWMLS as distributed by MLS GRID
- $749,9003 bd2 ba2.1k sqft23804 7th Avenue W, Bothell, WA 98021ActiveMLS ID #2548678, Seth Soumphonphakdy. NWMLS as distributed by MLS GRID
- $799,9505 bd2 ba2.1k sqftDundee, Brier, WA 98036ActiveMLS ID #2552814, Lindsay M. Jackson. NWMLS as distributed by MLS GRID
- $950,0004 bd2 ba2k sqft11706 36th Avenue NE, Seattle, WA 98125ActiveMLS ID #2549367, Donna L. Wood. NWMLS as distributed by MLS GRID
- $945,0003 bd2 ba1.5k sqft14013 113th Avenue NE, Kirkland, WA 98034ActiveMLS ID #2556503, Kimberly Freutel. NWMLS as distributed by MLS GRID
- $1,075,0004 bd3 ba2k sqft19115 104th Avenue NE, Bothell, WA 98011ActiveMLS ID #2547199, Amy Thickpenny. NWMLS as distributed by MLS GRID
- $849,9503 bd2 ba1.3k sqft21401 52nd Avenue SE, Woodinville, WA 98072ActiveMLS ID #2540984, Matthew Stark. NWMLS as distributed by MLS GRID
- $849,5003 bd2 ba1.9k sqft17224 61st Place W, Lynnwood, WA 98037ActiveMLS ID #2547702, Terry V. Vehrs. NWMLS as distributed by MLS GRID
