Back on the market after buyer had to backout for personal reasons. ***Seller offering 5k in seller concessions***
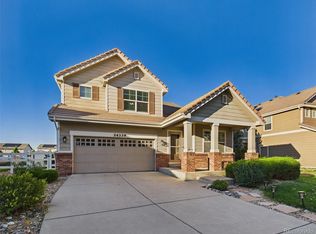
Welcome to this beautifully maintained 5-bedroom, 3.5-bath corner lot home located in the desirable Green Valley Ranch neighborhood. With an additional dedicated office, multiple living areas, and exceptional backyard, this home offers the perfect blend of comfort, functionality, and flexibility for today's lifestyle.
Step inside and you'll immediately notice the abundance of natural light streaming through the many double-pane windows, creating a bright, welcoming atmosphere throughout. Beautiful hardwood floors, a spacious kitchen, with a center island great for hosting. A spacious family room anchored by a cozy fireplace that makes this home perfectly suited for everyday living and entertaining.
The primary bedroom features a private ensuite bathroom with Jack-and-Jill sinks, and a generous walk-in closet. The fully finished basement adds incredible versatility with a large second family room, 2 bedrooms, bathroom, laundry room and a kitchen—ideal for multigenerational living, extended guests, or future rental opportunities. Outside, you'll find a beautifully sized backyard that includes an expansive patio, lawn, and garden area designed for enjoying the Colorado seasons in your new home.
Accepting backups
Price cut: $21K (8/13)
$539,000
19408 E 40th Place, Denver, CO 80249
5beds
3,272sqft
Single Family Residence
Built in 1998
6,030 Square Feet Lot
$536,900 Zestimate®
$165/sqft
$-- HOA
What's special
- 91 days
- 320
- 15
Zillow last checked:
Listing updated:
Listed by:
Brent Greiner 480-619-0487 bkgreinerhomes@gmail.com,
HomeSmart
Source: REcolorado as distributed by MLS GRID,MLS#: 5547533
Facts & features
Interior
Bedrooms & bathrooms
- Bedrooms: 5
- Bathrooms: 4
- Full bathrooms: 3
- 1/2 bathrooms: 1
- Main level bathrooms: 1
Bedroom
- Level: Basement
Bedroom
- Level: Basement
Bedroom
- Level: Upper
Bedroom
- Level: Upper
Bedroom
- Level: Upper
Bathroom
- Level: Main
Bathroom
- Level: Basement
Bathroom
- Level: Upper
Bathroom
- Level: Upper
Dining room
- Level: Main
Family room
- Level: Main
Kitchen
- Level: Main
Kitchen
- Level: Basement
Laundry
- Level: Main
Laundry
- Level: Basement
Office
- Level: Main
Heating
- Natural Gas
Cooling
- Central Air
Appliances
- Included: Dishwasher, Disposal, Gas Water Heater, Microwave, Oven, Range, Refrigerator, Self Cleaning Oven
Features
- Ceiling Fan(s), High Ceilings, Kitchen Island, Open Floorplan, Primary Suite, Smoke Free, Stone Counters, Tile Counters, Vaulted Ceiling(s), Walk-In Closet(s)
- Flooring: Carpet, Laminate, Tile, Wood
- Windows: Double Pane Windows, Window Coverings, Window Treatments
- Basement: Finished,Full
- Number of fireplaces: 1
- Fireplace features: Family Room, Gas, Gas Log
Interior area
- Total structure area: 3,272
- Total interior livable area: 3,272 sqft
- Finished area above ground: 2,054
- Finished area below ground: 1,218
Property
Parking
- Total spaces: 2
- Parking features: Garage - Attached
- Attached garage spaces: 2
Features
- Levels: Two
- Stories: 2
- Fencing: Full
Lot
- Size: 6,030 Square Feet
- Features: Corner Lot, Irrigated, Level, Sprinklers In Front, Sprinklers In Rear
Details
- Parcel number: 22407001
- Zoning: R-2
- Special conditions: Standard
Construction
Type & style
- Home type: SingleFamily
- Property subtype: Single Family Residence
Materials
- Stucco
- Roof: Concrete
Condition
- Updated/Remodeled
- Year built: 1998
Utilities & green energy
- Sewer: Public Sewer
- Water: Public
- Utilities for property: Cable Available, Electricity Connected, Internet Access (Wired), Natural Gas Connected, Phone Available
Community & HOA
Community
- Security: Smoke Detector(s)
- Subdivision: Green Valley Ranch
HOA
- Has HOA: Yes
- HOA name: Green Valley Ranch HOA Included in Property Tax
- HOA phone: 303-307-3240
Location
- Region: Denver
Financial & listing details
- Price per square foot: $165/sqft
- Tax assessed value: $543,700
- Annual tax amount: $3,496
- Date on market: 7/17/2026
- Listing terms: Cash,Conventional,FHA,VA Loan
- Exclusions: Seller's Personal Property, Security Cameras Including Doorbell Cameras, Washer And Dryer, And Deep Freezer.
- Ownership: Individual
- Electric utility on property: Yes
Estimated market value
$536,900
$510,000 - $564,000
$3,757/mo
Price history
| Date | Event | Price |
|---|---|---|
| 10/3/2026 | Pending sale | $539,000$165/sqft |
Source:  REcolorado as distributed by MLS GRID #5547533 Report a problem REcolorado as distributed by MLS GRID #5547533 Report a problem | ||
| 9/22/2026 | Listed for sale | $539,000$165/sqft |
Source: REcolorado as distributed by MLS GRID #5547533 Report a problem | ||
| 9/6/2026 | Pending sale | $539,000$165/sqft |
Source: REcolorado as distributed by MLS GRID #5547533 Report a problem | ||
| 8/22/2026 | Listed for sale | $539,000$165/sqft |
Source: REcolorado as distributed by MLS GRID #5547533 Report a problem | ||
| 8/17/2026 | Pending sale | $539,000$165/sqft |
Source: REcolorado as distributed by MLS GRID #5547533 Report a problem | ||
| 8/13/2026 | Price change | $539,000-3.8%$165/sqft |
Source: REcolorado as distributed by MLS GRID #5547533 Report a problem | ||
| 7/17/2026 | Listed for sale | $560,000+294.4%$171/sqft |
Source: REcolorado as distributed by MLS GRID #5547533 Report a problem | ||
| 11/24/2009 | Sold | $142,000-21.1%$43/sqft |
Source: Public Record Report a problem | ||
| 1/7/2008 | Sold | $180,000-25%$55/sqft |
Source: Public Record Report a problem | ||
| 6/7/2004 | Sold | $240,000+49.4%$73/sqft |
Source: Public Record Report a problem | ||
| 5/6/1998 | Sold | $160,612$49/sqft |
Source: Public Record Report a problem | ||
Public tax history
| Year | Property taxes | Tax assessment |
|---|---|---|
| 2025 | $3,094 +5.4% | $38,330 +16.8% |
| 2024 | $2,936 +6.7% | $32,810 -8.5% |
| 2023 | $2,753 +2.2% | $35,840 +29.7% |
| 2022 | $2,693 +6.4% | $27,630 -2.8% |
| 2021 | $2,531 +2.3% | $28,430 +5.9% |
| 2020 | $2,475 +8.2% | $26,834 -0.7% |
| 2019 | $2,286 | $27,021 +15.2% |
| 2018 | $2,286 +0.2% | $23,460 |
| 2017 | $2,281 +16.6% | $23,460 +17.8% |
| 2016 | $1,957 +42.5% | $19,920 |
| 2015 | $1,373 -11.1% | $19,920 +49.7% |
| 2014 | $1,545 -3.7% | $13,310 |
| 2013 | $1,604 +18.9% | $13,310 -2.9% |
| 2012 | $1,349 +9.2% | $13,710 |
| 2011 | $1,236 +7.5% | $13,710 +3.9% |
| 2010 | $1,149 -37.1% | $13,190 |
| 2009 | $1,829 -0.1% | $13,190 -30% |
| 2008 | $1,831 +5.9% | $18,840 |
| 2007 | $1,728 +0.8% | $18,840 -0.5% |
| 2006 | $1,714 -3.4% | $18,940 |
| 2005 | $1,775 +7.7% | $18,940 -5.2% |
| 2003 | $1,648 +1.2% | $19,970 +9.2% |
| 2002 | $1,627 | $18,280 +16% |
| 2001 | -- | $15,760 |
Find assessor info on the county website
Monthly payment
Est. payment
Payment breakdown
Explore the cost of this home by adjusting the details. Changes won't be saved.Climate risks
Neighborhood: Gateway - Green Valley Ranch
Nearby schools
Schools provided by the listing agent
- Elementary: Marrama
- Middle: McGlone
- High: Noel Community Arts School
- District: Denver 1
Source: REcolorado as distributed by MLS GRID. This data may not be complete. We recommend contacting the local school district to confirm school assignments for this home.

Similar homes
- $490,0004 bd3 ba2.1k sqft5125 Orleans Court, Denver, CO 80249For Sale

 MLS ID #8706032, Michelle Betts, West and Main Homes Inc. REcolorado as distributed by MLS GRID
 - $400,0003 bd3 ba1.7k sqft20000 Mitchell Place #2, Denver, CO 80249For Sale
 MLS ID #7199925, Rachel Herring-Luna, Your Castle Real Estate Inc. REcolorado as distributed by MLS GRID
 - $578,0005 bd4 ba3.1k sqft5560 Lewiston Street, Denver, CO 80239For Sale
 MLS ID #1772244, Claudia I Loera, Casablanca Realty Homes, LLC. REcolorado as distributed by MLS GRID
 - $560,0004 bd4 ba2.8k sqft24339 E Kansas Circle, Aurora, CO 80018For Sale
 MLS ID #6712642, Deyadira Mendez, Keller Williams Trilogy. REcolorado as distributed by MLS GRID
 - $547,0004 bd3 ba2.6k sqft2153 S Ventura Street, Aurora, CO 80013For SaleMLS ID #9120786, Hilary Benton, EXIT Realty DTC, Cherry Creek, Pikes Peak.. REcolorado as distributed by MLS GRID
- $495,0004 bd3 ba2.5k sqft16421 E Tennessee Avenue, Aurora, CO 80017For SaleMLS ID #4692902, Kimarie Dixon, Dixon Realty. REcolorado as distributed by MLS GRID
- $540,0003 bd3 ba3.2k sqft10261 E Telluride Court, Commerce City, CO 80022For SaleMLS ID #1994387, Amy Ryan, Amy Ryan Group. REcolorado as distributed by MLS GRID
- $525,0005 bd4 ba3k sqft1584 S Fraser Way, Aurora, CO 80012For SaleMLS ID #8788361, Danette Fossceco, HomeSmart. REcolorado as distributed by MLS GRID
- $555,0005 bd3 ba2.5k sqft10933 Belle Creek Boulevard, Henderson, CO 80640For SaleMLS ID #4074379, Taryn Young, Keller Williams DTC. REcolorado as distributed by MLS GRID
- $469,0003 bd3 ba1.6k sqft19355 E 58th Drive, Aurora, CO 80019For SaleMLS ID #9235884, Yanshuang Tan, HomeSmart. REcolorado as distributed by MLS GRID
- $450,0004 bd3 ba1.9k sqft5061 Elkhart Street, Denver, CO 80239For SaleMLS ID #8907811, Dan Fortune, eXp Realty, LLC. REcolorado as distributed by MLS GRID
- $530,0004 bd3 ba2.5k sqft9990 Jasper Street, Commerce City, CO 80022For SaleMLS ID #4342074, RazrGroup ., Keller Williams Realty Urban Elite. REcolorado as distributed by MLS GRID
- $550,0004 bd4 ba3k sqft10284 Norfolk Street, Commerce City, CO 80022For SaleMLS ID #5641293, Miriaha Ogletree, Navigate Realty. REcolorado as distributed by MLS GRID
- $520,0004 bd3 ba3.4k sqft10973 Sedalia Way, Commerce City, CO 80022For SaleMLS ID #8968187, Michael DeAquino, Thrive Real Estate Group. REcolorado as distributed by MLS GRID
- $560,0004 bd3 ba3.6k sqft235 Octillo Street, Brighton, CO 80601For SaleMLS ID #4394373, Sarah Jones, Pulse Real Estate Group LLC. REcolorado as distributed by MLS GRID
- $599,0005 bd4 ba2.6k sqft19817 E Prentice Avenue, Centennial, CO 80015For SaleMLS ID #4402026, Lauren Rowland, Better Homes & Gardens Real Estate - Kenney & Co.. REcolorado as distributed by MLS GRID
- $545,0004 bd4 ba2.8k sqft12625 Jersey Circle, Brighton, CO 80602For SaleMLS ID #8163380, Fabiola Rebollar, eXp Realty, LLC. REcolorado as distributed by MLS GRID
- $547,0004 bd3 ba3k sqft434 Stetson Ct, Brighton, CO 80601For Sale
 MLS ID #1064429, Kathryn Ruhl, RE/MAX Alliance-Boulder. IRES as distributed by MLS GRID
 - $499,9994 bd2 ba1.7k sqft205 Tucson Street, Aurora, CO 80011For SaleMLS ID #8025150, Brittney Rodgers, Your Castle Real Estate Inc. REcolorado as distributed by MLS GRID
- $525,0004 bd3 ba2.6k sqft10525 Hobbit Lane, Westminster, CO 80031For SaleMLS ID #2849424, Kimber Ward, Corcoran Perry & Co.. REcolorado as distributed by MLS GRID
