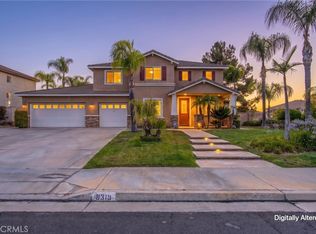
Step into this gorgeous 5-bed, 3-bath gem in the coveted Orangecrest neighborhood of Riverside, where comfort, style, and convenience meet. The heart of this home is the tastefully updated kitchen, showcasing beautiful granite countertops. The main floor offers a private retreat with a spacious bedroom, a versatile office, and a fully renovated bathroom—ideal for an in-law suite or a secluded guest area. Upstairs, the open loft area is perfect for family movie nights or game days, and it’s already outfitted with a pool table that can stay if the new owners want it! The upper level also boasts four generous bedrooms, featuring a dreamy master suite which includes an en-suite bathroom with a steam shower, plus an additional contemporary bathroom to accommodate everyone in comfort. From the thoughtful layout to the stylish updates throughout, this home offers both functionality and luxury. With plenty of space to grow, entertain, and relax, it’s a place you’ll love to call home.
Pre-foreclosure
Street View
Listed by: KELLER WILLIAMS RIVERSIDE CENT • Tyler Hungerford • Contact: 951-660-5981
Est. $842,600
19431 De Marco Rd, Riverside, CA 92508
5beds
3,257sqft
Single Family Residence
Built in 2001
8,712 Square Feet Lot
$842,600 Zestimate®
$259/sqft
$-- HOA
What's special
Open loft areaContemporary bathroomPrivate retreatVersatile officeDreamy master suiteBeautiful granite countertopsFully renovated bathroom
- 71 days
- 11
- 0
Zillow last checked:
Listing updated:
Listed by:
Tyler Hungerford DRE #02021574 951-660-5981,
KELLER WILLIAMS RIVERSIDE CENT
Source: CRMLS,MLS#: IV25019669 Originating MLS: California Regional MLS
Originating MLS: California Regional MLSFacts & features
Interior
Bedrooms & bathrooms
- Bedrooms: 5
- Bathrooms: 3
- Full bathrooms: 3
- Main level bathrooms: 1
- Main level bedrooms: 1
Rooms
- Room types: Bedroom, Family Room, Game Room, Kitchen, Laundry, Living Room, Primary Bedroom, Other
Bedroom
- Features: Bedroom on Main Level
Other
- Features: Walk-In Closet(s)
Heating
- Central
Cooling
- Central Air
Appliances
- Laundry: Washer Hookup, Gas Dryer Hookup
Features
- Bedroom on Main Level, Walk-In Closet(s)
- Has fireplace: Yes
- Fireplace features: Living Room
- Common walls with other units/homes: No Common Walls
Interior area
- Total interior livable area: 3,257 sqft
Property
Parking
- Total spaces: 3
- Parking features: Garage - Attached
- Attached garage spaces: 3
Features
- Levels: Two
- Stories: 2
- Entry location: Ground Level
- Pool features: None
- Has view: Yes
- View description: None
Lot
- Size: 8,712 Square Feet
- Features: Back Yard, Cul-De-Sac, Front Yard, Irregular Lot, Lawn
Details
- Parcel number: 276181031
- Special conditions: Standard
Construction
Type & style
- Home type: SingleFamily
- Property subtype: Single Family Residence
Condition
- New construction: No
- Year built: 2001
Utilities & green energy
- Sewer: Public Sewer
- Water: Public
Community & HOA
Community
- Features: Sidewalks
Location
- Region: Riverside
Financial & listing details
- Price per square foot: $259/sqft
- Tax assessed value: $856,697
- Date on market: 1/31/2025
- Cumulative days on market: 4 days
- Listing terms: Cash,Conventional,FHA,VA Loan
Foreclosure details
Estimated market value
$842,600
$758,000 - $935,000
$4,385/mo
Price history
| Date | Event | Price |
|---|---|---|
| 3/18/2025 | Sold | $839,900$258/sqft |
Source:  CRMLS #IV25019669 Report a problem CRMLS #IV25019669 Report a problem | ||
| 3/10/2025 | Pending sale | $839,900$258/sqft |
Source: CRMLS #IV25019669 Report a problem | ||
| 2/13/2025 | Contingent | $839,900$258/sqft |
Source: CRMLS #IV25019669 Report a problem | ||
| 1/31/2025 | Listed for sale | $839,900+99.5%$258/sqft |
Source: CRMLS #IV25019669 Report a problem | ||
| 10/22/2003 | Sold | $421,000-15.6%$129/sqft |
Source: Public Record Report a problem | ||
| 9/7/2001 | Sold | $499,000$153/sqft |
Source: Public Record Report a problem | ||
Public tax history
| Year | Property taxes | Tax assessment |
|---|---|---|
| 2026 | -- | $856,697 +43.1% |
| 2025 | $7,157 +3.1% | $598,551 +2% |
| 2024 | $6,943 +0.3% | $586,816 +2% |
| 2023 | $6,919 +1.7% | $575,311 +2% |
| 2022 | $6,805 +1.2% | $564,031 +2% |
| 2021 | $6,722 +0.6% | $552,972 +1% |
| 2020 | $6,680 +1.8% | $547,302 +2% |
| 2019 | $6,563 +1.8% | $536,572 +2% |
| 2018 | $6,450 +8.2% | $526,052 +9.4% |
| 2017 | $5,960 | $481,000 +1.5% |
| 2016 | $5,960 +6.5% | $474,000 +0.9% |
| 2015 | $5,597 -0.3% | $470,000 +0.6% |
| 2014 | $5,616 | $467,000 +26.6% |
| 2013 | -- | $369,000 +15% |
| 2012 | -- | $321,000 -6.1% |
| 2011 | -- | $342,000 -8.3% |
| 2010 | -- | $373,000 +7.2% |
| 2009 | -- | $348,000 -23.6% |
| 2008 | -- | $455,701 +2% |
| 2007 | -- | $446,767 +2% |
| 2006 | -- | $438,008 +2% |
| 2005 | -- | $429,420 +68.9% |
| 2003 | -- | $254,286 +2% |
| 2002 | -- | $249,300 |
Find assessor info on the county website
Monthly payment
Climate risks
Neighborhood: Mission Grove
Similar homes
- $--4 bd3 ba3.4k sqft8136 Palm View Ln, Riverside, CA 92508Auction
 Auction.com 2
 - $900,0005 bd4 ba3.6k sqft18625 Krameria Ave, Riverside, CA 92508For Sale
 MLS ID #IV26197232, ZACHARY SENSENBACH, REDFIN. CRMLS
 - $908,0005 bd3 ba3.6k sqft8319 Daisy Ln, Riverside, CA 92508For Sale
 MLS ID #IV26139053, KEVIN ALLEN, KELLER WILLIAMS RIVERSIDE CENT. CRMLS
 - $836,0004 bd3 ba2.6k sqft8467 Farmhouse Ln, Riverside, CA 92508For Sale
 MLS ID #IV26177761, DANNY DELGADO, WESTCOE REALTORS INC. CRMLS
