Move in Ready 2 bed, 2 full bath condo in Greenbriar in Kirkwood. This unit backs to a park like grass area, features new wood laminate flooring throughout, gas fireplace, exposed brick wall which gives it a hip loft feel.
Separate living and dining rooms, newer windows, fresh kitchen with updated stainless appliances, large walk in closet in the master along with an en-suite bath. The 2nd bedroom is open as it was used as an office, but can be easily converted back into a private space/bedroom. White 6 panel doors, newer full size washer/dryer in unit, tons of natural light, and a sliding door leading to a spacious covered freshly stained deck spanning the length of the unit. Parking is easy and open with just a few steps to the front door. Association pool, tennis and clubhouse. Super cute and priced to sell! *Back on the market as buyer backed out due to financial inability. Kirkwood municipal inspection completed!
Pending
Listed by: RE/MAX Results • Susan S Bogdanovich
$149,900
1946 Greenpoint Dr APT 202, Saint Louis, MO 63122
2beds
992sqft
:
Get pre-qualified$1,484/mo
Condominium, Apartment
Built in 1967
-- sqft lot
$-- Zestimate®
$151/sqft
$425/mo HOA
What's special
Gas fireplaceNewer windowsTons of natural light
- 48 days |
- 99 |
- 2 |
Zillow last checked:
Listing updated:
Listed by:
Susan S Bogdanovich 314-749-2300,
RE/MAX Results
Source: MARIS,MLS#: 26037240 Originating MLS: St. Louis Association of REALTORS
Originating MLS: St. Louis Association of REALTORSFacts & features
Interior
Bedrooms & bathrooms
- Bedrooms: 2
- Bathrooms: 2
- Full bathrooms: 2
- Main level bathrooms: 2
- Main level bedrooms: 2
Bedroom
- Features: Floor Covering: Wood Veneer
- Level: Main
- Area: 154
- Dimensions: 14x11
Bedroom
- Features: Floor Covering: Wood Veneer
- Level: Main
- Area: 165
- Dimensions: 15x11
Dining room
- Features: Floor Covering: Wood Veneer
- Level: Main
- Area: 135
- Dimensions: 15x9
Kitchen
- Features: Floor Covering: Wood Veneer
- Level: Main
- Area: 132
- Dimensions: 12x11
Laundry
- Features: Floor Covering: Wood Veneer
- Level: Main
- Area: 15
- Dimensions: 5x3
Living room
- Features: Floor Covering: Wood Veneer
- Level: Main
- Area: 216
- Dimensions: 18x12
Heating
- Forced Air
Cooling
- Ceiling Fan(s), Central Air
Appliances
- Included: Dishwasher, Disposal, Dryer, Microwave, Electric Range, Refrigerator, Washer
Features
- Has basement: No
- Number of fireplaces: 1
- Fireplace features: Gas, Living Room
Interior area
- Total structure area: 992
- Total interior livable area: 992 sqft
- Finished area above ground: 1,015
Property
Parking
- Parking features: Additional Parking, Common, Parking Lot
Features
- Levels: One
- Patio & porch: Covered, Deck
Lot
- Size: 3,406 Square Feet
- Features: Gentle Sloping, Many Trees
Details
- Parcel number: 24O341215
- Special conditions: Standard
Construction
Type & style
- Home type: Condo
- Architectural style: Apartment Style
- Property subtype: Condominium, Apartment
- Attached to another structure: Yes
Materials
- Brick
Condition
- Updated/Remodeled
- New construction: No
- Year built: 1967
Utilities & green energy
- Electric: Ameren
- Sewer: Public Sewer
- Water: Public
- Utilities for property: Cable Available
Community & HOA
Community
- Features: Clubhouse, Pool, Tennis Court(s)
- Subdivision: Greenbriar Condo
HOA
- Has HOA: Yes
- Amenities included: Clubhouse, Pool, Tennis Court(s)
- Services included: Maintenance Grounds, Maintenance Parking/Roads, Pool, Sewer, Snow Removal, Trash, Water
- HOA fee: $425 monthly
- HOA name: Greenbriar Condos
Location
- Region: Saint Louis
Financial & listing details
- Price per square foot: $151/sqft
- Tax assessed value: $152,500
- Annual tax amount: $1,656
- Date on market: 6/11/2026
- Cumulative days on market: 48 days
- Listing terms: Cash,Conventional,FHA,Other,VA Loan
- Ownership: Private
Estimated market value
Not available
Estimated sales range
Not available
Not available
Price history
| Date | Event | Price |
|---|---|---|
| 7/14/2026 | Pending sale | $149,900$151/sqft |
Source:  MARIS #26037240 Report a problem MARIS #26037240 Report a problem | ||
| 7/3/2026 | Contingent | $149,900$151/sqft |
Source: MARIS #26037240 Report a problem | ||
| 6/25/2026 | Listed for sale | $149,900$151/sqft |
Source: MARIS #26037240 Report a problem | ||
| 6/16/2026 | Contingent | $149,900$151/sqft |
Source: MARIS #26037240 Report a problem | ||
| 6/11/2026 | Listed for sale | $149,900+33.2%$151/sqft |
Source: MARIS #26037240 Report a problem | ||
| 6/12/2014 | Listing removed | $950$1/sqft |
Source: Kirkwood/Des Peres Office #14027113 Report a problem | ||
| 5/29/2014 | Listed for rent | $950$1/sqft |
Source: Kirkwood/Des Peres Office #14027113 Report a problem | ||
| 9/10/2013 | Listing removed | $950$1/sqft |
Source: RE/MAX Results #13049130 Report a problem | ||
| 9/4/2013 | Listed for rent | $950$1/sqft |
Source: RE/MAX Results #13049130 Report a problem | ||
| 9/13/2011 | Listing removed | $112,500$113/sqft |
Source: Coldwell Banker Gundaker #11013501 Report a problem | ||
| 3/23/2011 | Listed for sale | $112,500$113/sqft |
Source: Coldwell Banker Gundaker - #11013501 Report a problem | ||
| 2/10/2009 | Sold | -- |
Source: Public Record Report a problem | ||
Public tax history
| Year | Property taxes | Tax assessment |
|---|---|---|
| 2025 | $1,656 +6.2% | $28,980 +17.8% |
| 2024 | $1,559 +1.6% | $24,600 |
| 2023 | $1,535 +4.2% | $24,600 +11.7% |
| 2022 | $1,474 +1.3% | $22,020 |
| 2021 | $1,455 +6% | $22,020 +10.4% |
| 2020 | $1,372 +3.4% | $19,950 |
| 2019 | $1,327 | $19,950 +17.6% |
| 2018 | $1,327 | $16,970 |
| 2017 | $1,327 +0.1% | $16,970 +5.2% |
| 2016 | $1,325 +5.9% | $16,130 |
| 2015 | $1,251 | $16,130 +6.4% |
| 2014 | $1,251 +4.5% | $15,160 |
| 2013 | $1,198 | $15,160 -27% |
| 2012 | -- | $20,770 |
| 2011 | -- | $20,770 +0.9% |
| 2010 | $1,511 +4.4% | $20,580 |
| 2009 | $1,447 -23.2% | $20,580 -24.3% |
| 2008 | $1,883 +82.6% | $27,190 |
| 2007 | $1,031 | $27,190 +25.4% |
| 2006 | $1,031 | $21,680 |
Find assessor info on the county website
Monthly payment
Est. payment
Payment breakdown
Explore the cost of this home by adjusting the details. Changes won't be saved.Climate risks
Neighborhood: 63122
Nearby schools
GreatSchools rating
- 5/10George R. Robinson Elementary SchoolGrades: K-5Distance: 0.8 mi
- 8/10Nipher Middle SchoolGrades: 6-8Distance: 1.9 mi
- 9/10Kirkwood Sr. High SchoolGrades: 9-12Distance: 1.6 mi
Schools provided by the listing agent
- Elementary: George R. Robinson Elem.
- Middle: Nipher Middle
- High: Kirkwood Sr. High
Source: MARIS. This data may not be complete. We recommend contacting the local school district to confirm school assignments for this home.
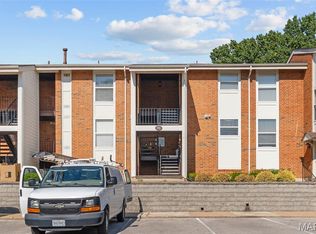
- $--2 bd2 ba905 sqft1931 Greenglen Dr #301, Saint Louis, MO 63122Sold
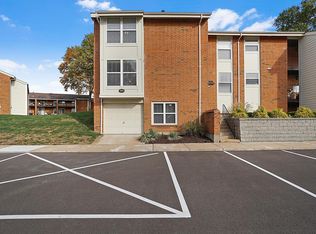
- $202,6002 bd3 ba1.5k sqft1973 Greenglen Dr #1973, Saint Louis, MO 63122Off Market
- $149,0002 bd2 ba929 sqft2007 Greenglen Dr APT 303, Saint Louis, MO 63122Off Market
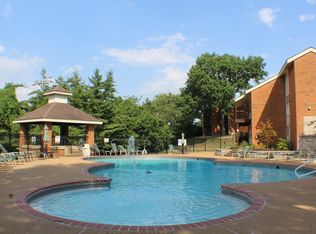
- $147,5002 bd2 ba929 sqft2002 Greenglen Dr APT 101, Saint Louis, MO 63122Off Market
- $--2 bd2 ba992 sqft1984 Greenglen Dr APT 202, Saint Louis, MO 63122Sold
- $--2 bd2 ba992 sqft1996 Greenglen Dr APT 203, Saint Louis, MO 63122Sold
- $--2 bd2 ba1.2k sqft1976 Greenglen Dr APT 203, Saint Louis, MO 63122Sold
- $140,9002 bd1 ba929 sqft1976 Greenglen Dr APT 304, Saint Louis, MO 63122Off Market
- $--1 bd1 ba657 sqft1932 Greenglen Dr APT 204, Saint Louis, MO 63122Sold
A local agent can set up tours, give advice and negotiate with sellers.
A local lender can help you make sure your offer is ready when you are.
Similar homes
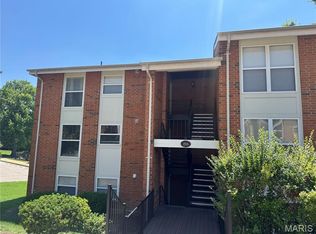
- $165,0002 bd2 ba929 sqft1966 Hunting Lake Ct APT 201, Saint Louis, MO 63122For Sale
 MLS ID #26044781, Todd Emms, Elite Properties Realty. MARIS
 - $159,0002 bd1 ba897 sqft459 S Clay Ave APT C, Saint Louis, MO 63122For Sale
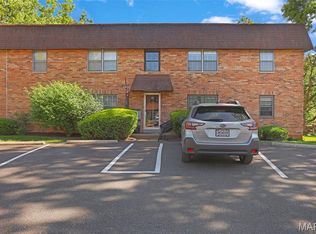 MLS ID #26030166, Michael C Luntz, Nettwork Global. MARIS
 - $149,9002 bd2 ba792 sqft7814 Sunray Ln APT 1, Saint Louis, MO 63123For Sale
 MLS ID #26042688, Catherine G Westbrook, Gateway Real Estate. MARIS
 - $103,0001 bd1 ba657 sqft1937 Greenpoint Dr APT 304, Saint Louis, MO 63122For Sale
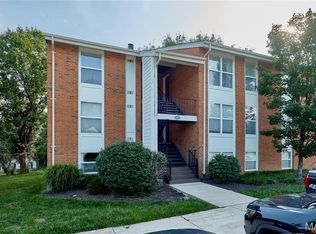 MLS ID #26043393, Betty Tang, YEUNG, REALTORS. MARIS
 - $169,9002 bd2 ba1k sqft1316 Crossings Ct Unit D, Ballwin, MO 63021For SaleMLS ID #26046168, Susan E Middendorf, Coldwell Banker Realty - Gundaker. MARIS
- $184,9002 bd2 ba947 sqft1117 Arbor Creek Dr APT 3C, Saint Louis, MO 63122For SaleMLS ID #26011232, Timothy P Burgess, Worth Clark Realty. MARIS
- $149,9002 bd2 ba945 sqft1251 Guelbreth Ln APT 211, Saint Louis, MO 63146For SaleMLS ID #26034765, Angela M Kittner-Brosseau, Keller Williams Realty St. Louis. MARIS
- $140,0002 bd2 ba958 sqft149 Cumberland Park Ct APT H, Ballwin, MO 63011For SaleMLS ID #26013446, Sherrie L Shanahan, DRG - Delhougne Realty Group. MARIS
- $147,5002 bd2 ba910 sqft1411 Willow Brook Cv APT 10, Saint Louis, MO 63146For SaleMLS ID #26041948, Bryan Jones, Real Broker LLC. MARIS
- $199,9002 bd2 ba868 sqft667 S Kirkwood Rd APT 102, Saint Louis, MO 63122For SaleBHHS broker feed
- $150,0002 bd2 ba1k sqft13485 Coliseum Dr APT H, Chesterfield, MO 63017For SaleMLS ID #26039857, Alicen Holloway, Dielmann Sotheby's International Realty. MARIS
- $149,9902 bd1 ba883 sqft6824 Cottage Grove Ln APT F, Saint Louis, MO 63129For SaleMLS ID #26046898, Haso Muhamedbegovic, Keller Williams Chesterfield. MARIS
- $152,0002 bd1 ba913 sqft1767 High School Dr, Saint Louis, MO 63144For SaleMLS ID #26042550, Mary P Buescher, Janet McAfee Inc.. MARIS
- $147,0002 bd2 ba868 sqft1961 Marine Terrace Dr APT L, Saint Louis, MO 63146For SaleMLS ID #26035983, Connie H Lee, ReeceNichols Real Estate. MARIS
- $145,0002 bd2 ba960 sqft1 Berview Cir APT B, Saint Louis, MO 63129For SaleMLS ID #26040654, Nancy A Gordon, Realty Executives of St. Louis. MARIS
- $149,0002 bd2 ba1k sqft1405 Vadera Ct, Fenton, MO 63026For SaleMLS ID #26038235, Dave Hsieh, Ichiban Realty LLC. MARIS
- $137,5002 bd1 ba832 sqft9194 Wrenwood Ln, Saint Louis, MO 63144For SaleMLS ID #26046602, Neill N Costello, RE/MAX Results. MARIS
- $149,0002 bd1 ba964 sqft9039 W Swan Cir, Saint Louis, MO 63144For SaleMLS ID #26021128, Dave Hsieh, Ichiban Realty LLC. MARIS
- $162,5002 bd2 ba868 sqft4539 Little Rock Rd APT G, Saint Louis, MO 63128For SaleMLS ID #26014482, Timothy P Burgess, Worth Clark Realty. MARIS
- $149,9002 bd2 ba818 sqft1084 Mersey Bend Dr APT F, Saint Louis, MO 63129For SaleMLS ID #26021467, Emir Kadic, Worth Clark Realty. MARIS
