Beautiful Single-Story 3-Bedroom, 2-Bath Home near schools. Beautifully maintained 3-bedroom, 2-bath single-story home in a desirable location close to schools, parks, shopping, and everyday amenities. This inviting home features a functional open floor plan with spacious living areas, abundant natural light, and comfortable bedrooms. The well-appointed kitchen offers amble cabinet and counter space and flows seamlessly into the dining and living areas, making it ideal for both everyday living and entertaining. The primary suite provides a private retreat with an en-suite bath, while two additional bedrooms offer flexibility for guests or a home office. Enjoy the convenience of single-level living with a backyard ready for relaxing, gardening, or outdoor gatherings. A wonderful opportunity to own a move-in-ready home in a sought-after neighborhood.
Pending
Listed by: John L. Scott, Inc. • Jane Woodward
$589,950
19460 23rd Avenue NE, Poulsbo, WA 98370
3beds
1,734sqft
:
Get pre-qualified$3,632/mo
Single Family Residence
Built in 1992
0.28 Acres Lot
$594,900 Zestimate®
$340/sqft
$-- HOA
What's special
Well-appointed kitchenAbundant natural lightSingle-level livingComfortable bedroomsFunctional open floor plan
- 11 days |
- 894 |
- 78 |
Zillow last checked:
Listing updated:
Listed by:
Jane Woodward,
John L. Scott, Inc.
Source: NWMLS as distributed by MLS GRID,MLS#: 2558112
Facts & features
Interior
Bedrooms & bathrooms
- Bedrooms: 3
- Bathrooms: 2
- Full bathrooms: 2
- Main level bathrooms: 2
- Main level bedrooms: 3
Primary bedroom
- Level: Main
Bedroom
- Level: Main
Bedroom
- Level: Main
Bathroom full
- Level: Main
Bathroom full
- Level: Main
Dining room
- Level: Main
Entry hall
- Level: Main
Great room
- Level: Main
Kitchen with eating space
- Level: Main
Living room
- Level: Main
Other
- Level: Main
Utility room
- Level: Main
Heating
- Fireplace, Forced Air, Electric, Natural Gas
Cooling
- Heat Pump
Appliances
- Included: Dishwasher, Disposal, Dryer, Microwave, Refrigerator, Stove(s)/Range(s), Washer, Dishwasher(s), Dryer(s), Garbage Disposal, Microwave(s), Refrigerator(s), Washer(s)
Features
- Bath Off Primary, Ceiling Fan(s), Dining Room
- Flooring: Vinyl Plank, Carpet
- Doors: French Doors
- Windows: Dbl Pane/Storm Window, Skylight(s)
- Basement: None
- Number of fireplaces: 1
- Fireplace features: Gas, Main Level: 1, Fireplace
Interior area
- Total structure area: 1,734
- Total interior livable area: 1,734 sqft
Property
Parking
- Total spaces: 2
- Parking features: Attached Garage, RV Parking
- Has attached garage: Yes
- Covered spaces: 2
Features
- Levels: One
- Stories: 1
- Entry location: Main
- Patio & porch: Bath Off Primary, Ceiling Fan(s), Dbl Pane/Storm Window, Dining Room, Fireplace, French Doors, Jetted Tub, Skylight(s), Sprinkler System, Vaulted Ceiling(s), Walk-In Closet(s)
- Spa features: Bath
Lot
- Size: 0.28 Acres
- Features: Paved, Sidewalk, Cable TV, Deck, Fenced-Fully, Gas Available, High Speed Internet, Outbuildings, Patio, RV Parking
- Topography: Level
- Residential vegetation: Fruit Trees, Garden Space
Details
- Parcel number: 52040000410004
- Zoning: City
- Special conditions: Standard
Construction
Type & style
- Home type: SingleFamily
- Architectural style: Contemporary,1 Story
- Property subtype: Single Family Residence
Materials
- Wood Siding
- Foundation: Poured Concrete
- Roof: Composition
Condition
- Very Good
- Year built: 1992
- Major remodel year: 1992
Utilities & green energy
- Electric: Company: PSE
- Sewer: Sewer Connected, Company: City Of Poulsbo
- Water: Public, Company: City of Poulsbo
- Utilities for property: Comcast, Xfinity
Community & HOA
Community
- Subdivision: Poulsbo
Location
- Region: Poulsbo
Financial & listing details
- Price per square foot: $340/sqft
- Tax assessed value: $531,820
- Annual tax amount: $4,889
- Date on market: 7/23/2026
- Cumulative days on market: 11 days
- Listing terms: Conventional,FHA,VA Loan
- Inclusions: Dishwasher(s), Dryer(s), Garbage Disposal, Microwave(s), Refrigerator(s), Stove(s)/Range(s), Washer(s)
Estimated market value
$594,900
$565,000 - $625,000
$2,988/mo
Price history
| Date | Event | Price |
|---|---|---|
| 7/24/2026 | Pending sale | $589,950$340/sqft |
Source:  NWMLS as distributed by MLS GRID #2558112 Report a problem NWMLS as distributed by MLS GRID #2558112 Report a problem | ||
| 7/23/2026 | Listed for sale | $589,950+79.9%$340/sqft |
Source: NWMLS as distributed by MLS GRID #2558112 Report a problem | ||
| 3/14/2018 | Sold | $328,000-0.6%$189/sqft |
Source: NWMLS as distributed by MLS GRID #1259239 Report a problem | ||
| 2/7/2018 | Pending sale | $330,000$190/sqft |
Source: John L Scott Real Estate #1241780 Report a problem | ||
| 2/7/2018 | Listed for sale | $330,000+11.1%$190/sqft |
Source: John L Scott Real Estate #1241780 Report a problem | ||
| 6/2/2011 | Sold | $297,000-2.6%$171/sqft |
Source: NWMLS as distributed by MLS GRID #148287 Report a problem | ||
| 4/24/2011 | Price change | $305,000-3.2%$176/sqft |
Source: Prowse and Company #148287 Report a problem | ||
| 1/22/2011 | Price change | $315,000-3.1%$182/sqft |
Source: Prowse and Company #148287 Report a problem | ||
| 11/2/2010 | Listed for sale | $325,000+33.1%$187/sqft |
Source: Prowse and Company #148287 Report a problem | ||
| 11/1/2004 | Sold | $244,200+13.6%$141/sqft |
Source: NWMLS as distributed by MLS GRID #24135652 Report a problem | ||
| 11/14/2003 | Sold | $215,000+40.5%$124/sqft |
Source: Public Record Report a problem | ||
| 9/20/1996 | Sold | $153,000$88/sqft |
Source: Public Record Report a problem | ||
Public tax history
| Year | Property taxes | Tax assessment |
|---|---|---|
| 2025 | $4,887 +2.5% | $531,820 |
| 2024 | $4,771 +8% | $531,820 +4.9% |
| 2023 | $4,418 -1.7% | $507,210 |
| 2022 | $4,494 +12.7% | $507,210 +18.5% |
| 2021 | $3,987 +3.4% | $427,900 +11.5% |
| 2020 | $3,857 +9.6% | $383,640 +11.6% |
| 2019 | $3,518 +5.3% | $343,740 +23.9% |
| 2018 | $3,341 | $277,540 |
| 2017 | $3,341 +4.7% | $277,540 +5.9% |
| 2016 | $3,190 -2.4% | $261,980 +2.8% |
| 2015 | $3,269 | $254,900 +4% |
| 2014 | $3,269 +3.3% | $245,000 |
| 2013 | $3,164 +8% | $245,000 -0.8% |
| 2012 | $2,929 +146331% | $246,890 -3.4% |
| 2011 | $2 -99.9% | $255,610 -2.1% |
| 2010 | $2,735 +2.1% | $261,020 -6.3% |
| 2009 | $2,679 +0.7% | $278,470 -4.1% |
| 2008 | $2,661 +2.1% | $290,510 +6.2% |
| 2007 | $2,606 | $273,530 +41.4% |
| 2005 | -- | $193,440 +21.6% |
| 2002 | -- | $159,090 |
| 2001 | $2,022 -9.4% | $159,090 +5.4% |
| 2000 | $2,232 | $150,890 |
Find assessor info on the county website
Monthly payment
Est. payment
Payment breakdown
Explore the cost of this home by adjusting the details. Changes won't be saved.Climate risks
Neighborhood: 98370
Nearby schools
GreatSchools rating
- 9/10Poulsbo Elementary SchoolGrades: PK-5Distance: 0.6 mi
- 8/10Poulsbo Junior High SchoolGrades: 6-8Distance: 0.5 mi
- 10/10North Kitsap High SchoolGrades: 9-12Distance: 0.4 mi
Schools provided by the listing agent
- Elementary: Poulsbo Elem
- Middle: Poulsbo Middle
- High: North Kitsap High
Source: NWMLS as distributed by MLS GRID. This data may not be complete. We recommend contacting the local school district to confirm school assignments for this home.
- $595,0003 bd3 ba1.7k sqft19501 23rd Ave NE, Poulsbo, WA 98370Sold

- $725,0005 bd3 ba2.4k sqft19383 23rd Ave NE, Poulsbo, WA 98370Sold
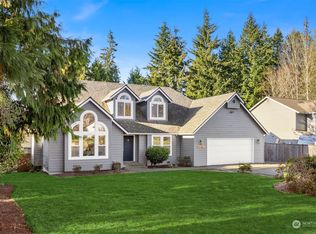
- $625,0004 bd3 ba2k sqft19555 23rd Ave NE, Poulsbo, WA 98370Sold
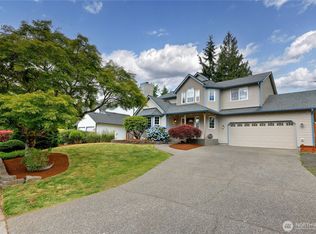
- $599,9004 bd3 ba1.7k sqft19546 23rd Ave NE, Poulsbo, WA 98370Sold

- $698,0004 bd3 ba1.9k sqft19575 Briarwood Ct NE, Poulsbo, WA 98370Off Market
- $425,0003 bd2 ba1.4k sqft19615 23rd Ave NE, Poulsbo, WA 98370Sold
- $570,0003 bd2 ba1.3k sqft19410 Schooner Ct NE, Poulsbo, WA 98370Sold
- $568,5004 bd2 ba1.8k sqft2067 NE Bartre Ct, Poulsbo, WA 98370Sold
A local agent can set up tours, give advice and negotiate with sellers.
Similar homes
- $574,9004 bd3 ba2.3k sqft21284 Brevik Place NW, Poulsbo, WA 98370Active
 MLS ID #2557769, Jeffrey Hartnett. NWMLS as distributed by MLS GRID
 - $519,0003 bd3 ba1.3k sqftPoulsbo, Poulsbo, WA 98370Active
 MLS ID #2550810, Laura Henry. NWMLS as distributed by MLS GRID
 - $529,0005 bd3 ba1.6k sqftVetter Homestead Ph 02, Poulsbo, WA 98370Active
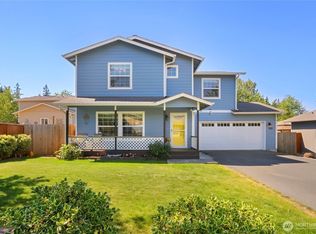 MLS ID #2543865, Karen K. Millar. NWMLS as distributed by MLS GRID
 - $649,0004 bd3 ba2.4k sqft2052 NE Marina Vista Court, Poulsbo, WA 98370Active
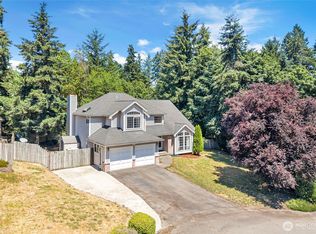 MLS ID #2544369, Loyd Rance Cockerham III. NWMLS as distributed by MLS GRID
 - $484,9003 bd3 ba1.4k sqft427 NE Inspiration Street, Poulsbo, WA 98370ActiveMLS ID #2529973, Brytt Keel. NWMLS as distributed by MLS GRID
- $615,0004 bd3 ba1.8k sqft9787 Enchantment Avenue NW, Silverdale, WA 98383ActiveMLS ID #2562839, Daphne L Gibler. NWMLS as distributed by MLS GRID
- $599,9503 bd2 ba1.6k sqft12506 NE Virginia Court, Kingston, WA 98346ActiveMLS ID #2541480, Ron Gates. NWMLS as distributed by MLS GRID
- $565,0003 bd3 ba1.6k sqft7450 Jason Lane SE, Port Orchard, WA 98367ActiveMLS ID #2560770, Nathan Bishop. NWMLS as distributed by MLS GRID
- $597,0002 bd2 ba1.2k sqftPort Ludlow No 1 Area 3, Port Ludlow, WA 98365ActiveMLS ID #2562873, Jamieson Hodgson. NWMLS as distributed by MLS GRID
- $619,0003 bd3 ba1.6k sqft12677 Olympic View Road NW, Silverdale, WA 98383ActiveMLS ID #2518744, Kathy Berndtson. NWMLS as distributed by MLS GRID
- $444,0003 bd3 ba1.4k sqft7600 Sandy Way NE, Poulsbo, WA 98370ActiveMLS ID #2446354, Janis Sue Ehlert. NWMLS as distributed by MLS GRID
- $530,0003 bd2 ba1.5k sqft3501 Harris Road SE, Port Orchard, WA 98366ActiveMLS ID #2561584, Curtis Yates. NWMLS as distributed by MLS GRID
- $680,0004 bd3 ba2.3k sqft2860 NW North Star Drive, Silverdale, WA 98383ActiveMLS ID #2558181, Bree Brower. NWMLS as distributed by MLS GRID
- $585,0003 bd2 ba1.6k sqft8025 NW Wildcat Lake Road, Bremerton, WA 98312ActiveMLS ID #2539216, Cindy McKay. NWMLS as distributed by MLS GRID
- $825,0003 bd3 ba2k sqft12995 Lake Shore Drive NW, Poulsbo, WA 98370ActiveMLS ID #2486672, Dennis Balduf. NWMLS as distributed by MLS GRID
- $539,5003 bd3 ba1.8k sqftIllahee Firs, Bremerton, WA 98311ActiveMLS ID #2548674, Denice Jentlie. NWMLS as distributed by MLS GRID
- $599,9003 bd3 ba2.2k sqft3193 Woods Road E, Port Orchard, WA 98366ActiveMLS ID #2508182, Maria Byrd. NWMLS as distributed by MLS GRID
- $473,5004 bd3 ba2.1k sqft483 NE Conifer Drive, Bremerton, WA 98311ActiveMLS ID #2562541, Destin Schuster. NWMLS as distributed by MLS GRID
- $635,0003 bd3 ba2.2k sqft5501 NW Glenn Firs Lane, Silverdale, WA 98383ActiveMLS ID #2503970, Emily Niles. NWMLS as distributed by MLS GRID
- $489,0003 bd2 ba1.8k sqft9125 Central Valley Road NE, Bremerton, WA 98311ActiveMLS ID #2548701, Kristina M Togia. NWMLS as distributed by MLS GRID
