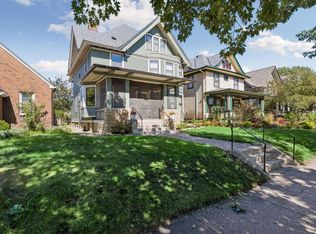
Timeless St. Paul character, beautifully cared for and thoughtfully updated. This inviting 4-bedroom, 2-bath home in desirable Merriam Park West is the kind of place that feels special the moment you walk through the door. With approximately a little over 2,000 finished square feet, it combines the craftsmanship and charm of an earlier era with updates that make everyday living comfortable and easy.
Original woodwork, built-ins, hardwood floors, beautiful windows, and abundant natural light give the home a warmth and personality that simply can’t be replicated. The bright sunroom offers a peaceful place to enjoy your morning coffee, curl up with a book, or watch the seasons change. A wood-burning fireplace adds another layer of warmth and charm to the inviting living spaces.
The backyard is a true extension of the home. Mature landscaping and beautiful perennial gardens surround an expansive paver patio, creating a wonderfully private setting for summer dinners, morning coffee, or gatherings with friends and family. It’s a space that invites you to slow down and enjoy being home.
A new oversized 22' x 24' two-car garage adds valuable parking, storage, and flexibility, an exceptional bonus in this sought-after neighborhood.
Meticulously cared for and thoughtfully updated over the years, this is a home with a story, a sense of place, and room for its next chapter. Ideally located just blocks from Summit Avenue, restaurants, Grandview Theater, and the University of St. Thomas, it offers the best of Merriam Park West: beautiful historic character, a welcoming neighborhood, and an enviable location.
Pending
$590,000
1947 Portland Ave, Saint Paul, MN 55104
4beds
2,022sqft
Single Family
Built in 1915
6,098 Square Feet Lot
$-- Zestimate®
$292/sqft
$-- HOA
What's special
Hardwood floorsWood-burning fireplaceExpansive paver patioOriginal woodworkBright sunroomBeautiful perennial gardensAbundant natural light
- 47 days
- 280
- 2
Likely to sell faster than
Zillow last checked:
Listing updated:
Listed by:
Jose Ramirez 612-805-5960,
Keller Williams Realty Integrity Lakes
Source: NorthstarMLS as distributed by MLS GRID,MLS#: 7132139
Facts & features
Interior
Bedrooms & bathrooms
- Bedrooms: 4
- Bathrooms: 2
- Full bathrooms: 1
- 1/2 bathrooms: 1
Bedroom
- Level: Upper
- Area: 144 Square Feet
- Dimensions: 12x12
Bedroom
- Level: Upper
- Area: 156 Square Feet
- Dimensions: 13x12
Bedroom 2
- Level: Upper
- Area: 144 Square Feet
- Dimensions: 12x12
Bedroom 3
- Level: Upper
- Area: 99 Square Feet
- Dimensions: 9x11
Bedroom 4
- Level: Upper
- Area: 81 Square Feet
- Dimensions: 9x9
Dining room
- Level: Main
- Area: 182 Square Feet
- Dimensions: 14x13
Family room
- Level: Lower
- Area: 154 Square Feet
- Dimensions: 14x11
Kitchen
- Level: Main
- Area: 312 Square Feet
- Dimensions: 13x24
Living room
- Level: Main
- Area: 351 Square Feet
- Dimensions: 13x27
Sitting room
- Level: Main
- Area: 96 Square Feet
- Dimensions: 12x8
Heating
- Hot Water
Cooling
- None
Appliances
- Included: Dishwasher, Disposal, Dryer, Exhaust Fan, Microwave, Range, Refrigerator, Stainless Steel Appliance(s), Washer
- Laundry: Lower Level
Features
- Basement: Finished,Full,Storage Space
- Number of fireplaces: 1
- Fireplace features: Living Room, Wood Burning
Interior area
- Total structure area: 2,602
- Total interior livable area: 2,022 sqft
- Finished area above ground: 1,850
- Finished area below ground: 172
Video & virtual tour
Property
Parking
- Total spaces: 2
- Parking features: Detached Garage, Garage Door Opener
- Garage spaces: 2
- Has uncovered spaces: Yes
- Details: Garage Dimensions (22x24)
Accessibility
- Accessibility features: None
Features
- Levels: Two
- Stories: 2
- Patio & porch: Front Porch, Patio, Porch
- Fencing: Full,Wood
Lot
- Size: 6,098 Square Feet
- Dimensions: 41 x 150
- Features: Tree Coverage - Light
Details
- Additional structures: Garage(s)
- Foundation area: 728
- Parcel number: 042823230100
- Zoning description: Residential-Single Family
Construction
Type & style
- Home type: SingleFamily
- Property subtype: Single Family
Materials
- Roof: Asphalt
Condition
- New construction: No
- Year built: 1915
Utilities & green energy
- Gas: Natural Gas
- Sewer: City Sewer/Connected
- Water: City Water/Connected
Community & HOA
HOA
- Has HOA: No
Location
- Region: Saint Paul
Financial & listing details
- Price per square foot: $292/sqft
- Tax assessed value: $551,300
- Annual tax amount: $9,934
- Date on market: 9/2/2026
- Cumulative days on market: 48 days
- Road surface type: Paved
Estimated market value
Not available
Estimated sales range
Not available
Not available
Price history
| Date | Event | Price |
|---|---|---|
| 9/17/2026 | Pending sale | $590,000$292/sqft |
Source:  NorthstarMLS as distributed by MLS GRID #7132139 Report a problem | ||
| 9/2/2026 | Listed for sale | $590,000+45.7%$292/sqft |
Source: NorthstarMLS as distributed by MLS GRID #7132139 Report a problem | ||
| 9/23/2016 | Sold | $405,000$200/sqft |
Source: NorthstarMLS as distributed by MLS GRID #4739712 Report a problem | ||
| 8/19/2016 | Price change | $405,000-4.7%$200/sqft |
Source: Keller Williams - Roseville, MN #4739712 Report a problem | ||
| 7/15/2016 | Listed for sale | $425,000$210/sqft |
Source: Keller Williams - Roseville, MN #4739712 Report a problem | ||
Public tax history
| Year | Property taxes | Tax assessment |
|---|---|---|
| 2026 | $9,934 +13.9% | $551,300 +0.2% |
| 2025 | $8,724 +9.7% | $550,000 +5.9% |
| 2024 | $7,950 +8% | $519,400 +1.1% |
| 2023 | $7,360 +10.9% | $513,900 +9.4% |
| 2022 | $6,634 +1.6% | $469,600 +14.5% |
| 2021 | $6,528 -3.6% | $410,100 -2% |
| 2020 | $6,769 +7.6% | $418,400 +1% |
| 2019 | $6,293 | $414,100 |
| 2018 | $6,293 -1.3% | $414,100 +6.8% |
| 2017 | $6,376 | $387,600 |
| 2016 | $6,376 +7.5% | -- |
| 2015 | $5,932 -0.9% | $345,500 |
| 2014 | $5,986 +0.8% | -- |
| 2013 | $5,938 -3.1% | -- |
| 2012 | $6,126 +12.2% | -- |
| 2011 | $5,460 | -- |
| 2010 | -- | -- |
| 2009 | $5,452 +10.9% | -- |
| 2008 | $4,918 +14.4% | -- |
| 2007 | $4,298 +14.8% | -- |
| 2006 | $3,744 +17.6% | -- |
| 2005 | $3,184 +4.4% | -- |
| 2004 | $3,050 +9.6% | -- |
| 2003 | $2,784 +15.8% | -- |
| 2002 | $2,404 -23.3% | -- |
| 2001 | $3,134 +17.3% | -- |
| 2000 | $2,671 | -- |
Find assessor info on the county website
Monthly payment
Est. payment
Payment breakdown
Explore the cost of this home by adjusting the details. Changes won't be saved.Climate risks
Neighborhood: Merriam Park

Similar homes
- $585,0003 bd2 ba1.7k sqft2194 Stanford Ave, Saint Paul, MN 55105For Sale

 MLS ID #7161109, Bradley E. Pihlstrom, Edina Realty, Inc.. NorthstarMLS as distributed by MLS GRID
- $499,9004 bd4 ba2.4k sqft1870 Laurel Ave, Saint Paul, MN 55104For Sale
 MLS ID #7115912, Mark W Hermes, Lakes Sotheby's International Realty. NorthstarMLS as distributed by MLS GRID
- $419,9004 bd2 ba1.5k sqft1603 Laurel Ave, Saint Paul, MN 55104For Sale
 MLS ID #7143802, Anna M Garnaas-Halvorson, RE/MAX Results. NorthstarMLS as distributed by MLS GRID
- $700,0004 bd3 ba2.6k sqft1089 Lincoln Ave, Saint Paul, MN 55105For Sale
 MLS ID #7160901, Timothy Beduhn, Coldwell Banker Realty. NorthstarMLS as distributed by MLS GRID
- $549,0004 bd3 ba2.3k sqft1260 Saint Clair Ave, Saint Paul, MN 55105For SaleMLS ID #7101278, Cedar Haven Real Estate Group, Keller Williams Preferred Rlty. NorthstarMLS as distributed by MLS GRID
- $550,0004 bd3 ba2.1k sqft705 Wheelock Pkwy W, Saint Paul, MN 55117For SaleMLS ID #7150741, Dan Duddingston, Engel & Volkers Minneapolis. NorthstarMLS as distributed by MLS GRID
- $589,9004 bd3 ba2.7k sqft2307 McKinley St NE, Minneapolis, MN 55418For SaleMLS ID #7157969, Lonny L Mossengren, Exit Realty Nexus. NorthstarMLS as distributed by MLS GRID
- $725,0004 bd3 ba2.4k sqft997 Lincoln Ave, Saint Paul, MN 55105For SaleMLS ID #7138467, Abe Gleeson, Coldwell Banker Realty. NorthstarMLS as distributed by MLS GRID
- $560,0004 bd3 ba2.3k sqft12723 Durham Way, Apple Valley, MN 55124For SaleMLS ID #7159232, Eli Johnson, Engel & Volkers Minneapolis. NorthstarMLS as distributed by MLS GRID
- $465,0004 bd2 ba2.3k sqft657 Delaware Ave, Saint Paul, MN 55107For SaleMLS ID #7129085, Michael R. Distad, Coldwell Banker Realty. NorthstarMLS as distributed by MLS GRID
- $585,0005 bd3 ba2.2k sqft7005 Oak Grove Blvd, Richfield, MN 55423For SaleMLS ID #7152329, Shamiah Sakan Thorpe, Call It Closed International Realty. NorthstarMLS as distributed by MLS GRID
- $295,0003 bd2 ba1.3k sqft655 Simpson St, Saint Paul, MN 55104For SaleMLS ID #7139061, Matthew L. Rich, LPT Realty, LLC. NorthstarMLS as distributed by MLS GRID
- $599,9003 bd2 ba2.3k sqft3147 Webster Ave S, Saint Louis Park, MN 55416For SaleMLS ID #7158623, AJ Pettersen, Pemberton RE. NorthstarMLS as distributed by MLS GRID
- $485,0003 bd3 ba2.1k sqft82 Leech St, Saint Paul, MN 55102For SaleMLS ID #7149393, Bethany Nelson, Keller Williams Premier Realty Lake Minnetonka. NorthstarMLS as distributed by MLS GRID
- $425,0004 bd3 ba2.3k sqft707 Hamline Ave S, Saint Paul, MN 55116For SaleMLS ID #7153321, Shari D Seifert, Sandy Green Realty, Inc.. NorthstarMLS as distributed by MLS GRID
- $524,0004 bd2 ba2.1k sqft709 E 61st St, Minneapolis, MN 55417For SaleMLS ID #7156476, Joe S Maselter, Pemberton RE. NorthstarMLS as distributed by MLS GRID
- $649,9003 bd4 ba2.3k sqft730 County Road B2 W, Roseville, MN 55113For SaleMLS ID #7145280, Todd A Shipman, Lakes Sotheby's International Realty. NorthstarMLS as distributed by MLS GRID
- $299,9002 bd2 ba1.5k sqft979 Saint Anthony Ave, Saint Paul, MN 55104For SaleMLS ID #7155717, Rocky Smith, LPT Realty, LLC. NorthstarMLS as distributed by MLS GRID
- $449,9903 bd3 ba2.1k sqft1100 Montana Ave W, Saint Paul, MN 55108For SaleMLS ID #7149881, Katheryn E Congdon, HOMESTEAD ROAD. NorthstarMLS as distributed by MLS GRID
- $575,0003 bd2 ba1.4k sqft720 W 53rd St, Minneapolis, MN 55419For SaleMLS ID #7107003, Michael James Seebinger, DRG. NorthstarMLS as distributed by MLS GRID
