A stately brick front elevation welcomes you to 195 Muirfield Forest Ct, nestled in the highly desirable Muirfield community—complete with a neighborhood swimming pool, the community hosts swim meets, holiday celebrations, and invites you to enjoy relaxing weekends with friends and neighbors.
Inside, the expanded floor plan boasts custom millwork, rich hardwood flooring, tall ceilings, and a beautifully finished lower level. The spacious great room is perfect for quiet evenings or effortless hosting, featuring a wet bar, a cozy gas fireplace, and a wall of windows that floods the space with natural light while offering access to the patio and tree-lined private backyard.
Culinary enthusiasts will love the kitchen, equipped with dual ovens, ample counter and cabinet space, two pantries, and a dedicated planning desk. Just off the breakfast room, French doors open to your new favorite morning coffee spot: a large screened porch with serene, private views. The main floor is rounded out by formal living and dining rooms, a powder room, and a generous sized laundry/mudroom.
Upstairs, the expansive primary suite features custom plantation shutters, a large walk-in closet, and a sun-drenched en-suite bath with dual vanities, a soaking tub, and a separate shower. Three additional generously sized bedrooms share a well-appointed full bath.
The finished lower level adds incredible versatility with a large family room, an office/den, flex space, exercise room, and a dedicated workshop area for hobbyists—all while preserving plenty of storage space. Enjoy premium living with easy access to schools, highways, shopping, parks, and dining!
Pending
Listed by: Susan Brewer Service First RE • Susan M Brewer
$518,500
195 Muirfield Forest Ct, Saint Charles, MO 63304
4beds
4,154sqft
:
Get pre-qualified$3,390/mo
Single Family Residence
Built in 1988
0.38 Acres Lot
$-- Zestimate®
$125/sqft
$38/mo HOA
What's special
Cozy gas fireplaceBeautifully finished lower levelTree-lined private backyardPlenty of storage spaceSerene private viewsNeighborhood swimming poolExpansive primary suite
- 19 days |
- 611 |
- 18 |
Likely to sell faster than
Zillow last checked:
Listing updated:
Listed by:
Susan M Brewer 314-540-0734,
Susan Brewer Service First RE
Source: MARIS,MLS#: 26035496 Originating MLS: St. Charles County Association of REALTORS
Originating MLS: St. Charles County Association of REALTORSFacts & features
Interior
Bedrooms & bathrooms
- Bedrooms: 4
- Bathrooms: 3
- Full bathrooms: 2
- 1/2 bathrooms: 1
- Main level bathrooms: 1
Heating
- Natural Gas
Cooling
- Central Air
Appliances
- Included: Dishwasher, Disposal, Double Oven, Free-Standing Electric Oven, Range, Range Hood, Electric Range, Refrigerator, Washer/Dryer, Water Heater, Gas Water Heater
- Laundry: Laundry Room, Main Level
Features
- Bar, Breakfast Bar, Breakfast Room, Entrance Foyer, Pantry, Separate Dining, Separate Shower, Soaking Tub, Tile Counters, Walk-In Closet(s), Workshop/Hobby Area
- Doors: Atrium Door(s), French Doors
- Windows: Bay Window(s), Palladian Window(s), Plantation Shutters
- Basement: Concrete,Finished,Full,Storage Space,Sump Pump
- Number of fireplaces: 1
- Fireplace features: Gas, Gas Log, Glass Doors, Great Room
Interior area
- Total structure area: 4,154
- Total interior livable area: 4,154 sqft
- Finished area above ground: 2,860
- Finished area below ground: 1,294
Video & virtual tour
Property
Parking
- Total spaces: 2
- Parking features: Garage - Attached
- Attached garage spaces: 2
Features
- Levels: Two
- Patio & porch: Screened
- Exterior features: Lighting, Private Yard
- Pool features: Cabana, Community, In Ground
- Has view: Yes
- View description: Trees/Woods
- Frontage length: 60 X 148 x 194 x 119
Lot
- Size: 0.38 Acres
- Dimensions: .38 acre
- Features: Adjoins Wooded Area, Back Yard, Cul-De-Sac, Front Yard, Landscaped, Level, Private, Scattered Woods, Some Trees
Details
- Parcel number: 300416335000120.0000000
- Special conditions: Standard
Construction
Type & style
- Home type: SingleFamily
- Architectural style: Traditional
- Property subtype: Single Family Residence
Materials
- Brick, Vinyl Siding
- Foundation: Concrete Perimeter
- Roof: Architectural Shingle
Condition
- Year built: 1988
Utilities & green energy
- Electric: Other
- Sewer: Public Sewer
- Water: Public
- Utilities for property: Cable Connected, Electricity Connected, Natural Gas Connected, Phone Available, Sewer Connected, Water Connected
Community & HOA
Community
- Features: Pool
- Subdivision: Muirfield
HOA
- Has HOA: Yes
- Amenities included: Cabana, Common Ground, Pool
- Services included: Common Area Maintenance, Pool Maintenance, Pool
- HOA fee: $450 annually
- HOA name: Muirfield HOA
Location
- Region: Saint Charles
Financial & listing details
- Price per square foot: $125/sqft
- Tax assessed value: $497,943
- Annual tax amount: $5,136
- Date on market: 7/8/2026
- Cumulative days on market: 19 days
- Listing terms: Cash,Conventional,FHA,VA Loan
- Ownership: Private
- Electric utility on property: Yes
- Road surface type: Concrete
Estimated market value
Not available
Estimated sales range
Not available
Not available
Price history
| Date | Event | Price |
|---|---|---|
| 7/10/2026 | Pending sale | $518,500$125/sqft |
Source:  MARIS #26035496 Report a problem MARIS #26035496 Report a problem | ||
| 7/8/2026 | Listed for sale | $518,500$125/sqft |
Source: MARIS #26035496 Report a problem | ||
Public tax history
| Year | Property taxes | Tax assessment |
|---|---|---|
| 2025 | $5,136 +1.5% | $94,609 +11.5% |
| 2024 | $5,059 +0% | $84,862 |
| 2023 | $5,057 +20.8% | $84,862 +30.2% |
| 2022 | $4,186 | $65,200 |
| 2021 | -- | $65,200 -5.7% |
| 2020 | -- | $69,132 |
| 2019 | $4,023 | $69,132 +18.8% |
| 2018 | $4,023 +0.8% | $58,200 |
| 2017 | $3,990 +1.7% | $58,200 +5.6% |
| 2016 | $3,925 +0.9% | $55,132 |
| 2015 | $3,889 +7.8% | $55,132 +11.1% |
| 2014 | $3,607 | $49,605 |
| 2013 | -- | $49,605 -4% |
| 2012 | -- | $51,670 -8.4% |
| 2011 | -- | $56,410 |
| 2010 | -- | $56,410 |
| 2009 | -- | $56,410 -9% |
| 2008 | -- | $61,990 -78% |
| 2007 | -- | $282,160 |
| 2006 | -- | $282,160 |
| 2005 | -- | $282,160 +3.8% |
| 2004 | -- | $271,700 |
| 2003 | -- | $271,700 |
| 2002 | -- | -- |
| 2001 | -- | -- |
Find assessor info on the county website
Monthly payment
Est. payment
Payment breakdown
Explore the cost of this home by adjusting the details. Changes won't be saved.Climate risks
Neighborhood: 63304
Nearby schools
GreatSchools rating
- 10/10Independence Elementary SchoolGrades: K-5Distance: 2.9 mi
- 9/10Bryan Middle SchoolGrades: 6-8Distance: 2.8 mi
- 10/10Francis Howell High SchoolGrades: 9-12Distance: 5.6 mi
Schools provided by the listing agent
- Elementary: Independence Elem.
- Middle: Bryan Middle
- High: Francis Howell High
Source: MARIS. This data may not be complete. We recommend contacting the local school district to confirm school assignments for this home.
- $637,8004 bd3 ba3.4k sqft225 Muirfield Woods Ct, Saint Charles, MO 63304Off Market
- $586,4004 bd2 ba2.7k sqft194 Muirfield Forest Ct, Saint Charles, MO 63304Off Market
- $559,2003 bd2 ba2.5k sqft196 Muirfield Forest Ct, Saint Charles, MO 63304Off Market
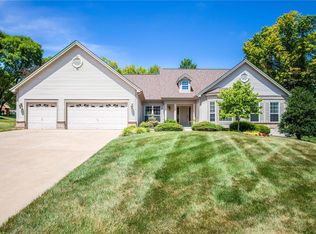
- $501,0004 bd3 ba2.3k sqft224 Muirfield Woods Ct, Saint Charles, MO 63304Off Market
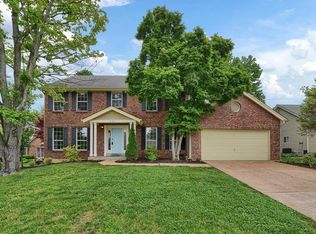
- $--3 bd3 ba4.5k sqft223 Muirfield Woods Ct, Saint Charles, MO 63304Sold
- $601,9003 bd2 ba2.4k sqft193 Muirfield Forest Ct, Saint Charles, MO 63304Off Market
- $--4 bd3 ba3.1k sqft226 Muirfield Woods Ct, Saint Charles, MO 63304Sold
- $580,9004 bd4 ba2.8k sqft197 Muirfield Forest Ct, Saint Charles, MO 63304Off Market
A local agent can set up tours, give advice and negotiate with sellers.
Similar homes
- $497,4004 bd3 ba3k sqft1422 Cobblestone Dr, Saint Charles, MO 63304For Sale

 MLS ID #25043873, Eric Schmidt, Coldwell Banker Realty - Gundaker. MARIS
 - $425,0005 bd3 ba2.5k sqft20 Sandalwood Ct, Saint Charles, MO 63304For Sale
 MLS ID #26043351, Robin O Spraggins, Keller Williams Realty West. MARIS
 - $490,0004 bd3 ba3k sqft2917 Spring Blossom Dr, Dardenne Prairie, MO 63368For Sale
 MLS ID #26047381, Paige Gossett, Coldwell Banker Realty - Gundaker. MARIS
 - $525,0004 bd4 ba3.6k sqft7204 Westfield Woods Dr, Dardenne Prairie, MO 63368For Sale
 MLS ID #26033744, Dawn Griffin, EXP Realty, LLC. MARIS
 - $448,5004 bd3 ba2.5k sqft308 Copper Crest Ct, Saint Charles, MO 63304For SaleMLS ID #26026643, Susan M Brewer, Susan Brewer Service First RE. MARIS
- $524,9004 bd4 ba3.6k sqft312 Quiet Country Dr, Saint Peters, MO 63376For SaleMLS ID #26029718, Sheila M Worley, Nettwork Global. MARIS
- $599,0005 bd4 ba4.7k sqft440 Meramec Way, Saint Charles, MO 63303For SaleMLS ID #26038638, Joe Geary, Nettwork Global. MARIS
- $550,0004 bd3 ba3.9k sqft7706 Ardmore Dr, Dardenne Prairie, MO 63368For SaleMLS ID #26040121, Kelli D Gorla, DRG - Delhougne Realty Group. MARIS
- $675,0004 bd4 ba4k sqft5500 Wooded Creek Dr, Saint Charles, MO 63304For SaleMLS ID #26042063, Lisa H Accurso, Coldwell Banker Realty - Gundaker. MARIS
- $540,0004 bd3 ba3.3k sqft223 Trailtop Ct, Chesterfield, MO 63017For SaleMLS ID #26024796, Bridget Forbes, Berkshire Hathaway HomeServices Select Properties. MARIS
- $589,0004 bd4 ba3.7k sqft501 Oxborough Ct, Saint Peters, MO 63376For SaleMLS ID #26039825, Tammy J Mueller, Realty One Group Trifecta. MARIS
- $519,9004 bd3 ba2.4k sqft307 Camilla Dr, O'Fallon, MO 63366For SaleMLS ID #26043193, Kristin A Gansman, STL Buy & Sell, LLC. MARIS
- $524,9003 bd3 ba2.7k sqft546 McBride Pointe Dr, Ballwin, MO 63011For SaleMLS ID #26042952, Siew H Lee, Value Real Estate, LLC. MARIS
- $474,9005 bd4 ba3.7k sqft6915 Fieldstone Farms Dr, O'Fallon, MO 63368For SaleMLS ID #26027436, Margy Beggs, Janet McAfee Inc.. MARIS
- $525,0004 bd4 ba3.3k sqft16250 Audubon Village Dr, Grover, MO 63040For SaleMLS ID #26043386, Gabby Staat, Nettwork Global. MARIS
- $549,9004 bd5 ba3.9k sqft510 Quarterhorse Trl, Saint Peters, MO 63376For SaleMLS ID #26038563, Dave George, Worth Clark Realty. MARIS
- $550,0004 bd4 ba3.4k sqft334 Dungate Dr, Chesterfield, MO 63017For SaleMLS ID #26019917, Mark & Neil Gellman, EXP Realty, LLC. MARIS
- $585,0004 bd3 ba2.3k sqft56 High Trails Dr, Eureka, MO 63025For SaleMLS ID #26046811, Brandon N Chapman, Bespoke Realty Group. MARIS
- $519,9003 bd3 ba2.5k sqft301 Arlington Glen Ct, Fenton, MO 63026For SaleMLS ID #26041307, Laura Wehnes, Keller Williams Realty St. Louis. MARIS
- $445,0004 bd3 ba2.6k sqft2100 Seven Oaks Dr, Saint Charles, MO 63303For SaleMLS ID #26016612, Angi R Dunham, RedKey Realty Leaders. MARIS
