Welcome to 1952 Amethyst, a beautifully updated retreat that perfectly balances modern comfort with the quintessential Colorado lifestyle. From the moment you arrive, the curb appeal and spacious 3-car garage—ideal for all your gear, toys, and vehicles—set the tone for a home that truly has it all.
Come inside to find a bright interior where thoughtful updates shine. The heart of this home is designed to enjoy gatherings and outdoor space. The real standout is the rare and highly coveted layout featuring all 4 spacious bedrooms on the upper level. It’s the perfect setup for keeping everyone close while maintaining a sense of privacy and flow throughout the rest of the living spaces. The basement is yet another area for entertaining with a finished rec area and even more space in the unfinished portion that can be used for a gym, storage or a future bath, bedroom and more.
Living here means enjoying the very best of Longmont. You’re just minutes away from a vibrant downtown scene filled with award-winning craft breweries, local boutiques, and a thriving arts community. Plus, with incredible parks and trail systems, the outdoors are always calling.
Commuting is a breeze, too. You’ll enjoy easy, direct access to Boulder for work or play, allowing you to retreat back to the peace and value of Longmont at the end of the day. Whether you’re hosting a summer BBQ in the backyard or heading out for a sunset hike, this home offers the space and location you’ve been searching for. Don't miss your chance to plant roots in one of the Front Range’s most sought-after communities. Watch the videos for a flythrough and 3D tours of this immaculate and well-maintained home.
Accepting backups
Price cut: $50K (7/7)
$949,999
1952 Amethyst Drive, Longmont, CO 80504
4beds
4,337sqft
:
Get pre-qualified$5,993/mo
Single Family Residence
Built in 1998
0.32 Acres Lot
$-- Zestimate®
$219/sqft
$19/mo HOA
What's special
- 43 days |
- 537 |
- 18 |
Zillow last checked:
Listing updated:
Listed by:
Mary Anschutz 303-881-8841 Mary.Anschutz@Compass.com,
Compass - Denver,
Austin Schmidt 303-710-9044,
Compass - Denver
Source: REcolorado as distributed by MLS GRID,MLS#: 6780463
Facts & features
Interior
Bedrooms & bathrooms
- Bedrooms: 4
- Bathrooms: 3
- Full bathrooms: 2
- 1/2 bathrooms: 1
- Main level bathrooms: 1
Bedroom
- Description: Primary Suite With Fireplace And Sitting Area
- Features: Primary Suite
- Level: Upper
Bedroom
- Description: 2nd Of 4 Bedrooms On The Upper Level
- Level: Upper
Bedroom
- Description: 3rd Of 4 Bedrooms On The Upper Level
- Level: Upper
Bedroom
- Description: 4th Of 4 Bedrooms On The Upper Level
- Level: Upper
Bathroom
- Description: Powder Room Tucked Away For Privacy
- Level: Main
Bathroom
- Description: 5-Piece Serene Bath
- Features: En Suite Bathroom, Primary Suite
- Level: Upper
Bathroom
- Description: Full Bath With Tub
- Level: Upper
Dining room
- Description: Spacious Area For Gatherings
- Level: Main
Family room
- Description: Connects To Casual Dining And Kitchen
- Level: Main
Family room
- Description: Great Rec Space For Games, Gym, Movies
- Level: Basement
Kitchen
- Description: Large Island And Casual Dining Area Overlooking The Deck
- Level: Main
Laundry
- Description: Main-Floor Laundry For Convenience
- Level: Main
Living room
- Description: High Ceilings And Natural Light Throughout
- Level: Main
Utility room
- Description: Large Unfinished Space For Storage, Gym, And Future Bedroom, Bathroom
- Level: Basement
Heating
- Forced Air, Hot Water, Natural Gas
Cooling
- Attic Fan, Central Air
Appliances
- Included: Dishwasher, Disposal, Double Oven, Dryer, Freezer, Gas Water Heater, Humidifier, Microwave, Oven, Range, Refrigerator, Self Cleaning Oven, Washer, Water Purifier
- Laundry: In Unit
Features
- Ceiling Fan(s), Eat-in Kitchen, Entrance Foyer, Five Piece Bath, Granite Counters, High Ceilings, High Speed Internet, Kitchen Island, Open Floorplan, Pantry, Primary Suite, Radon Mitigation System, Smart Thermostat, Smoke Free, Tile Counters, Vaulted Ceiling(s), Walk-In Closet(s)
- Flooring: Carpet, Concrete, Tile, Vinyl, Wood
- Windows: Double Pane Windows, Window Coverings, Window Treatments
- Basement: Bath/Stubbed,Finished,Full,Unfinished
- Number of fireplaces: 2
- Fireplace features: Family Room, Master Bedroom
Interior area
- Total structure area: 4,337
- Total interior livable area: 4,337 sqft
- Finished area above ground: 2,857
- Finished area below ground: 512
Video & virtual tour
Property
Parking
- Total spaces: 3
- Parking features: Concrete, Dry Walled, Exterior Access Door, Heated Garage, Insulated Garage, Lighted, Garage Door Opener
- Attached garage spaces: 3
Features
- Levels: Two
- Stories: 2
- Patio & porch: Covered, Deck, Front Porch
- Exterior features: Garden, Gas Valve, Private Yard, Rain Gutters, Smart Irrigation
- Fencing: Partial
Lot
- Size: 0.32 Acres
- Features: Irrigated, Landscaped, Level, Many Trees, Master Planned, Near Public Transit, Sprinklers In Front, Sprinklers In Rear
Details
- Parcel number: R0130271
- Special conditions: Standard
- Other equipment: Air Purifier
Construction
Type & style
- Home type: SingleFamily
- Architectural style: Traditional
- Property subtype: Single Family Residence
Materials
- Frame, Stone, Stucco
- Foundation: Concrete Perimeter
Condition
- Year built: 1998
Utilities & green energy
- Electric: 110V, Single Phase
- Sewer: Public Sewer
- Water: Public
- Utilities for property: Cable Available, Electricity Connected, Internet Access (Wired), Natural Gas Connected, Phone Connected
Community & HOA
Community
- Security: Carbon Monoxide Detector(s), Smoke Detector(s)
- Subdivision: Rainbow Ridge
HOA
- Has HOA: Yes
- HOA fee: $230 annually
- HOA name: Rainbow Ridge HOA
- HOA phone: 303-774-0141
Location
- Region: Longmont
Financial & listing details
- Price per square foot: $219/sqft
- Tax assessed value: $1,014,500
- Annual tax amount: $6,656
- Date on market: 6/18/2026
- Listing terms: Cash,Conventional,FHA,Jumbo,VA Loan
- Exclusions: Seller's Personal Property
- Ownership: Individual
- Electric utility on property: Yes
- Road surface type: Paved
Estimated market value
Not available
Estimated sales range
Not available
Not available
Price history
| Date | Event | Price |
|---|---|---|
| 7/9/2026 | Pending sale | $949,999$219/sqft |
Source:  REcolorado as distributed by MLS GRID #6780463 Report a problem REcolorado as distributed by MLS GRID #6780463 Report a problem | ||
| 7/7/2026 | Price change | $949,999-5%$219/sqft |
Source: REcolorado as distributed by MLS GRID #6780463 Report a problem | ||
| 6/18/2026 | Listed for sale | $999,997+133.1%$231/sqft |
Source: REcolorado as distributed by MLS GRID #6780463 Report a problem | ||
| 12/27/2012 | Sold | $429,000-7.7%$99/sqft |
Source:  IRES as distributed by MLS GRID #691439 Report a problem IRES as distributed by MLS GRID #691439 Report a problem | ||
| 5/1/2012 | Price change | $464,900-3.1%$107/sqft |
Source: REMAX Alliance Longmont #691439 Report a problem | ||
| 10/30/2011 | Price change | $479,900-3.8%$111/sqft |
Source: RE/MAX Alliance #667943 Report a problem | ||
| 9/4/2011 | Price change | $499,000-2%$115/sqft |
Source: RE/MAX Alliance #1004350 Report a problem | ||
| 6/5/2011 | Listed for sale | $509,000+21.2%$117/sqft |
Source: REMAX AllianceBoulder #657638 Report a problem | ||
| 9/7/1999 | Sold | $420,000$97/sqft |
Source: Public Record Report a problem | ||
Public tax history
| Year | Property taxes | Tax assessment |
|---|---|---|
| 2025 | $6,065 +1.4% | $63,407 -5.5% |
| 2024 | $5,983 +18.1% | $67,094 -1% |
| 2023 | $5,064 -1.3% | $67,745 +32.4% |
| 2022 | $5,129 +2% | $51,173 -18.4% |
| 2021 | $5,026 | $62,677 +21.1% |
| 2020 | $5,026 +19.3% | $51,745 |
| 2019 | $4,212 | $51,745 +16.7% |
| 2018 | $4,212 | $44,338 -9.5% |
| 2017 | $4,212 +3.6% | $49,018 +15.3% |
| 2016 | $4,065 +4.9% | $42,523 +16.3% |
| 2015 | $3,873 +13.5% | $36,552 |
| 2014 | $3,414 -1.8% | $36,552 |
| 2013 | $3,477 +6.8% | $36,552 -2.5% |
| 2012 | $3,257 -1.1% | $37,491 |
| 2011 | $3,293 +1.8% | -- |
| 2010 | $3,234 -6.3% | $38,250 |
| 2009 | $3,452 +12.1% | $38,250 -19.1% |
| 2008 | $3,078 +19.3% | $47,260 |
| 2007 | $2,581 -1.8% | $47,260 +19.7% |
| 2006 | $2,627 -5.2% | $39,490 |
| 2005 | $2,771 +1.2% | $39,490 -5.8% |
| 2004 | $2,739 -12.8% | $41,910 |
| 2003 | $3,142 +10.5% | $41,910 +1.1% |
| 2002 | $2,842 | $41,460 -90.8% |
| 2001 | -- | $453,100 |
Find assessor info on the county website
Monthly payment
Est. payment
Payment breakdown
Explore the cost of this home by adjusting the details. Changes won't be saved.Climate risks
Neighborhood: Pike
Nearby schools
GreatSchools rating
- 4/10Burlington Elementary SchoolGrades: PK-5Distance: 0.6 mi
- 3/10Sunset Middle SchoolGrades: 6-8Distance: 0.7 mi
- 9/10Niwot High SchoolGrades: 9-12Distance: 2.9 mi
Schools provided by the listing agent
- Elementary: Burlington
- Middle: Sunset
- High: Niwot
- District: St. Vrain Valley RE-1J
Source: REcolorado as distributed by MLS GRID. This data may not be complete. We recommend contacting the local school district to confirm school assignments for this home.
- $1,216,5005 bd5 ba4.6k sqft1942 Amethyst Dr, Longmont, CO 80504Off Market
- $1,105,3004 bd5 ba3.8k sqft1962 Amethyst Dr, Longmont, CO 80504Off Market

- $1,121,5004 bd2 ba3.1k sqft1980 Amethyst Dr, Longmont, CO 80504Off Market
- $1,104,7004 bd3 ba3.4k sqft1932 Amethyst Dr, Longmont, CO 80504Off Market
- $1,418,0006 bd5 ba4k sqft1104 Topaz Ct, Longmont, CO 80504Off Market
- $491,3003 bd3 ba1.6k sqft1621 Budd Ct, Longmont, CO 80501Off Market
- $1,105,8004 bd3 ba2.7k sqft1981 Amethyst Dr, Longmont, CO 80504Off Market
- $1,166,8005 bd4 ba4.4k sqft1990 Amethyst Dr, Longmont, CO 80504Off Market
A local agent can set up tours, give advice and negotiate with sellers.
A local lender can help you make sure your offer is ready when you are.
Similar homes
- $924,9996 bd4 ba4.1k sqft2284 Indian Peaks Cir, Longmont, CO 80504For Sale
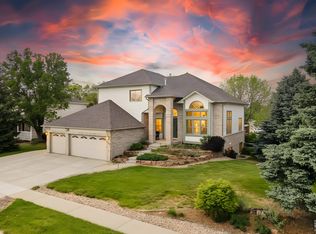
 MLS ID #1058786, The Bernardi Group, Coldwell Banker Realty-Boulder. IRES as distributed by MLS GRID
 - $899,0004 bd3 ba4.1k sqft4219 Prairie Fire Cir, Longmont, CO 80503For Sale
 MLS ID #1063573, John Vaughan, eXp Realty LLC. IRES as distributed by MLS GRID
 - $849,9004 bd4 ba3.9k sqft4933 Eagan Cir, Longmont, CO 80503For Sale
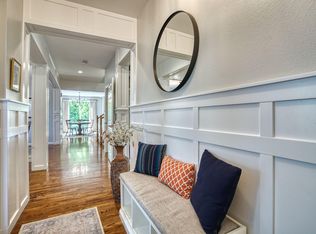 MLS ID #1064772, Brandi Schott, The Colorado Group. IRES as distributed by MLS GRID
 - $899,0003 bd3 ba4.8k sqft4207 Frederick Circle, Longmont, CO 80503For Sale

 MLS ID #7029038, Matt Purdy, Redfin Corporation. REcolorado as distributed by MLS GRID
 - $885,0003 bd3 ba2.7k sqft3345 Mourning Dove Court, Longmont, CO 80504For SaleMLS ID #6730033, Stacia Shane, RE/MAX Momentum. REcolorado as distributed by MLS GRID
- $798,0005 bd4 ba4.4k sqft830 Tanager Cir, Longmont, CO 80504For SaleMLS ID #1063682, Robbin Merta, RE/MAX Elevate. IRES as distributed by MLS GRID
- $805,0004 bd3 ba4.6k sqft1926 Rannoch Dr, Longmont, CO 80504For SaleMLS ID #1064328, Brittany Rusaw, 1st Realty Associates Inc. IRES as distributed by MLS GRID
- $1,025,0004 bd3 ba5.3k sqft1645 Dorothy Cir, Longmont, CO 80503For SaleMLS ID #1057425, Sarah Tyler, Kentwood RE Northern Prop Llc. IRES as distributed by MLS GRID
- $699,0005 bd4 ba3.2k sqft1464 Cherrywood Way, Longmont, CO 80504For SaleMLS ID #2939120, Kendra Bajcar, LPT Realty. REcolorado as distributed by MLS GRID
- $630,0004 bd4 ba3k sqft584 Sugar Mill Pl, Longmont, CO 80504For SaleMLS ID #1059915, Ed Weaver, Madison & Company Properties - Boulder. IRES as distributed by MLS GRID
- $700,0005 bd4 ba3.1k sqft1524 Red Mountain Drive, Longmont, CO 80504For SaleMLS ID #6116956, Carissa Sargent, RE/MAX of Cherry Creek. REcolorado as distributed by MLS GRID
- $948,5004 bd4 ba3.4k sqft4717 Foothills Dr, Berthoud, CO 80513For SaleMLS ID #1061776, Cheryl Melichar, Coldwell Banker Realty-NOCO. IRES as distributed by MLS GRID
- $860,0005 bd5 ba5.1k sqft9060 Ferncrest Street, Longmont, CO 80504For SaleMLS ID #5053035, Laura Rodriguez, Your Castle Realty LLC. REcolorado as distributed by MLS GRID
- $795,0004 bd4 ba4.7k sqft9053 Foxfire St, Firestone, CO 80504For SaleMLS ID #1059572, Andrea Tuell, Group Harmony. IRES as distributed by MLS GRID
- $900,0004 bd5 ba3.6k sqft8420 E 160th Place, Brighton, CO 80602For SaleMLS ID #7269814, EmpowerHome Team Colorado, Keller Williams Realty Northern Colorado. REcolorado as distributed by MLS GRID
- $898,0003 bd3 ba4k sqft104 Grand View Cir, Mead, CO 80542For SaleMLS ID #1063981, Jenny Kipp, eXp Realty LLC. IRES as distributed by MLS GRID
- $1,099,4004 bd4 ba4.2k sqft3035 S Buttercup Cir, Erie, CO 80516For SaleMLS ID #1054734, Chad Patterson, Living Stone Homes and Estates LLC. IRES as distributed by MLS GRID
- $974,5004 bd4 ba3.1k sqft4705 Chatham St, Boulder, CO 80301For SaleMLS ID #1060987, Sally Anderson, Live West Realty. IRES as distributed by MLS GRID
- $925,0004 bd4 ba4.1k sqft9562 Vance Court, Broomfield, CO 80021For SaleMLS ID #7391040, Patrick B Salankey, MB Salankey Real Estate Group. REcolorado as distributed by MLS GRID
- $849,9997 bd5 ba6.1k sqft8709 Tack St, Frederick, CO 80504For SaleMLS ID #1057988, Andrew Lopez, Grant Real Estate LLC. IRES as distributed by MLS GRID
