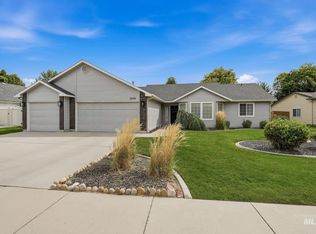
Well-maintained Meridian home with an updated kitchen featuring quartz countertops, marble backsplash, stainless steel appliances, painted cabinetry and updated hardware. Updated bathroom vanities and finishes, white trim and Craftsman-style details. Large, fully finished sunroom provides additional living and entertaining space. Spacious, beautifully maintained backyard with mature shade trees, established landscaping, Trex deck, remodeled pergola and storage shed. Outdoor dining table and coordinating benches are included. Property has been exceptionally well cared for inside and out.
Pending
Price cut: $5K (9/25)
$444,900
1952 NW 11th Ave, Meridian, ID 83646
3beds
2baths
1,655sqft
Single Family Residence
Built in 1992
8,712 Square Feet Lot
$443,600 Zestimate®
$269/sqft
$10/mo HOA
What's special
Storage shedUpdated hardwareCraftsman-style detailsMature shade treesRemodeled pergolaEstablished landscapingQuartz countertops
- 33 days
- 516
- 53
Likely to sell faster than
Zillow last checked:
Listing updated:
Listed by:
Tara Boscawen Off:208-871-3020,
Kelly Right Real Estate-Idaho (branch)
Source: IMLS,MLS#: 99000733
Facts & features
Interior
Bedrooms & bathrooms
- Bedrooms: 3
- Bathrooms: 2
- Main level bathrooms: 2
- Main level bedrooms: 3
Primary bedroom
- Level: Main
- Area: 196
- Dimensions: 14 x 14
Bedroom 2
- Level: Main
- Area: 120
- Dimensions: 10 x 12
Bedroom 3
- Level: Main
- Area: 120
- Dimensions: 10 x 12
Family room
- Level: Main
- Area: 336
- Dimensions: 24 x 14
Living room
- Area: 306
- Dimensions: 18 x 17
Heating
- Forced Air, Natural Gas
Cooling
- Central Air
Appliances
- Included: Gas Water Heater, Tank Water Heater, Dishwasher, Oven/Range Freestanding, Refrigerator
Features
- Bath-Master, Bed-Master Main Level, Family Room, Breakfast Bar, Granite Counters, Number of Baths Main Level: 2
- Flooring: Carpet, Laminate, Vinyl
- Windows: Skylight(s)
- Has basement: No
- Has fireplace: No
Interior area
- Total structure area: 1,655
- Total interior livable area: 1,655 sqft
- Finished area above ground: 1,655
- Finished area below ground: 0
Property
Parking
- Total spaces: 2
- Parking features: Attached, Driveway
- Attached garage spaces: 2
- Has uncovered spaces: Yes
- Details: Garage: 19.5 x 26
Features
- Levels: One
- Patio & porch: Covered Patio/Deck
- Fencing: Full,Wood
Lot
- Size: 8,712 Square Feet
- Features: Standard Lot 6000-9999 SF, Irrigation Available, Sidewalks, Auto Sprinkler System, Full Sprinkler System
Details
- Additional structures: Shed(s)
- Parcel number: R1791720130
Construction
Type & style
- Home type: SingleFamily
- Property subtype: Single Family Residence
Materials
- Frame, Stucco, Wood Siding
- Foundation: Crawl Space
- Roof: Architectural Style
Condition
- Year built: 1992
Utilities & green energy
- Water: Public
- Utilities for property: Sewer Connected, Broadband Internet
Community & HOA
Community
- Subdivision: Deerfield Manor
HOA
- Has HOA: Yes
- HOA fee: $120 annually
Location
- Region: Meridian
Financial & listing details
- Price per square foot: $269/sqft
- Tax assessed value: $404,200
- Annual tax amount: $1,265
- Date on market: 9/14/2026
- Listing terms: Cash,Conventional,FHA,VA Loan
- Ownership: Fee Simple
Estimated market value
$443,600
$421,000 - $466,000
$2,299/mo
Price history
Price history is unavailable.
Public tax history
| Year | Property taxes | Tax assessment |
|---|---|---|
| 2026 | $1,266 -2.6% | $404,200 -0.4% |
| 2025 | $1,299 +4.4% | $405,900 +5.2% |
| 2024 | $1,245 -28.7% | $386,000 +8.2% |
| 2023 | $1,745 +15.7% | $356,600 -21.4% |
| 2022 | $1,508 +5.6% | $453,700 +34.5% |
| 2021 | $1,428 -18.9% | $337,400 +24.4% |
| 2020 | $1,760 +22.1% | $271,300 +3.3% |
| 2019 | $1,441 +23.8% | $262,700 +17.6% |
| 2018 | $1,163 +2% | $223,400 +18.5% |
| 2017 | $1,141 | $188,600 +6% |
| 2016 | $1,141 | $177,900 +8.8% |
| 2015 | $1,141 -34.6% | $163,500 +49.5% |
| 2012 | $1,745 +13.5% | $109,400 -2.7% |
| 2011 | $1,538 +76.1% | $112,400 -16.6% |
| 2010 | $874 -2.2% | $134,700 -1.4% |
| 2009 | $893 +80.6% | $136,600 -20.7% |
| 2007 | $495 -14% | $172,200 +32.4% |
| 2006 | $575 +16.3% | $130,100 +11.8% |
| 2003 | $495 +3% | $116,400 +1.7% |
| 2002 | $480 -4.1% | $114,500 +10.7% |
| 2001 | $501 | $103,400 |
Find assessor info on the county website
Monthly payment
Est. payment
Payment breakdown
Explore the cost of this home by adjusting the details. Changes won't be saved.Climate risks
Neighborhood: 83646
Nearby schools
Schools provided by the listing agent
- Elementary: Meridian
- Middle: Meridian Middle
- High: Meridian
- District: West Ada School District
Source: IMLS. This data may not be complete. We recommend contacting the local school district to confirm school assignments for this home.
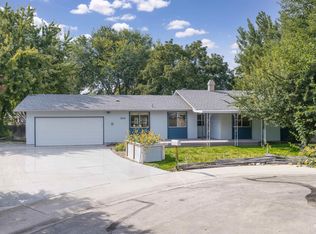
Similar homes
- $449,0003 bd3 ba1.7k sqft2240 NW 15th St, Meridian, ID 83646Active
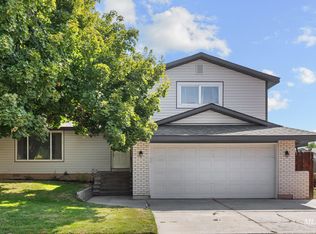 MLS ID #98998690, Julie Dowen, Western Idaho Realty. IMLS
 - $429,9003 bd2 ba1.4k sqft2179 W Fieldstream Dr, Meridian, ID 83646Active
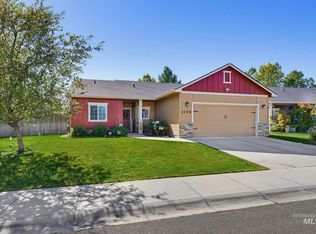 MLS ID #99002563, Devon Fletcher, Keller Williams Realty Boise. IMLS
 - $425,0003 bd2 ba1.4k sqft2910 W Foxtrotter Dr, Meridian, ID 83646Active
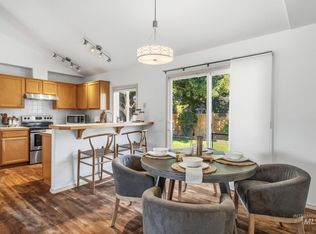 MLS ID #99000412, Morgan Werle, Silvercreek Realty Group. IMLS
 - $479,0003 bd2 ba1.6k sqft3038 N Thames Ave, Meridian, ID 83646Active
 MLS ID #98999073, Jane Owen, Silvercreek Realty Group. IMLS
