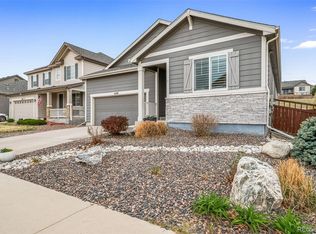
Beautiful, paired home located in the scenic Canyons subdivision w/in the sought after Villas neighborhood, surrounded by parks & natural Gamble Oaks.This 3-bed, 3-bath main-floor primary w/ finished basement home offers low-maintenance living in one of the most desirable newer areas. Step inside to discover an open-concept main level w/ soaring 9-foot ceilings and abundant natural light. The heart of the home is the stunning great room & kitchen featuring an oversized island, quartz countertops, shaker-style cabinetry, stainless steel appliances, gas range, dedicated coffee nook, & updated modern lighting. The adjoining dining area flows seamlessly to the covered patio & professionally landscaped backyard, complete w/ a charming flagstone path leading to the front yard—perfect for relaxing or entertaining. Convenience meets comfort with true main-floor living, including the spacious primary suite, secondary bedroom, large laundry room, full guest bath, & coat closet all on the upper level. The serene primary retreat overlooks the backyard & offers a spa-inspired bath w/ dual quartz vanities, walk-in shower w/ bench, private water closet, & a large WIC designed for effortless daily living. Downstairs, the expansive finished basement offers incredible flexibility w/ natural light, a massive 3rd bedroom w/ oversized WIC, & a semi-private full bath w/ quartz countertops, modern fixtures, & tub/shower combo. A substantial walk-in storage room provides endless possibilities for a workshop, hobby room, fitness space, or even a golf simulator. Located just minutes from the Denver Tech Center, Park Meadows Mall, Castle Rock shopping & dining, this home also enjoys the peaceful atmosphere that makes The Canyons so special. Residents enjoy access to exceptional community amenities including parks, walking trails, pickleball courts, fitness center, clubhouse, pool, cozy neighborhood coffee shop, & on-site dining—all tucked into a quiet enclave surrounded by Colorado beauty.
Accepting backups
Price cut: $25K (6/27)
$650,000
1954 Canyonpoint Lane, Castle Pines, CO 80108
3beds
2,976sqft
:
Get pre-qualified$4,394/mo
Duplex
Built in 2021
4,400 Square Feet Lot
$643,600 Zestimate®
$218/sqft
$261/mo HOA
What's special
- 72 days |
- 724 |
- 32 |
Zillow last checked:
Listing updated:
Listed by:
Amy Randolph 888-313-5928 Amy.Randolph@compass.com,
Compass - Denver
Source: REcolorado as distributed by MLS GRID,MLS#: 8037743
Facts & features
Interior
Bedrooms & bathrooms
- Bedrooms: 3
- Bathrooms: 3
- Full bathrooms: 3
- Main level bathrooms: 2
- Main level bedrooms: 2
Bedroom
- Description: Bedroom 1 - Plantation Shutters, Plush Carpet, Recessed Lighting, Updated Modern Ceiling Fan, 9ft Ceiling
- Features: Primary Suite
- Level: Main
Bedroom
- Description: Bedroom 2 - Plantation Shutters, Plush Carpet, Large Closet W/ Single Hang & Shelf
- Level: Main
Bedroom
- Description: Bedroom 3 - Walk-In Closet, Plush Carpet, Recessed Lighting
- Level: Basement
Bathroom
- Description: Bathroom 1 - Double Vanity W/ Undermount Sinks, Large Walk-In Shower W/ Bench, Water Closet, Walk-In Closet W/ Attic Access, Linen Closet, 12"x24" Tile Flooring, Brushed Nickel Fixtures, Recessed Lighting
- Features: Primary Suite
- Level: Main
Bathroom
- Description: Bathroom 2 - Large Vanity W/ Undermount Sink, Quartz Countertop, Large Mirror, Shower/Tub Combo, Recessed Light Over Tub, 12"x24" Tile Flooring
- Level: Main
Bathroom
- Description: Bathroom 3 - Large Vanity W/ Undermount Sink, Quartz Countertop, Tub/Shower Combo, Recessed Lighting, Brushed Nickel Fixtures, 12"x24" Tile Flooring
- Level: Basement
Family room
- Description: Spacious Living Area, 2 Egress Windows, Recessed Lighting, Plush Carpeting, Cable Ready
- Level: Basement
Great room
- Description: Hardwood Flooring, Plantation Shutters, Dedicated Dining Area, Updated Dining Chandelier, Upgraded Modern Ceiling Fan, Recessed Lighting, Door To Backyard
- Level: Main
Kitchen
- Description: Hardwood Flooring, Large Quartz Island W/ Seating For Up To 4, Stainless Steel Single-Basin Sink W/ Gooseneck Faucet, Recessed Lighting, Shaker Style Cabinets, Updated Pendant Lights, Modern Subway Tile Backsplash, Stainless Steel Appliances, Bosch French Door Refrigerator/Freezer, Lg Gas Range, Whirlpool Dishwasher, Whirlpool Microwave, Pantry
- Level: Main
Laundry
- Description: Long Shelf W/ Hanging Bar, Closet W/ Shelving, Large Space
- Level: Main
Mud room
- Description: Coat Closet, Hardwood Flooring, Plenty Of Space For Additional Storage, Hooks, Etc.
- Level: Main
Utility room
- Description: Furnace, Water Heater, Expansive Room For Storage, Workshop, Etc
- Level: Basement
Heating
- Forced Air, Natural Gas
Cooling
- Central Air
Appliances
- Included: Dishwasher, Disposal, Microwave, Oven, Range, Refrigerator
- Laundry: In Unit
Features
- Ceiling Fan(s), Entrance Foyer, Five Piece Bath, Granite Counters, High Ceilings, Kitchen Island, Open Floorplan, Pantry, Primary Suite, Quartz Counters, Smoke Free, Solid Surface Counters, Walk-In Closet(s)
- Flooring: Carpet, Tile, Wood
- Windows: Window Coverings
- Basement: Finished,Full
- Common walls with other units/homes: 1 Common Wall
Interior area
- Total structure area: 2,976
- Total interior livable area: 2,976 sqft
- Finished area above ground: 1,488
- Finished area below ground: 1,027
Video & virtual tour
Property
Parking
- Total spaces: 2
- Parking features: Concrete
- Attached garage spaces: 2
Features
- Levels: One
- Stories: 1
- Entry location: Ground
- Patio & porch: Covered, Front Porch, Patio
- Exterior features: Lighting
- Fencing: Full
Lot
- Size: 4,400 Square Feet
Details
- Parcel number: R0603957
- Special conditions: Standard
Construction
Type & style
- Home type: SingleFamily
- Property subtype: Duplex
- Attached to another structure: Yes
Materials
- Frame
- Roof: Composition
Condition
- Updated/Remodeled
- Year built: 2021
Details
- Builder name: KB Home
Utilities & green energy
- Sewer: Public Sewer
- Water: Public
- Utilities for property: Cable Available, Electricity Connected, Natural Gas Available, Natural Gas Connected
Community & HOA
Community
- Security: Carbon Monoxide Detector(s), Smoke Detector(s)
- Subdivision: The Canyons
HOA
- Has HOA: Yes
- Amenities included: Clubhouse, Fitness Center, Park, Playground, Pool, Trail(s)
- Services included: Maintenance Grounds, Recycling, Snow Removal, Trash
- HOA fee: $146 monthly
- HOA name: The Canyons HOA
- HOA phone: 303-482-2213
- Second HOA fee: $85 monthly
- Second HOA name: The Villas
- Second HOA phone: 303-420-4433
- Third HOA fee: $30 monthly
- Third HOA name: Canyons Metro District
- Third HOA phone: 303-482-2213
Location
- Region: Castle Pines
Financial & listing details
- Price per square foot: $218/sqft
- Tax assessed value: $747,212
- Annual tax amount: $8,263
- Date on market: 5/19/2026
- Listing terms: Cash,Conventional,FHA,VA Loan
- Exclusions: Sellers Personal Property And Any Staging Items. Washer And Dryer.
- Ownership: Individual
- Electric utility on property: Yes
- Road surface type: Paved
Estimated market value
$643,600
$611,000 - $676,000
$3,654/mo
Price history
| Date | Event | Price |
|---|---|---|
| 7/16/2026 | Pending sale | $650,000$218/sqft |
Source:  REcolorado as distributed by MLS GRID #8037743 Report a problem REcolorado as distributed by MLS GRID #8037743 Report a problem | ||
| 6/27/2026 | Price change | $650,000-3.7%$218/sqft |
Source: REcolorado as distributed by MLS GRID #8037743 Report a problem | ||
| 6/1/2026 | Price change | $675,000-2.9%$227/sqft |
Source: REcolorado as distributed by MLS GRID #8037743 Report a problem | ||
| 5/26/2026 | Price change | $695,000-0.7%$234/sqft |
Source: REcolorado as distributed by MLS GRID #8037743 Report a problem | ||
| 5/19/2026 | Listed for sale | $700,000+30.7%$235/sqft |
Source: REcolorado as distributed by MLS GRID #8037743 Report a problem | ||
| 4/8/2021 | Sold | $535,533$180/sqft |
Source: Public Record Report a problem | ||
Public tax history
| Year | Property taxes | Tax assessment |
|---|---|---|
| 2025 | $7,160 -2.7% | $46,700 +0.1% |
| 2024 | $7,357 +12.7% | $46,650 -1% |
| 2023 | $6,526 +239.1% | $47,100 +18.1% |
| 2022 | $1,925 | $39,870 +244.3% |
| 2021 | -- | $11,580 -31.5% |
| 2020 | $2,828 | $16,910 +57.2% |
| 2019 | -- | $10,760 |
Find assessor info on the county website
Monthly payment
Est. payment
Payment breakdown
Explore the cost of this home by adjusting the details. Changes won't be saved.Climate risks
Neighborhood: 80108
Getting around
0 / 100
Car-DependentNearby schools
GreatSchools rating
- 8/10Timber Trail Elementary SchoolGrades: PK-5Distance: 2.7 mi
- 8/10Rocky Heights Middle SchoolGrades: 6-8Distance: 5.2 mi
- 9/10Rock Canyon High SchoolGrades: 9-12Distance: 5.4 mi
Schools provided by the listing agent
- Elementary: Timber Trail
- Middle: Rocky Heights
- High: Rock Canyon
- District: Douglas RE-1
Source: REcolorado as distributed by MLS GRID. This data may not be complete. We recommend contacting the local school district to confirm school assignments for this home.
- $625,7003 bd2 ba1.7k sqft1950 Canyonpoint Ln, Castle Pines, CO 80108Off Market
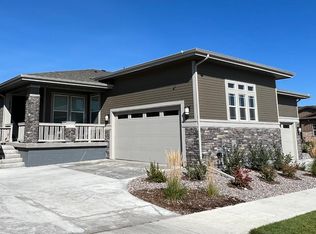
- $625,9002 bd2 ba3.2k sqft1958 Canyonpoint Ln, Castle Pines, CO 80108Off Market

- $677,7002 bd2 ba1.4k sqft1946 Canyonpoint Ln, Castle Pines, CO 80108Off Market
- $642,4003 bd3 ba3.3k sqft1962 Canyonpoint Ln, Castle Pines, CO 80108Off Market
- $644,3003 bd2 ba1.7k sqft7012 Sagerock St, Castle Pines, CO 80108Off Market
- $706,0003 bd2 ba1.7k sqft7020 Sagerock St, Castle Pines, CO 80108Off Market
- $668,9003 bd3 ba2.5k sqft7004 Sagerock St, Castle Pines, CO 80108Off Market
- $677,8002 bd3 ba1.8k sqft1968 Canyonpoint Ln, Castle Pines, CO 80108Off Market
A local agent can set up tours, give advice and negotiate with sellers.
Similar homes
- $650,0003 bd4 ba2.9k sqft7145 Bedlam Drive, Castle Pines, CO 80108For Sale
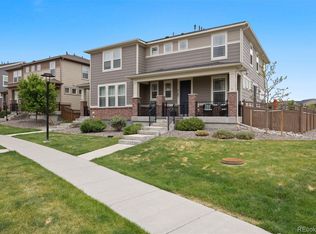
 MLS ID #1697083, Melanie Lee, LIV Sotheby's International Realty. REcolorado as distributed by MLS GRID
 - $825,0004 bd4 ba2.8k sqft1694 Stable View Drive, Castle Pines, CO 80108For Sale
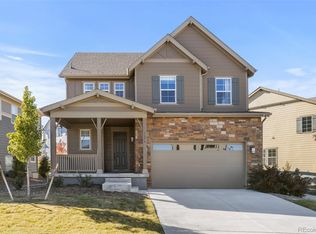 MLS ID #5389289, Jessica Northrop, Compass - Denver. REcolorado as distributed by MLS GRID
 - $695,0004 bd3 ba3.7k sqft3021 Leafdale Drive, Castle Rock, CO 80109For Sale
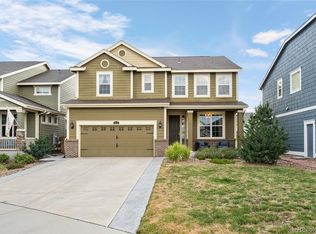 MLS ID #9900940, Brian Sells, HomeSmart. REcolorado as distributed by MLS GRID
 - $590,0003 bd2 ba3.8k sqft6393 Agave Avenue, Castle Rock, CO 80108For Sale
 MLS ID #3373455, Deanna Wolfe, Compass - Denver. REcolorado as distributed by MLS GRID
 - $619,5003 bd3 ba3k sqft604 Silver Rock Trail, Castle Rock, CO 80104For SaleMLS ID #1874431, Susan Sechrist, New West Realty LLC. REcolorado as distributed by MLS GRID
- $659,0003 bd3 ba3.1k sqft4863 Cattle Cross Trail, Castle Rock, CO 80104For SaleMLS ID #4673903, Cathrine Coots, RE/MAX Alliance. REcolorado as distributed by MLS GRID
- $550,0003 bd3 ba2.5k sqft3280 Youngheart Way, Castle Rock, CO 80109For Sale
 MLS ID #9701380, Steven Thayer, Keller Williams Action Realty, LLC. elevateMLS
 - $599,0003 bd3 ba2.9k sqft2688 Loon Circle, Castle Rock, CO 80104For SaleMLS ID #5055355, Judy Johnson, You 1st Realty. REcolorado as distributed by MLS GRID
- $679,0003 bd3 ba3.1k sqft18379 Field Mint Point, Parker, CO 80134For SaleMLS ID #6468477, Angela Fladebo, Orchard Brokerage LLC. REcolorado as distributed by MLS GRID
- $649,9994 bd4 ba4k sqft39363 Stockton Circle, Elizabeth, CO 80107For SaleMLS ID #1902083, Marci Swanson, Century 21 Altitude Real Estate, LLC. REcolorado as distributed by MLS GRID
- $597,5003 bd3 ba3k sqft11853 Zebra Grass Way, Parker, CO 80138For SaleMLS ID #2945829, Scott Thomas, Equity Properties, LLC. REcolorado as distributed by MLS GRID
- $674,9993 bd2 ba3.3k sqft18258 Martinello Drive, Parker, CO 80134For SaleMLS ID #6904983, David DiPetro, Compass - Denver. REcolorado as distributed by MLS GRID
- $662,0005 bd4 ba3.8k sqft3594 Cade Court, Castle Rock, CO 80104For SaleMLS ID #7892382, Kathryn Bartic, Keller Williams Integrity Real Estate LLC. REcolorado as distributed by MLS GRID
- $672,5004 bd3 ba3.4k sqft39345 Hart Circle, Elizabeth, CO 80107For SaleMLS ID #7771032, Marjorie Engle, eXp Realty, LLC. REcolorado as distributed by MLS GRID
- $649,9003 bd3 ba3k sqft4379 S Malta Court, Aurora, CO 80015For SaleMLS ID #4781427, Gerard Langhuoth, Guide Real Estate. REcolorado as distributed by MLS GRID
- $649,0003 bd2 ba1.8k sqft9175 Fraser River Street, Littleton, CO 80125For SaleMLS ID #5484081, Thomas Muckerman, AXEN Realty. REcolorado as distributed by MLS GRID
- $599,0003 bd3 ba2.7k sqft4828 Cattle Cross Road, Castle Rock, CO 80104New ConstructionMLS ID #9409082, Jennifer Blandon, Holland Homes. REcolorado as distributed by MLS GRID
- $625,0004 bd3 ba3.4k sqft1147 E Hopkins Drive, Elizabeth, CO 80107For SaleMLS ID #4343872, Marjorie Engle, eXp Realty, LLC. REcolorado as distributed by MLS GRID
- $749,9005 bd4 ba4.3k sqft6726 Lynch Lane, Castle Rock, CO 80108For SaleMLS ID #1925408, Zach Otten, Real Broker, LLC DBA Real. REcolorado as distributed by MLS GRID
- $550,0003 bd3 ba2.3k sqft2907 Distant Rock Avenue, Castle Rock, CO 80109For SaleMLS ID #7745331, Travis Wilcox, RISE Real Estate. REcolorado as distributed by MLS GRID
