Discover how effortless life can be in this beautifully open, three-bedroom, two-bath ranch. Combining an affordable price tag with a highly accessible location, it offers the absolute best of main-level living and spacious comfort. You'll love the functional split floor plan, stylish decor, updated lighting, contemporary flooring, enormous great room with cathedral ceiling, large stainless kitchen with gorgeous quartz countertops, plenty of cabinetry, breakfast bar, versatile eating area with patio access, an en suite primary bedroom with walk-in closet, generous secondary bedrooms, and a conveniently located laundry room. An ample two-car garage with insulated overhead door, perfectly sized yard with mature landscaping, poured concrete patio, and more. Excellent schools, convenient location, and a fabulous neighborhood. Meadows Glen features a pool, playground, ponds, walking paths and is located minutes from dining, shopping, entertainment and key commuting corridors. Exceptionally priced and move-in ready, it's just waiting for you to make your move! Several rooms have been virtually staged to pique your imagination and are clearly identified.
Pending
$309,000
19551 Amber Way, Noblesville, IN 46060
3beds
1,468sqft
:
Get pre-qualified$1,992/mo
Residential, Single Family Residence
Built in 2001
7,840 Square Feet Lot
$-- Zestimate®
$210/sqft
$37/mo HOA
What's special
Stylish decorGenerous secondary bedroomsContemporary flooringUpdated lightingBreakfast barPlenty of cabinetryConveniently located laundry room
- 63 days |
- 956 |
- 99 |
Likely to sell faster than
Zillow last checked:
Listing updated:
Listed by:
James Junkins 317-523-5970,
Indy's Performance Team Realty
Source: MIBOR as distributed by MLS GRID,MLS#: 22102887
Facts & features
Interior
Bedrooms & bathrooms
- Bedrooms: 3
- Bathrooms: 2
- Full bathrooms: 2
- Main level bathrooms: 2
- Main level bedrooms: 3
Primary bedroom
- Level: Main
- Area: 195 Square Feet
- Dimensions: 15x13
Bedroom 2
- Level: Main
- Area: 144 Square Feet
- Dimensions: 12x12
Bedroom 3
- Level: Main
- Area: 132 Square Feet
- Dimensions: 12x11
Breakfast room
- Level: Main
- Area: 110 Square Feet
- Dimensions: 11x10
Foyer
- Level: Main
- Area: 35 Square Feet
- Dimensions: 07x05
Great room
- Level: Main
- Area: 304 Square Feet
- Dimensions: 19x16
Kitchen
- Level: Main
- Area: 150 Square Feet
- Dimensions: 15x10
Laundry
- Level: Main
- Area: 60 Square Feet
- Dimensions: 10x06
Heating
- Electric, Forced Air, Heat Pump
Cooling
- Central Air
Appliances
- Included: Dishwasher, Electric Water Heater, Disposal, MicroHood, Electric Oven, Refrigerator
- Laundry: Main Level
Features
- Attic Access, Breakfast Bar, Cathedral Ceiling(s), Entrance Foyer, Ceiling Fan(s), High Speed Internet, Eat-in Kitchen, Pantry, Smart Thermostat, Walk-In Closet(s)
- Windows: Wood Work Painted
- Has basement: No
- Attic: Access Only
Interior area
- Total structure area: 1,468
- Total interior livable area: 1,468 sqft
Property
Parking
- Total spaces: 2
- Parking features: Attached, Concrete, Garage Door Opener
- Attached garage spaces: 2
- Details: Garage Parking Other(Finished Garage, Garage Door Opener)
Features
- Levels: One
- Stories: 1
- Patio & porch: Covered, Patio
Lot
- Size: 7,840 Square Feet
- Features: Sidewalks, Storm Sewer, Trees-Small (Under 20 Ft)
Details
- Parcel number: 290720408031000013
- Horse amenities: None
Construction
Type & style
- Home type: SingleFamily
- Architectural style: Ranch
- Property subtype: Residential, Single Family Residence
Materials
- Vinyl Siding
- Foundation: Slab
Condition
- New construction: No
- Year built: 2001
Utilities & green energy
- Water: Public
Community & HOA
Community
- Subdivision: Meadows Glen
HOA
- Has HOA: Yes
- Amenities included: Clubhouse, Insurance, Maintenance, Management, Park, Playground, Pool
- Services included: Association Home Owners, Clubhouse, Entrance Common, Insurance, Maintenance, ParkPlayground, Management
- HOA fee: $220 semi-annually
- HOA phone: 317-253-1401
Location
- Region: Noblesville
Financial & listing details
- Price per square foot: $210/sqft
- Tax assessed value: $256,300
- Annual tax amount: $5,590
- Date on market: 5/23/2026
- Cumulative days on market: 64 days
Estimated market value
Not available
Estimated sales range
Not available
Not available
Price history
| Date | Event | Price |
|---|---|---|
| 7/18/2026 | Pending sale | $309,000$210/sqft |
Source:  MIBOR as distributed by MLS GRID #22102887 Report a problem MIBOR as distributed by MLS GRID #22102887 Report a problem | ||
| 5/23/2026 | Listed for sale | $309,000+212.8%$210/sqft |
Source: MIBOR as distributed by MLS GRID #22102887 Report a problem | ||
| 6/30/2022 | Listing removed | -- |
Source: Zillow Rental Manager Report a problem | ||
| 5/31/2022 | Listed for rent | $1,700+15.3%$1/sqft |
Source: Zillow Rental Manager Report a problem | ||
| 6/19/2020 | Listing removed | $1,475$1/sqft |
Source: Berkshire Hathaway Home #21715150 Report a problem | ||
| 5/31/2020 | Listed for rent | $1,475+5.7%$1/sqft |
Source: Berkshire Hathaway Home #21715150 Report a problem | ||
| 6/9/2019 | Listing removed | $1,395$1/sqft |
Source: Berkshire Hathaway Home #21618710 Report a problem | ||
| 2/13/2019 | Listed for rent | $1,395+3.3%$1/sqft |
Source: Berkshire Hathaway Home #21618710 Report a problem | ||
| 9/17/2015 | Listing removed | $1,350$1/sqft |
Source: Berkshire Hathaway HomeServices Indiana Realty #21365627 Report a problem | ||
| 7/17/2015 | Listed for rent | $1,350+5.9%$1/sqft |
Source: Berkshire Hathaway Home #21365627 Report a problem | ||
| 8/2/2012 | Listing removed | $1,275$1/sqft |
Source: Alexander & Associates Real Estate Corporation DBA Prudential Indiana Realty Group #21182135 Report a problem | ||
| 6/16/2012 | Listed for rent | $1,275$1/sqft |
Source: Alexander & Associates Real Estate Corporation DBA Prudential Indiana Realty Group #21182135 Report a problem | ||
| 6/1/2012 | Sold | $98,777+3%$67/sqft |
Source: MIBOR as distributed by MLS GRID #21168247 Report a problem | ||
| 3/30/2012 | Listed for sale | $95,900-2.8%$65/sqft |
Source: MURPHY REAL ESTATE GROUP, INC. Report a problem | ||
| 2/27/2012 | Sold | $98,705-8.9%$67/sqft |
Source: Public Record Report a problem | ||
| 8/31/2001 | Sold | $108,402$74/sqft |
Source: MIBOR as distributed by MLS GRID #2141995 Report a problem | ||
Public tax history
| Year | Property taxes | Tax assessment |
|---|---|---|
| 2025 | $5,590 -1.1% | $256,300 +11.9% |
| 2024 | $5,650 +16.9% | $229,100 |
| 2023 | $4,835 +13.6% | $229,100 +19.3% |
| 2022 | $4,255 +5% | $192,000 +13.5% |
| 2021 | $4,051 +11.8% | $169,200 +8% |
| 2020 | $3,623 -27.5% | $156,700 +6.8% |
| 2019 | $5,000 +65.5% | $146,700 +9.2% |
| 2018 | $3,022 +3.9% | $134,300 +9.1% |
| 2017 | $2,909 +5% | $123,100 +2.8% |
| 2016 | $2,770 +2.1% | $119,800 +6.4% |
| 2014 | $2,713 +4.8% | $112,600 +0.8% |
| 2013 | $2,589 +0.7% | $111,700 +1.2% |
| 2012 | $2,572 -1.3% | $110,400 -3.5% |
| 2011 | $2,606 +123.7% | $114,400 |
| 2010 | $1,165 +14.6% | $114,400 |
| 2009 | $1,017 -2.3% | $114,400 |
| 2007 | $1,042 -16.2% | $114,400 |
| 2006 | $1,242 | $114,400 +9.9% |
| 2005 | -- | $104,100 |
Find assessor info on the county website
Monthly payment
Est. payment
Payment breakdown
Explore the cost of this home by adjusting the details. Changes won't be saved.Climate risks
Neighborhood: 46060
Nearby schools
GreatSchools rating
- 7/10White River Elementary SchoolGrades: PK-5Distance: 1.2 mi
- 8/10Noblesville Middle SchoolGrades: 6-8Distance: 1.7 mi
- 10/10Noblesville High SchoolGrades: 9-12Distance: 1.7 mi
Schools provided by the listing agent
- Elementary: White River Elementary School
- Middle: Noblesville East Middle School
- High: Noblesville High School
Source: MIBOR as distributed by MLS GRID. This data may not be complete. We recommend contacting the local school district to confirm school assignments for this home.
- $279,2003 bd2 ba1.2k sqft19553 Amber Way, Noblesville, IN 46060Off Market
- $279,7003 bd2 ba1.2k sqft19549 Amber Way, Noblesville, IN 46060Off Market
- $330,5003 bd2 ba2.2k sqft10537 Huckleberry Ct, Noblesville, IN 46060Off Market

- $281,9003 bd2 ba1.2k sqft19555 Amber Way, Noblesville, IN 46060Off Market
- $283,6003 bd2 ba1.2k sqft19545 Amber Way, Noblesville, IN 46060Off Market
- $334,4003 bd2 ba1.9k sqft19548 Amber Way, Noblesville, IN 46060Off Market
- $330,3003 bd2 ba1.8k sqft10541 Huckleberry Ct, Noblesville, IN 46060Off Market
- $324,3003 bd2 ba1.8k sqft10531 Sienna Dr, Noblesville, IN 46060Off Market
A local agent can set up tours, give advice and negotiate with sellers.
Similar homes
- $299,0003 bd2 ba1.2k sqft18759 Northridge Dr, Noblesville, IN 46060Active
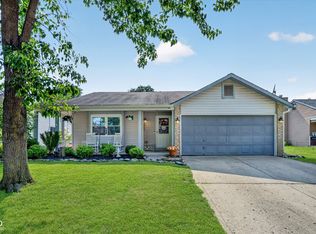 MLS ID #22114403, Kimberly McCauley, Highgarden Real Estate. MIBOR as distributed by MLS GRID
 - $320,0003 bd3 ba1.7k sqft18796 Northview Pl, Noblesville, IN 46060Active
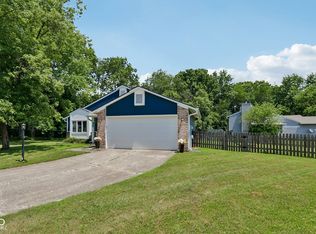 MLS ID #22112120, Shannon Gilbert, Keller Williams Indpls Metro N. MIBOR as distributed by MLS GRID
 - $278,0003 bd2 ba1.3k sqft15518 Wandering Way, Noblesville, IN 46060Active
 MLS ID #22112478, Shelby Farrar, Opendoor Brokerage LLC. MIBOR as distributed by MLS GRID
 - $300,0003 bd3 ba1.4k sqft15198 Bird Watch Way, Noblesville, IN 46060Active
 MLS ID #22109362, Landon Buesching, 1 Percent Lists Indiana Real Estate. MIBOR as distributed by MLS GRID
 - $292,5003 bd2 ba1.2k sqft15459 Outside Trl, Noblesville, IN 46060ActiveMLS ID #22109441, Robert Gomez, Carpenter, REALTORS®. MIBOR as distributed by MLS GRID
- $310,0003 bd2 ba1.5k sqft5165 Pine Hill Dr, Noblesville, IN 46062ActiveMLS ID #22100164, Evan Cast, Mark Dietel Realty, LLC. MIBOR as distributed by MLS GRID
- $289,0003 bd2 ba1.2k sqft15454 Dusty Trl, Noblesville, IN 46060ActiveMLS ID #22099983, Terry Young, Red Bridge Real Estate. MIBOR as distributed by MLS GRID
- $300,0003 bd2 ba1.2k sqft12853 Longleaf Ln, Fishers, IN 46038ActiveMLS ID #22113211, Sheila Hawes, RE/MAX Complete. MIBOR as distributed by MLS GRID
- $300,0003 bd2 ba1.9k sqft650 Arthur Dr, Indianapolis, IN 46280ActiveMLS ID #22102876, Shelly Walters-Cifelli, F.C. Tucker Company. MIBOR as distributed by MLS GRID
- $280,0004 bd3 ba1.5k sqft1028 Walnut St, Lapel, IN 46051ActiveMLS ID #22094177, John Booth, F.C. Tucker Company. MIBOR as distributed by MLS GRID
- $349,0003 bd2 ba1.4k sqft7775 Kemble Ct, Fishers, IN 46038ActiveMLS ID #22080642, Robert Sorrell, Keller Williams Indy Metro NE. MIBOR as distributed by MLS GRID
- $309,9004 bd2 ba1.3k sqft7545 Honnen Dr N, Indianapolis, IN 46256ActiveMLS ID #22104814, Clay Burris, Highgarden Real Estate. MIBOR as distributed by MLS GRID
- $310,0004 bd3 ba1.8k sqft2933 Cooperland Ct, Indianapolis, IN 46268ActiveMLS ID #22115694, Jimmy PIERRE LOUIS, F.C. Tucker Company. MIBOR as distributed by MLS GRID
- $329,9004 bd3 ba1.9k sqft9505 Thornwood Dr, Indianapolis, IN 46250ActiveMLS ID #22115014, Gurvinder Singh, White Stag Realty, LLC. MIBOR as distributed by MLS GRID
- $300,0003 bd2 ba1.8k sqft6627 Mayapple Dr, Pendleton, IN 46064ActiveMLS ID #22102576, Shannon Gilbert, Keller Williams Indpls Metro N. MIBOR as distributed by MLS GRID
- $288,9004 bd3 ba2.1k sqft4417 Rhapsody Ln, Indianapolis, IN 46235ActiveMLS ID #22114896, Robert Porter, Highgarden Real Estate. MIBOR as distributed by MLS GRID
- $335,0003 bd3 ba1.8k sqft14126 Bay Willow Dr, Fishers, IN 46037ActiveMLS ID #22116151, Meghan Turner, F.C. Tucker Company. MIBOR as distributed by MLS GRID
- $340,0003 bd2 ba1.5k sqft556 E 1000 N, Fortville, IN 46040ActiveMLS ID #22110456, Troy Durbin, Coldwell Banker - Kaiser. MIBOR as distributed by MLS GRID
- $300,0003 bd2 ba1.7k sqft6758 Honeysuckle Way, Pendleton, IN 46064ActiveMLS ID #22081851, Melanie Balog, Real Broker, LLC. MIBOR as distributed by MLS GRID
- $285,0002 bd2 ba1.5k sqft108 Knoll Ct APT A, Noblesville, IN 46062ActiveMLS ID #22100014, Kyle Morris, F.C. Tucker Company. MIBOR as distributed by MLS GRID
