Beautiful Luxury home located in the prestigious Red Rock Country Club (West Gate), right on the golf course. This stately 6-bedroom home features a private courtyard with private casita access, an upscale kitchen, and a downstairs bedroom for your guests or a potential office. Enjoy the spectacular views from the multiple balconies, including one spanning the length of the master bedroom. Elevated lot with a beautiful backyard, a pool/spa, and plenty of patio space.
Active
$2,590,000
1958 Country Cove Ct, Las Vegas, NV 89135
6beds
3,739sqft
:
Get pre-qualified$15,958/mo
Single Family Residence
Built in 2005
6,969 Square Feet Lot
$2,411,100 Zestimate®
$693/sqft
$290/mo HOA
What's special
Beautiful backyardPlenty of patio spaceElevated lotUpscale kitchen
- 55 days |
- 266 |
- 14 |
Zillow last checked:
Listing updated:
Listed by:
Jennifer Y. Zirzow B.1002106 702-916-3512,
Vertex Realty & Property Manag
Source: LVR,MLS#: 2791838 Originating MLS: Greater Las Vegas Association of Realtors Inc
Originating MLS: Greater Las Vegas Association of Realtors IncFacts & features
Interior
Bedrooms & bathrooms
- Bedrooms: 6
- Bathrooms: 6
- Full bathrooms: 5
- 1/2 bathrooms: 1
Primary bedroom
- Description: Balcony,Ceiling Fan,Ceiling Light,Custom Closet,Pbr Separate From Other,Upstairs,Walk-In Closet(s)
- Dimensions: 28x16
Bedroom 2
- Description: Closet,Downstairs,Walk-In Closet(s),With Bath
- Dimensions: 13x11
Bedroom 3
- Description: Closet,Upstairs,With Bath
- Dimensions: 15x11
Bedroom 4
- Description: Closet,Upstairs,With Bath
- Dimensions: 12x10
Bedroom 5
- Description: Closet,Upstairs,With Bath
- Dimensions: 20x17
Primary bathroom
- Description: Double Sink,Make Up Table,Separate Shower,Separate Tub
Den
- Description: Other
- Dimensions: 14x10
Dining room
- Description: Formal Dining Room
- Dimensions: 13x12
Kitchen
- Description: Breakfast Bar/Counter,Garden Window,Granite Countertops,Island,Lighting Recessed,Pantry,Stainless Steel Appliances,Tile Flooring
- Dimensions: 15x15
Living room
- Description: Rear
- Dimensions: 20x15
Heating
- Gas, Multiple Heating Units
Cooling
- Central Air, Electric, 2 Units
Appliances
- Included: Built-In Gas Oven, Double Oven, Dryer, Dishwasher, Gas Cooktop, Disposal, Refrigerator, Washer
- Laundry: Gas Dryer Hookup, Main Level, Laundry Room
Features
- Bedroom on Main Level, Ceiling Fan(s), Window Treatments
- Flooring: Carpet, Tile
- Windows: Blinds, Double Pane Windows, Window Treatments
- Number of fireplaces: 1
- Fireplace features: Gas, Great Room
Interior area
- Total structure area: 3,739
- Total interior livable area: 3,739 sqft
Video & virtual tour
Property
Parking
- Total spaces: 2
- Parking features: Attached, Garage, Inside Entrance, Private
- Attached garage spaces: 2
Features
- Stories: 2
- Patio & porch: Balcony, Patio
- Exterior features: Balcony, Barbecue, Courtyard, Patio, Private Yard, Sprinkler/Irrigation
- Has private pool: Yes
- Pool features: In Ground, Private, Association
- Has spa: Yes
- Fencing: Back Yard,Wrought Iron
Lot
- Size: 6,969 Square Feet
- Features: Drip Irrigation/Bubblers, < 1/4 Acre
Details
- Additional structures: Guest House
- Parcel number: 16402222003
- Zoning description: Single Family
- Horse amenities: None
Construction
Type & style
- Home type: SingleFamily
- Architectural style: Two Story
- Property subtype: Single Family Residence
Materials
- Roof: Tile
Condition
- Resale
- Year built: 2005
Utilities & green energy
- Electric: Photovoltaics None
- Sewer: Public Sewer
- Water: Public
- Utilities for property: Underground Utilities
Green energy
- Energy efficient items: Windows
Community & HOA
Community
- Security: Gated Community
- Subdivision: Red Rock Cntry Club At Summerlin
HOA
- Has HOA: Yes
- Amenities included: Country Club, Clubhouse, Fitness Center, Gated, Pool, Guard, Security, Tennis Court(s)
- Services included: Association Management, Maintenance Grounds, Security
- HOA fee: $870 quarterly
- HOA name: Red Rock CC
- HOA phone: 702-562-3461
Location
- Region: Las Vegas
Financial & listing details
- Price per square foot: $693/sqft
- Tax assessed value: $1,528,689
- Annual tax amount: $11,658
- Date on market: 6/15/2026
- Listing agreement: Exclusive Right To Sell
- Listing terms: Cash,Conventional,FHA,VA Loan
Estimated market value
$2,411,100
$2.29M - $2.53M
$6,841/mo
Price history
| Date | Event | Price |
|---|---|---|
| 6/15/2026 | Listed for sale | $2,590,000+30.2%$693/sqft |
Source:  LVR #2791838 Report a problem LVR #2791838 Report a problem | ||
| 8/11/2025 | Listing removed | $1,990,000$532/sqft |
Source: LVR #2675060 Report a problem | ||
| 4/21/2025 | Listed for sale | $1,990,000+37.2%$532/sqft |
Source: LVR #2675060 Report a problem | ||
| 2/17/2025 | Listing removed | $7,500$2/sqft |
Source: Zillow Rentals Report a problem | ||
| 2/14/2025 | Price change | $7,500-6.3%$2/sqft |
Source: Zillow Rentals Report a problem | ||
| 2/8/2025 | Listed for rent | $8,000+33.6%$2/sqft |
Source: Zillow Rentals Report a problem | ||
| 1/4/2025 | Listing removed | $5,990$2/sqft |
Source: LVR #2642087 Report a problem | ||
| 12/27/2024 | Listed for rent | $5,990$2/sqft |
Source: LVR #2642087 Report a problem | ||
| 12/27/2024 | Listing removed | $5,990$2/sqft |
Source: Zillow Rentals Report a problem | ||
| 5/23/2024 | Listing removed | -- |
Source: Zillow Rentals Report a problem | ||
| 5/22/2024 | Listed for rent | $5,990$2/sqft |
Source: Zillow Rentals Report a problem | ||
| 5/22/2024 | Listing removed | -- |
Source: LVR #2579659 Report a problem | ||
| 5/1/2024 | Listed for rent | $5,990$2/sqft |
Source: LVR #2579659 Report a problem | ||
| 8/16/2023 | Listing removed | -- |
Source: LVR #2514294 Report a problem | ||
| 7/25/2023 | Listed for rent | $5,990-3.4%$2/sqft |
Source: LVR #2514294 Report a problem | ||
| 7/21/2023 | Sold | $1,450,000-7.9%$388/sqft |
Source: LVR #2479760 Report a problem | ||
| 6/6/2023 | Contingent | $1,575,000$421/sqft |
Source: LVR #2479760 Report a problem | ||
| 3/9/2023 | Listed for sale | $1,575,000+27.5%$421/sqft |
Source: LVR #2479760 Report a problem | ||
| 2/17/2023 | Sold | $1,234,931-27.4%$330/sqft |
Source: Public Record Report a problem | ||
| 10/8/2022 | Listing removed | -- |
Source: Zillow Rental Network Premium Report a problem | ||
| 10/5/2022 | Listed for rent | $6,200+57%$2/sqft |
Source: Zillow Rental Network Premium Report a problem | ||
| 8/17/2022 | Listing removed | -- |
Source: BHHS broker feed Report a problem | ||
| 6/12/2022 | Listed for sale | $1,700,000+37.7%$455/sqft |
Source: LVR #2400865 Report a problem | ||
| 6/10/2022 | Sold | $1,234,931+122.5%$330/sqft |
Source: Public Record Report a problem | ||
| 11/7/2011 | Listing removed | $3,950$1/sqft |
Source: RealtyExecutives of Nevada #1192524 Report a problem | ||
| 10/10/2011 | Listed for rent | $3,950$1/sqft |
Source: RealtyExecutives of Nevada #1192524 Report a problem | ||
| 9/29/2011 | Sold | $555,000-44.5%$148/sqft |
Source: Public Record Report a problem | ||
| 5/15/2009 | Listing removed | $999,900$267/sqft |
Source: BIRDVIEW Technologies. Inc. #890766 Report a problem | ||
| 12/13/2008 | Listed for sale | $999,900-22.1%$267/sqft |
Source: BIRDVIEW Technologies. Inc. #890766 Report a problem | ||
| 5/31/2005 | Sold | $1,284,382$344/sqft |
Source: Public Record Report a problem | ||
Public tax history
| Year | Property taxes | Tax assessment |
|---|---|---|
| 2026 | $12,591 +8% | $535,041 -6.3% |
| 2025 | $11,658 +7.9% | $570,808 +16.5% |
| 2024 | $10,809 +8.1% | $489,935 +13.4% |
| 2023 | $9,996 +8% | $432,227 +20% |
| 2022 | $9,255 +7.7% | $360,130 +4.4% |
| 2021 | $8,593 +6.7% | $345,085 +11.8% |
| 2020 | $8,053 +4.8% | $308,525 +10.2% |
| 2019 | $7,684 +6.9% | $279,870 |
| 2018 | $7,188 | $279,870 -10.1% |
| 2017 | $7,188 | $311,330 +9.7% |
| 2016 | $7,188 +0.2% | $283,747 +10.5% |
| 2015 | $7,177 +3.2% | $256,881 +3% |
| 2014 | $6,954 | $249,431 |
| 2013 | -- | $249,431 +13.1% |
| 2012 | -- | $220,500 -10.6% |
| 2011 | -- | $246,622 +10.3% |
| 2010 | -- | $223,686 -30.4% |
| 2009 | -- | $321,260 |
| 2008 | -- | $321,260 -24.8% |
| 2007 | -- | $427,062 +14.9% |
| 2006 | -- | $371,617 |
Find assessor info on the county website
Monthly payment
Est. payment
Payment breakdown
Explore the cost of this home by adjusting the details. Changes won't be saved.Climate risks
Neighborhood: Summerlin South
Nearby schools
GreatSchools rating
- 9/10Judy & John L Goolsby Elementary SchoolGrades: PK-5Distance: 2 mi
- 7/10Victoria Fertitta Middle SchoolGrades: 6-8Distance: 5.1 mi
- 8/10Palo Verde High SchoolGrades: 9-12Distance: 1.6 mi
Schools provided by the listing agent
- Elementary: Goolsby, Judy & John,Goolsby, Judy & John
- Middle: Fertitta Frank & Victoria
- High: Palo Verde
Source: LVR. This data may not be complete. We recommend contacting the local school district to confirm school assignments for this home.
- $1,850,0004 bd4 ba4.1k sqft1966 Country Cove Ct, Las Vegas, NV 89135Sold

- $1,980,3003 bd3 ba4.1k sqft1950 Country Cove Ct, Las Vegas, NV 89135Off Market
- $1,857,2005 bd5 ba3.7k sqft1974 Country Cove Ct, Las Vegas, NV 89135Off Market

- $328,5466 bd6 ba3.7k sqft1942 Country Cove Ct, Las Vegas, NV 89135Off Market

- $1,617,7694 bd3 ba3.7k sqft1942 Country Cove Ct, Las Vegas, NV 89135Off Market
- $2,122,6004 bd3 ba4.1k sqft1982 Country Cove Ct, Las Vegas, NV 89135Off Market
- $2,007,1005 bd4 ba3.7k sqft1905 Alcova Ridge Dr, Las Vegas, NV 89135Off Market
- $2,925,0006 bd5 ba3.7k sqft1990 Country Cove Ct, Las Vegas, NV 89135Sold
A local agent can set up tours, give advice and negotiate with sellers.
Similar homes
- $2,499,9995 bd6 ba5k sqft2068 Orchard Mist St, Las Vegas, NV 89135For Sale
 MLS ID #2796483, Teresa A. Soldo, Motion Properties. LVR
 - $2,350,0005 bd3 ba3.7k sqft2122 Country Cove Ct, Las Vegas, NV 89135For Sale
 MLS ID #2781919, Kenneth H. Lowman, Luxury Homes of Las Vegas. LVR
 - $2,499,0004 bd4 ba4.1k sqft2167 Orchard Mist St, Las Vegas, NV 89135For Sale
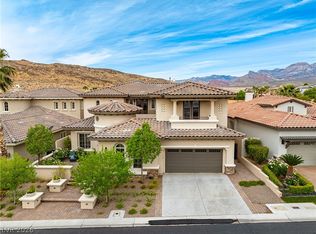 MLS ID #2772058, Kristey J. Strebel, Prominent Realty Group LLC. LVR
 - $2,199,0005 bd4 ba4k sqft10721 Capesthorne Way, Las Vegas, NV 89135For Sale
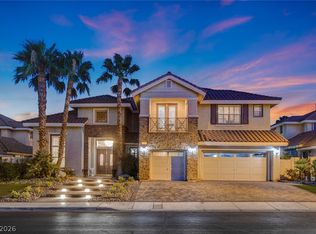 MLS ID #2804048, Angela K. Tina, Real Broker LLC. LVR
 - $1,859,8004 bd5 ba3.4k sqft2451 Hollow Rock Ct, Las Vegas, NV 89135Off Market
- $2,149,9005 bd6 ba4.9k sqft10829 Ickworth Ct, Las Vegas, NV 89135For SaleMLS ID #2775956, Jill Amsel, Realty ONE Group, Inc. LVR
- $2,200,0005 bd5 ba4.1k sqft1705 Corta Bella Dr, Las Vegas, NV 89134For SaleMLS ID #2805482, Doug W. Thompson, Real Broker LLC. LVR
- $1,599,9995 bd5 ba4k sqft2982 Hammerwood Dr, Las Vegas, NV 89135For SaleMLS ID #2797915, Alla Margaryan, Vegas Realty Experts. LVR
- $2,699,9994 bd5 ba4.7k sqft10140 Stony Ridge Dr, Las Vegas, NV 89144For SaleMLS ID #2793005, Quinn De Costa, Simply Vegas. LVR
- $1,750,0004 bd4 ba3.3k sqft10848 Ickworth Ct, Las Vegas, NV 89135For SaleMLS ID #2803155, Ashley Lazarus, IS Luxury. LVR
- $1,550,0005 bd5 ba3.7k sqft2715 Barrow Downs St, Las Vegas, NV 89135For SaleMLS ID #2795820, Melanie A. VanBurch, ERA Brokers Consolidated. LVR
- $2,100,0005 bd6 ba4.6k sqft2004 Slow Wind St, Las Vegas, NV 89134For SaleMLS ID #2800564, Denise E. Reichartz, IS Luxury. LVR
- $1,380,0004 bd4 ba3.3k sqft306 Rezzo St, Las Vegas, NV 89138For SaleMLS ID #2804286, Jessica Cory, Simply Vegas. LVR
- $1,495,0004 bd5 ba3.6k sqft12118 Paseo Terraza Ln, Las Vegas, NV 89138For SaleMLS ID #2805544, Belen Clark, Engel & Volkers Las Vegas. LVR
- $1,900,0003 bd4 ba3.5k sqft20 Garden Rain Dr, Las Vegas, NV 89135For SaleMLS ID #2781345, Steve Howell, BHHS Nevada Properties. LVR
- $1,588,8884 bd4 ba3.2k sqft10563 Bambola Pl, Las Vegas, NV 89135For SaleMLS ID #2797323, Karen Bye, Award Realty. LVR
- $1,699,0004 bd4 ba3.4k sqft8649 Robinson Ridge Dr, Las Vegas, NV 89117For SaleMLS ID #2805232, Rob W. Jensen, Rob Jensen Company. LVR
- $1,699,9995 bd7 ba4k sqft480 Bosco Di Fiore St, Las Vegas, NV 89138For SaleMLS ID #2792768, Gianni Sammarco, Huntington & Ellis, A Real Est. LVR
- $2,249,9995 bd6 ba4.5k sqft12161 Sage Thunder Ave, Las Vegas, NV 89138For SaleMLS ID #2749199, Robert J. Hoffman, Bottega Real Estate. LVR
- $1,888,0004 bd5 ba4.2k sqft10100 Crescent Mesa Ln, Las Vegas, NV 89145For SaleMLS ID #2796540, Judie Woods, Realty Executives of SNV. LVR
