Welcome home! Step into a stunning Great Room highlighted by a dramatic floor-to-ceiling stone wood-burning fireplace and impressive vaulted ceilings. Entertaining is effortless with a full-service wet bar. Just off the living space, the newly added sunroom office offers the perfect spot to work or relax, while the screened porch provides peaceful views of the surrounding woods. The updated kitchen is designed for both everyday living and entertaining, complete w/stainless steel appliances, a 6-burner gas stove, double oven,& a large pantry. The dining room is equally inviting with its own wood-burning fireplace & vaulted ceilings. Beautiful hardwood floors flow throughout the main living areas. The oversized primary suite features a cozy sitting area w/ fireplace. The updated primary bathroom includes a separate shower & soaking tub, private water closet, double vanity, & a spacious walk-in closet. 2nd bedroom w/walk-in closet, full guest bath, laundry room, elevator access complete the main level. Upstairs, a charming loft overlooking the Great Room & dining area provides flexible space for a playroom, media room, or lounge. 3rd oversized bedroom suite includes a built-in bed, Juliette balcony, & full bath. The lower level adds two additional bedrooms, full bath, & mudroom. The oversized garage easily accommodates two SUVs, golf cart,& plenty of extra storage. Outdoor living shines with newly landscaped spaces, including a patio& deck perfect for entertaining, & fenced yard w/firepit. The home also features an elevator from the garage to the main floor for added convenience. Lake Quivira gated community, 24/7 security and exceptional amenities including a private lake, golf course, tennis and pickleball courts, hiking trails, clubhouse, pool, and stables. Dock site #63 is available for all your lake activities. A one-time $40,000 Lake Quivira membership fee applies. Live where you play—luxury, location, and lifestyle all come together in this exceptional home.
Pending
Price cut: $204K (7/9)
$1,095,000
196 Glenview West St, Lake Quivira, KS 66217
5beds
3,587sqft
Single Family Residence
Built in 1977
0.67 Acres Lot
$-- Zestimate®
$305/sqft
$-- HOA
What's special
Newly added sunroom officeLarge pantryOversized primary suiteFull guest bathLaundry roomPrivate water closetImpressive vaulted ceilings
- 178 days
- 194
- 6
Zillow last checked:
Listing updated:
Listed by:
Mendy Jarman 913-710-9156,
Keller Williams Realty Partners Inc.
Source: Heartland MLS as distributed by MLS GRID,MLS#: 2604867
Facts & features
Interior
Bedrooms & bathrooms
- Bedrooms: 5
- Bathrooms: 4
- Full bathrooms: 4
Primary bedroom
- Features: Carpet, Ceiling Fan(s), Fireplace
- Level: First
Bedroom 3
- Features: Carpet, Ceiling Fan(s)
- Level: Second
Bedroom 4
- Features: Ceramic Tiles
- Level: Lower
Bedroom 5
- Features: Ceramic Tiles, Walk-In Closet(s)
- Level: Lower
Primary bathroom
- Features: Ceramic Tiles, Double Vanity, Separate Shower And Tub, Walk-In Closet(s)
- Level: First
Bathroom 2
- Features: Carpet, Walk-In Closet(s)
- Level: First
Bathroom 2
- Features: Ceramic Tiles, Shower Over Tub
- Level: First
Bathroom 3
- Features: Ceramic Tiles, Shower Only
- Level: Second
Bathroom 4
- Features: Ceramic Tiles, Shower Only
- Level: Lower
Dining room
- Features: Fireplace
- Level: First
Great room
- Features: Fireplace, Wet Bar
- Level: First
Kitchen
- Features: Granite Counters, Indirect Lighting, Pantry
- Level: First
Laundry
- Level: First
Loft
- Level: Second
Heating
- Natural Gas
Cooling
- Multi Units
Appliances
- Included: Dishwasher, Disposal, Double Oven, Microwave, Gas Range, Stainless Steel Appliance(s)
- Laundry: Laundry Room, Main Level
Features
- Ceiling Fan(s), Pantry, Elevator, Vaulted Ceiling(s), Walk-In Closet(s), Wet Bar
- Flooring: Carpet, Tile, Wood
- Windows: Skylight(s)
- Basement: Basement BR,Daylight,Finished
- Number of fireplaces: 2
- Fireplace features: Dining Room, Gas, Gas Starter, Great Room, Wood Burning
Interior area
- Total structure area: 3,587
- Total interior livable area: 3,587 sqft
- Finished area above ground: 2,898
- Finished area below ground: 689
Property
Parking
- Total spaces: 2
- Parking features: Attached, Garage Faces Side
- Attached garage spaces: 2
Features
- Patio & porch: Deck, Patio, Screened
- Fencing: Metal,Privacy
Lot
- Size: 0.67 Acres
- Features: Estate Lot, Wooded
Details
- Parcel number: TP750000000263
Construction
Type & style
- Home type: SingleFamily
- Architectural style: Traditional
- Property subtype: Single Family Residence
Materials
- Stone & Frame
- Roof: Composition
Condition
- Year built: 1977
Utilities & green energy
- Sewer: Public Sewer
- Water: Public
Community & HOA
Community
- Security: Gated Community
- Subdivision: Lake Quivira
HOA
- Has HOA: Yes
- Amenities included: Boat Dock, Clubhouse, Community Center, Day Care, Equestrian Facilities, Exercise Room, Golf Course, Hobby Room, Party Room, Pickleball Court(s), Play Area, Putting Green, Sauna, Pool, Tennis Court(s), Trail(s)
- Services included: Curbside Recycle, Trash
- HOA name: Q INC
Location
- Region: Lake Quivira
Financial & listing details
- Price per square foot: $305/sqft
- Tax assessed value: $1,079,700
- Annual tax amount: $13,577
- Date on market: 3/6/2026
- Listing terms: Cash,Conventional
- Ownership: Private
Estimated market value
Not available
Estimated sales range
Not available
Not available
Price history
| Date | Event | Price |
|---|---|---|
| 7/20/2026 | Pending sale | $1,095,000$305/sqft |
Source:  Heartland MLS as distributed by MLS GRID #2604867 Report a problem Heartland MLS as distributed by MLS GRID #2604867 Report a problem | ||
| 7/9/2026 | Price change | $1,095,000-15.7%$305/sqft |
Source: Heartland MLS as distributed by MLS GRID #2604867 Report a problem | ||
| 5/21/2026 | Listed for sale | $1,299,000$362/sqft |
Source: Heartland MLS as distributed by MLS GRID #2604867 Report a problem | ||
| 5/3/2026 | Listing removed | $1,299,000$362/sqft |
Source: Heartland MLS as distributed by MLS GRID #2604867 Report a problem | ||
| 3/6/2026 | Listed for sale | $1,299,000+3.9%$362/sqft |
Source: Heartland MLS as distributed by MLS GRID #2604867 Report a problem | ||
| 3/21/2023 | Sold | -- |
Source: Heartland MLS as distributed by MLS GRID #2419382 Report a problem | ||
| 1/29/2023 | Pending sale | $1,250,000$348/sqft |
Source: Heartland MLS as distributed by MLS GRID #2419382 Report a problem | ||
| 1/26/2023 | Listed for sale | $1,250,000$348/sqft |
Source: Heartland MLS as distributed by MLS GRID #2419382 Report a problem | ||
Public tax history
| Year | Property taxes | Tax assessment |
|---|---|---|
| 2025 | $13,557 +15.7% | $124,166 +9% |
| 2024 | $11,719 +12.1% | $113,919 +12.8% |
| 2023 | $10,451 +16.9% | $100,993 +12.9% |
| 2022 | $8,943 | $89,424 +8.2% |
| 2021 | -- | $82,685 +3.6% |
| 2020 | $8,422 | $79,833 +4.6% |
| 2019 | -- | $76,348 +0.3% |
| 2018 | -- | $76,153 -0.3% |
| 2017 | $8,220 -2.1% | $76,360 -0.7% |
| 2016 | $8,394 +3.2% | $76,901 +2.8% |
| 2015 | $8,132 +5.2% | $74,773 +8% |
| 2013 | $7,732 +4.4% | $69,207 +1.2% |
| 2012 | $7,403 +10.8% | $68,390 +6.1% |
| 2010 | $6,682 +967.9% | $64,446 +4.6% |
| 2009 | $626 -89.7% | $61,640 +1.2% |
| 2008 | $6,100 -0.7% | $60,919 -0.9% |
| 2007 | $6,143 +1.6% | $61,467 +0.2% |
| 2006 | $6,044 | $61,364 +3.5% |
| 2005 | -- | $59,317 |
Find assessor info on the county website
Monthly payment
Est. payment
Payment breakdown
Explore the cost of this home by adjusting the details. Changes won't be saved.Climate risks
Neighborhood: 66217
Nearby schools
Schools provided by the listing agent
- Elementary: Ray Marsh
- Middle: Trailridge
- High: SM Northwest
Source: Heartland MLS as distributed by MLS GRID. This data may not be complete. We recommend contacting the local school district to confirm school assignments for this home.
Similar homes
- $975,0004 bd3 ba2.8k sqft250 Arapaho Cir E, Shawnee, KS 66217For Sale
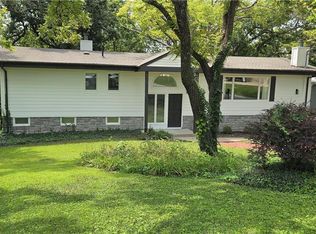 MLS ID #2616746, Mendy Jarman, Keller Williams Realty Partners Inc.. Heartland MLS as distributed by MLS GRID
 - $975,0003 bd2 ba2.5k sqft252 Apache Trl W, Lake Quivira, KS 66217For Sale
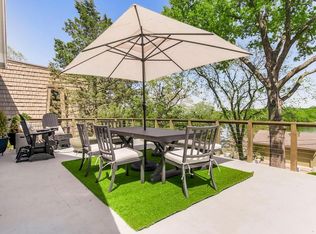 MLS ID #2622228, Mendy Jarman, Keller Williams Realty Partners Inc.. Heartland MLS as distributed by MLS GRID
 - $950,0004 bd4 ba4k sqft414 S 98th St, Edwardsville, KS 66111For Sale
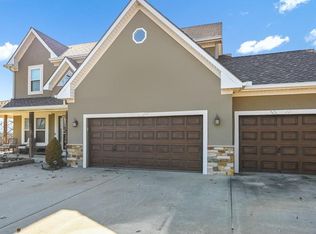 MLS ID #2606973, The Shopper Team, Real Broker, LLC. Heartland MLS as distributed by MLS GRID
 - $1,299,0004 bd4 ba2.9k sqft13206 W 48th St, Shawnee, KS 66216For Sale
 MLS ID #2609177, Mendy Jarman, Keller Williams Realty Partners Inc.. Heartland MLS as distributed by MLS GRID
