Experience the perfect blend of privacy and convenience in this sun-drenched, turnkey gem. The ground level welcomes you with a rare find: a full primary suite featuring an ensuite bath and its own exterior entrance—ideal for guests, a home office, or multigenerational living. The heart of the home shines with a gas fireplace flanked by custom built-ins, spacious pantry, and a chef’s kitchen boasting a full-height backsplash and stainless appliances. Retreat upstairs to a second primary suite with soaring vaulted ceilings. With an oversized mudroom, newer carpet, ample storage, and light rail access just a half-mile away, this home offers effortless living at every turn.
Active
Price cut: $9.9K (9/23)
$475,000
19603 SW Blackbear Ct, Beaverton, OR 97006
4beds
2,224sqft
Residential, Townhouse
Built in 2014
1,742 Square Feet Lot
$-- Zestimate®
$214/sqft
$304/mo HOA
What's special
Ample storageNewer carpetOversized mudroomSpacious pantry
- 181 days
- 235
- 27
Zillow last checked:
Listing updated:
Listed by:
Victoria Hudson 503-936-0132,
MORE Realty,
Jeffrey Hudson 503-961-0615,
MORE Realty
Source: RMLS (OR),MLS#: 187822674
Facts & features
Interior
Bedrooms & bathrooms
- Bedrooms: 4
- Bathrooms: 4
- Full bathrooms: 3
- Partial bathrooms: 1
- Main level bathrooms: 1
Rooms
- Room types: Bedroom 4, Laundry, Bedroom 2, Bedroom 3, Dining Room, Family Room, Kitchen, Living Room, Primary Bedroom
Primary bedroom
- Features: Bay Window, High Ceilings, Tile Floor, Walkin Closet, Walkin Shower, Wallto Wall Carpet
- Level: Upper
- Area: 216
- Dimensions: 18 x 12
Bedroom 2
- Features: High Ceilings, Wallto Wall Carpet
- Level: Upper
- Area: 90
- Dimensions: 10 x 9
Bedroom 3
- Features: High Ceilings, Wallto Wall Carpet
- Level: Upper
- Area: 90
- Dimensions: 10 x 9
Bedroom 4
- Features: Bathroom, Patio, Walkin Closet, Walkin Shower, Wallto Wall Carpet
- Level: Lower
- Area: 238
- Dimensions: 17 x 14
Dining room
- Features: Hardwood Floors, High Ceilings
- Level: Main
- Area: 153
- Dimensions: 17 x 9
Kitchen
- Features: Gas Appliances, Hardwood Floors, Island, Pantry, Granite, High Ceilings
- Level: Main
- Area: 195
- Width: 13
Living room
- Features: Bay Window, Builtin Features, Fireplace, Hardwood Floors, High Ceilings
- Level: Main
- Area: 294
- Dimensions: 21 x 14
Heating
- Forced Air, Heat Pump, Fireplace(s)
Cooling
- Central Air
Appliances
- Included: Dishwasher, Disposal, Free-Standing Gas Range, Free-Standing Refrigerator, Microwave, Plumbed For Ice Maker, Stainless Steel Appliance(s), Washer/Dryer, Gas Appliances, Gas Water Heater
- Laundry: Laundry Room
Features
- Granite, High Ceilings, High Speed Internet, Bathroom, Walk-In Closet(s), Walkin Shower, Sink, Kitchen Island, Pantry, Built-in Features, Tile
- Flooring: Laminate, Tile, Wall to Wall Carpet, Hardwood
- Windows: Double Pane Windows, Vinyl Frames, Bay Window(s)
- Basement: None
- Number of fireplaces: 1
- Fireplace features: Gas
Interior area
- Total structure area: 2,224
- Total interior livable area: 2,224 sqft
Video & virtual tour
Property
Parking
- Total spaces: 2
- Parking features: Driveway, Garage Door Opener, Attached
- Attached garage spaces: 2
- Has uncovered spaces: Yes
Accessibility
- Accessibility features: Walkin Shower, Accessibility
Features
- Stories: 3
- Patio & porch: Covered Deck, Covered Patio, Deck, Patio
- Exterior features: Gas Hookup
- Has view: Yes
- View description: Trees/Woods
Lot
- Size: 1,742 Square Feet
- Features: Gated, Level, Trees, SqFt 0K to 2999
Details
- Additional structures: GasHookup
- Parcel number: R2168146
Construction
Type & style
- Home type: Townhouse
- Architectural style: Craftsman
- Property subtype: Residential, Townhouse
- Attached to another structure: Yes
Materials
- Brick, Cement Siding
- Foundation: Slab
- Roof: Composition
Condition
- Resale
- New construction: No
- Year built: 2014
Utilities & green energy
- Gas: Gas Hookup, Gas
- Sewer: Public Sewer
- Water: Public
Community & HOA
Community
- Security: Security Gate
- Subdivision: Creekside Meadows
HOA
- Has HOA: Yes
- Amenities included: Commons, Exterior Maintenance, Gated, Maintenance Grounds, Management
- HOA fee: $304 monthly
Location
- Region: Beaverton
Financial & listing details
- Price per square foot: $214/sqft
- Tax assessed value: $509,990
- Annual tax amount: $4,888
- Date on market: 4/16/2026
- Listing terms: Cash,Conventional,FHA,VA Loan
- Road surface type: Paved
Estimated market value
Not available
Estimated sales range
Not available
Not available
Price history
| Date | Event | Price |
|---|---|---|
| 9/23/2026 | Price change | $475,000-2%$214/sqft |
Source:  RMLS (OR) #187822674 Report a problem RMLS (OR) #187822674 Report a problem | ||
| 9/17/2026 | Price change | $484,900-3%$218/sqft |
Source: RMLS (OR) #187822674 Report a problem | ||
| 5/24/2026 | Price change | $499,900-4.8%$225/sqft |
Source: RMLS (OR) #187822674 Report a problem | ||
| 4/17/2026 | Listed for sale | $525,000-4.5%$236/sqft |
Source: RMLS (OR) #187822674 Report a problem | ||
| 2/28/2022 | Sold | $550,000+10%$247/sqft |
Source: RMLS (OR) #22656531 Report a problem | ||
| 2/7/2022 | Pending sale | $499,999$225/sqft |
Source: RMLS (OR) #22656531 Report a problem | ||
| 2/3/2022 | Listed for sale | $499,999+28.2%$225/sqft |
Source: RMLS (OR) #22656531 Report a problem | ||
| 11/27/2019 | Listing removed | $389,900$175/sqft |
Source: Coldwell Banker Bain #19275636 Report a problem | ||
| 11/27/2019 | Listed for sale | $389,900-2%$175/sqft |
Source: Coldwell Banker Bain #19275636 Report a problem | ||
| 11/26/2019 | Sold | $397,900+2.1%$179/sqft |
Source: RMLS (OR) #19275636 Report a problem | ||
| 10/30/2019 | Pending sale | $389,900$175/sqft |
Source: Coldwell Banker Bain #19275636 Report a problem | ||
| 10/23/2019 | Price change | $389,900-2.5%$175/sqft |
Source: Coldwell Banker Bain #19275636 Report a problem | ||
| 9/11/2019 | Price change | $399,900-3.6%$180/sqft |
Source: Coldwell Banker Bain #19275636 Report a problem | ||
| 8/28/2019 | Listed for sale | $414,900+23.9%$187/sqft |
Source: Coldwell Banker Bain #19275636 Report a problem | ||
| 3/5/2015 | Sold | $334,900$151/sqft |
Source: RMLS (OR) #14355827 Report a problem | ||
| 11/1/2014 | Price change | $334,9000%$151/sqft |
Source: Park Place Real Estate #14355827 Report a problem | ||
| 10/8/2014 | Price change | $335,000+3.1%$151/sqft |
Source: Owner Report a problem | ||
| 9/10/2014 | Listed for sale | $325,000+437.2%$146/sqft |
Source: Owner Report a problem | ||
| 10/31/2013 | Sold | $60,504$27/sqft |
Source: Public Record Report a problem | ||
Public tax history
| Year | Property taxes | Tax assessment |
|---|---|---|
| 2025 | $4,889 +1.5% | $324,760 +3% |
| 2024 | $4,814 +2.9% | $315,310 +3% |
| 2023 | $4,678 +3.8% | $306,130 +3% |
| 2022 | $4,509 +12.9% | $297,220 |
| 2021 | $3,994 -7.8% | -- |
| 2020 | $4,333 +3.3% | $280,170 +3% |
| 2019 | $4,196 +4.6% | $272,010 |
| 2018 | $4,013 | $272,010 +6.1% |
| 2017 | $4,013 +6.7% | $256,400 +3% |
| 2016 | $3,763 | $248,940 +3% |
| 2015 | $3,763 +4.3% | $241,690 +248.5% |
| 2014 | $3,609 +862.4% | $69,360 +174.7% |
| 2013 | $375 -24.4% | $25,250 -25% |
| 2012 | $496 -11% | $33,660 -22.4% |
| 2011 | $557 +1.3% | $43,380 -13.1% |
| 2010 | $550 +15% | $49,910 -14.8% |
| 2009 | $479 | $58,600 |
Find assessor info on the county website
Monthly payment
Est. payment
Payment breakdown
Explore the cost of this home by adjusting the details. Changes won't be saved.Climate risks
Neighborhood: 97006
Nearby schools
Schools provided by the listing agent
- Elementary: Tobias
- Middle: Brown
- High: Century
Source: RMLS (OR). This data may not be complete. We recommend contacting the local school district to confirm school assignments for this home.


Similar homes
- $420,0003 bd4 ba1.6k sqft19632 SW Blackbear Ct, Beaverton, OR 97006Active

 MLS ID #363285934, Alexander Phan, Keller Williams Realty Professionals. RMLS (OR)
 - $465,0002 bd3 ba1.4k sqft14340 SW Burlwood Ln, Beaverton, OR 97005Active
 MLS ID #762926093, Jeff Birndorf, Cascade Hasson Sotheby's International Realty. RMLS (OR)
 - $369,0003 bd3 ba1.5k sqft16265 SW Mason Ln, Beaverton, OR 97006Active
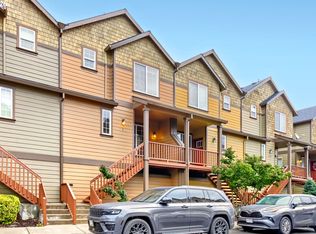 MLS ID #495006639, Justine Gamble, Summa Real Estate Group. RMLS (OR)
 - $370,0003 bd3 ba1.5k sqft16260 SW Mason Ln, Beaverton, OR 97006Active
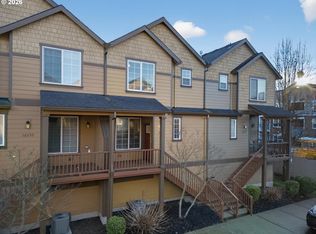 MLS ID #515155228, Andrew Misk, The Agency Portland. RMLS (OR)
 - $500,0004 bd3 ba2k sqft2520 NW Jean Ln, Portland, OR 97229ActiveMLS ID #579108596, Rocky Loring, Redfin. RMLS (OR)
- $499,9003 bd4 ba1.9k sqft1528 NE 65th Ave, Hillsboro, OR 97124ActiveMLS ID #796696465, Laurie Vizzini, Premiere Property Group, LLC. RMLS (OR)
- $575,0003 bd3 ba2.3k sqft2121 NW 163rd Ter, Beaverton, OR 97006ActiveMLS ID #163438130, Lee Davies, ELEETE Real Estate. RMLS (OR)
- $575,0004 bd3 ba2.7k sqft19062 SW York St, Beaverton, OR 97003ActiveMLS ID #642933265, Meme Loggins, Redfin. RMLS (OR)
- $535,0004 bd3 ba1.7k sqft7502 SW Applegate Dr, Beaverton, OR 97007ActiveMLS ID #266719132, Caitlin Williams, Opt. RMLS (OR)
- $475,0003 bd3 ba2.1k sqft2964 SE Marston Ave, Hillsboro, OR 97123ActiveMLS ID #665943658, Whitney Parker, Redfin. RMLS (OR)
- $505,0003 bd3 ba1.9k sqft629 SW Trillium Creek Ter, Portland, OR 97225ActiveMLS ID #531088861, Lisa Hanna, Eleete Real Estate. RMLS (OR)
- $575,0004 bd4 ba2.1k sqft14323 SW Compass Dr, Beaverton, OR 97005ActiveMLS ID #280537386, Sean Shepard, Opt. RMLS (OR)
- $519,0004 bd4 ba2.3k sqft14440 SW Aiken Ln, Beaverton, OR 97005ActiveMLS ID #309526341, Stephen FitzMaurice, eXp Realty, LLC. RMLS (OR)
- $399,0003 bd3 ba1.5k sqft7236 NE Stoneybrook St, Hillsboro, OR 97124ActiveMLS ID #502529514, Sarah Ruffner, Where, Inc. RMLS (OR)
- $379,9003 bd3 ba1.5k sqft808 S 23rd Ave, Cornelius, OR 97113ActiveMLS ID #466351897, Marcus Brown, Realty One Group Prestige. RMLS (OR)
- $550,0003 bd3 ba1.7k sqft14115 SW Burlwood Ln, Beaverton, OR 97005ActiveMLS ID #524961072, Anne Marie Faulkner PC, eXp Realty, LLC. RMLS (OR)
- $600,0004 bd3 ba2.1k sqft8250 SW 191st Ave, Beaverton, OR 97007ActiveMLS ID #724115474, Nick Shivers, eXp Realty, LLC. RMLS (OR)
- $525,0005 bd4 ba2.4k sqft14342 SW 165th Ave, Portland, OR 97224ActiveMLS ID #480719656, Benjamin Fabian, Matin Real Estate. RMLS (OR)
- $484,9003 bd3 ba1.7k sqft1981 NW 2nd Ct, Hillsboro, OR 97124ActiveMLS ID #649432174, Linda Lindsay, eXp Realty, LLC. RMLS (OR)
- $585,0003 bd3 ba2.7k sqft15940 SW Snowy Owl Ln, Beaverton, OR 97007ActiveMLS ID #761598832, Zak Meaut, Premiere Property Group, LLC. RMLS (OR)
