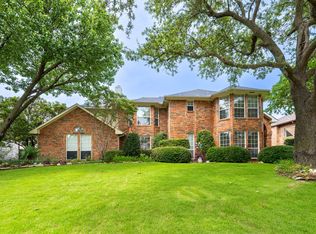
Welcome home to one of the best yards in the neighborhood! Situated on an oversized lot in a desirable gated community, this exceptional property offers a true backyard oasis featuring a heated pool and spa, expansive green space, and a covered patio—perfect for entertaining, relaxing, or enjoying year-round outdoor living. Inside, you'll find a thoughtfully updated interior with beautiful nail-down hardwood flooring that extends through the main living areas, kitchen, entry, and study, while luxury vinyl plank flooring enhances the primary suite, secondary bedrooms, and spacious game room and tile in the bathrooms...making this a carpet free home! The primary suite provides a private retreat with a beautifully updated en-suite bathroom and an impressive walk-in closet. The well-appointed kitchen is designed for both everyday living and entertaining, featuring a gas cooktop and double convection ovens to make meal preparation a breeze. Combining quality updates, generous living spaces, and an incredible outdoor setting, this home offers the perfect blend of comfort, functionality, and resort-style living.
Pending
$519,900
1962 Gullwing Dr, Rockwall, TX 75087
4beds
2,670sqft
:
Get pre-qualified$3,691/mo
Single Family Residence
Built in 1999
9,191 Square Feet Lot
$519,600 Zestimate®
$195/sqft
$112/mo HOA
What's special
Heated pool and spaThoughtfully updated interiorBeautifully updated en-suite bathroomTrue backyard oasisCarpet free homeIncredible outdoor settingGenerous living spaces
- 15 days |
- 2,000 |
- 227 |
Likely to sell faster than
Zillow last checked:
Listing updated:
Listed by:
David Hullett 0491992 214-415-2038,
Coldwell Banker Apex, REALTORS 972-772-9300
Source: NTREIS,MLS#: 21326449
Facts & features
Interior
Bedrooms & bathrooms
- Bedrooms: 4
- Bathrooms: 4
- Full bathrooms: 3
- 1/2 bathrooms: 1
Primary bedroom
- Features: Built-in Features, Ceiling Fan(s), Dual Sinks, En Suite Bathroom, Garden Tub/Roman Tub, Separate Shower, Walk-In Closet(s)
- Level: First
- Dimensions: 16 x 13
Bedroom
- Features: Built-in Features, Ceiling Fan(s), En Suite Bathroom, Split Bedrooms, Walk-In Closet(s)
- Level: Second
- Dimensions: 12 x 12
Bedroom
- Features: Ceiling Fan(s), Split Bedrooms, Walk-In Closet(s)
- Level: Second
- Dimensions: 12 x 10
Bedroom
- Features: Ceiling Fan(s), Split Bedrooms, Walk-In Closet(s)
- Level: Second
- Dimensions: 11 x 12
Dining room
- Level: First
- Dimensions: 11 x 10
Game room
- Level: Second
- Dimensions: 19 x 13
Kitchen
- Features: Built-in Features, Granite Counters, Pantry
- Level: First
- Dimensions: 12 x 11
Laundry
- Features: Built-in Features
- Level: First
- Dimensions: 6 x 10
Living room
- Features: Ceiling Fan(s), Fireplace
- Level: First
- Dimensions: 18 x 18
Office
- Level: First
- Dimensions: 12 x 11
Heating
- Central, Fireplace(s), Natural Gas
Cooling
- Central Air, Ceiling Fan(s), Electric
Appliances
- Included: Convection Oven, Double Oven, Dishwasher, Electric Oven, Gas Cooktop, Disposal, Microwave, Tankless Water Heater
- Laundry: Washer Hookup, Dryer Hookup, ElectricDryer Hookup, Laundry in Utility Room
Features
- Decorative/Designer Lighting Fixtures, Double Vanity, Granite Counters, High Speed Internet, Open Floorplan, Pantry, Vaulted Ceiling(s), Walk-In Closet(s)
- Flooring: Ceramic Tile, Hardwood, Luxury Vinyl Plank
- Windows: Window Coverings
- Has basement: No
- Number of fireplaces: 1
- Fireplace features: Gas, Gas Log, Living Room
Interior area
- Total interior livable area: 2,670 sqft
Video & virtual tour
Property
Parking
- Total spaces: 2
- Parking features: Door-Single, Garage, Garage Door Opener, Garage Faces Rear
- Attached garage spaces: 2
Features
- Levels: Two
- Stories: 2
- Patio & porch: Patio, Covered
- Exterior features: Private Yard
- Has private pool: Yes
- Pool features: Gunite, Heated, In Ground, Pool, Private, Pool Sweep, Pool/Spa Combo, Waterfall, Water Feature, Community
- Has spa: Yes
- Spa features: Hot Tub
- Fencing: Wood
Lot
- Size: 9,191 Square Feet
- Features: Back Yard, Interior Lot, Lawn, Landscaped, Subdivision, Sprinkler System
Details
- Parcel number: 000000048596
Construction
Type & style
- Home type: SingleFamily
- Architectural style: Detached
- Property subtype: Single Family Residence
Materials
- Brick
- Foundation: Slab
- Roof: Composition
Condition
- Year built: 1999
Utilities & green energy
- Sewer: Public Sewer
- Water: Public
- Utilities for property: Natural Gas Available, Sewer Available, Separate Meters, Water Available
Community & HOA
Community
- Features: Clubhouse, Fitness Center, Fenced Yard, Gated, Pickleball, Pool, Tennis Court(s), Curbs, Sidewalks
- Security: Security System Owned, Security System, Carbon Monoxide Detector(s), Smoke Detector(s)
- Subdivision: Turtle Cove Add Ph 2
HOA
- Has HOA: Yes
- Amenities included: Maintenance Front Yard
- Services included: All Facilities, Association Management, Maintenance Grounds, Maintenance Structure
- HOA fee: $669 semi-annually
- HOA name: Principal Management Group
- HOA phone: 214-368-4030
Location
- Region: Rockwall
Financial & listing details
- Price per square foot: $195/sqft
- Tax assessed value: $445,346
- Annual tax amount: $7,016
- Date on market: 7/9/2026
- Cumulative days on market: 7 days
- Listing terms: Cash,Conventional,FHA,VA Loan
Estimated market value
$519,600
$494,000 - $546,000
$3,851/mo
Price history
| Date | Event | Price |
|---|---|---|
| 7/23/2026 | Pending sale | $519,900$195/sqft |
Source: NTREIS #21326449 Report a problem | ||
| 7/15/2026 | Contingent | $519,900$195/sqft |
Source: NTREIS #21326449 Report a problem | ||
| 7/9/2026 | Listed for sale | $519,900+94.7%$195/sqft |
Source: NTREIS #21326449 Report a problem | ||
| 5/15/2015 | Sold | -- |
Source: Agent Provided Report a problem | ||
| 3/27/2015 | Pending sale | $267,000$100/sqft |
Source: Coldwell Banker Apex #13116434 Report a problem | ||
| 3/25/2015 | Listed for sale | $267,000$100/sqft |
Source: COLDWELL BANKER APEX, REALTORS #13116434 Report a problem | ||
Public tax history
| Year | Property taxes | Tax assessment |
|---|---|---|
| 2025 | $5,522 -10.6% | $445,346 +0.3% |
| 2024 | $6,174 +16.5% | $443,955 +10% |
| 2023 | $5,299 -13.4% | $403,595 +10% |
| 2022 | $6,117 -0.4% | $366,905 +10% |
| 2021 | $6,141 -0.1% | $333,550 +2.7% |
| 2020 | $6,146 | $324,800 +3.2% |
| 2019 | -- | $314,770 -2.7% |
| 2018 | $6,987 +10.8% | $323,380 +13.5% |
| 2017 | $6,306 +29.1% | $284,910 +8.5% |
| 2016 | $4,886 | $262,540 +14.6% |
| 2015 | $4,886 | $229,080 +4.7% |
| 2014 | $4,886 | $218,850 +8.8% |
| 2013 | -- | $201,090 +4.4% |
| 2012 | -- | $192,540 -0.9% |
| 2011 | -- | $194,360 -0.9% |
| 2010 | -- | $196,190 -0.9% |
| 2009 | -- | $198,010 -0.9% |
| 2008 | -- | $199,840 -0.9% |
| 2007 | -- | $201,670 +1.1% |
| 2006 | -- | $199,550 +4.3% |
| 2005 | -- | $191,410 |
| 2004 | -- | $191,410 +14.8% |
| 2003 | -- | $166,710 -5.7% |
| 2002 | -- | $176,700 -0.8% |
| 2001 | -- | $178,170 |
Find assessor info on the county website
Monthly payment
Est. payment
Payment breakdown
Explore the cost of this home by adjusting the details. Changes won't be saved.Climate risks
Neighborhood: Turtle Cove
Nearby schools
GreatSchools rating
- 8/10Virginia Reinhardt Elementary SchoolGrades: PK-6Distance: 2.1 mi
- 7/10Herman E Utley Middle SchoolGrades: 7-8Distance: 1.4 mi
- 9/10Rockwall High SchoolGrades: 9-12Distance: 0.6 mi
Schools provided by the listing agent
- Elementary: Reinhardt
- Middle: Herman E Utley
- High: Rockwall
- District: Rockwall ISD
Source: NTREIS. This data may not be complete. We recommend contacting the local school district to confirm school assignments for this home.
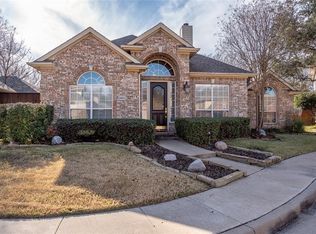
- $412,4003 bd2 ba2.3k sqft1964 Gullwing Dr, Rockwall, TX 75087Off Market
- $445,0003 bd2 ba2.3k sqft1960 Gullwing Dr, Rockwall, TX 75087Off Market

- $385,3004 bd3 ba2.2k sqft660 Stafford Cir, Rockwall, TX 75087Off Market

- $403,5004 bd2 ba2.3k sqft1968 Gullwing Dr, Rockwall, TX 75087Off Market
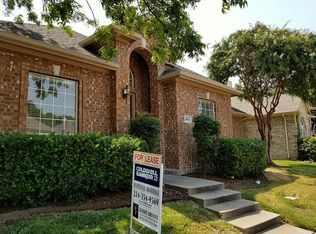
- $489,1004 bd3 ba2.8k sqft611 Cliff View Ct, Rockwall, TX 75087Off Market
- $365,8003 bd2 ba1.9k sqft664 Stafford Cir, Rockwall, TX 75087Off Market
- $371,3003 bd2 ba1.9k sqft607 Cliff View Ct, Rockwall, TX 75087Off Market
- $375,5003 bd2 ba2.3k sqft656 Stafford Cir, Rockwall, TX 75087Off Market
A local agent can set up tours, give advice and negotiate with sellers.
A local lender can help you make sure your offer is ready when you are.
Similar homes
- $525,0003 bd3 ba2.2k sqft104 Easterner Pl, Rockwall, TX 75032For Sale
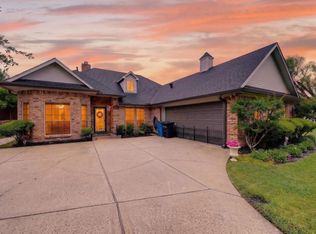 MLS ID #21315098, Bren Smith Smith. NTREIS
 - $499,0003 bd2 ba2k sqft1108 N Lakeshore Dr, Rockwall, TX 75087For Sale
 MLS ID #21318211, Chris Lamrock. NTREIS
 - $550,0004 bd3 ba3.3k sqft1288 Salinas Dr, Rockwall, TX 75087For Sale
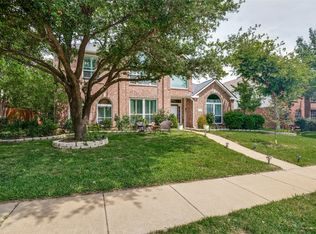 MLS ID #21263556, Tammi Montgomery. NTREIS
 - $495,0005 bd3 ba2.7k sqft1590 N Hills Dr, Rockwall, TX 75087For Sale
 MLS ID #21309683, Patty Turner. NTREIS
 - $569,0003 bd3 ba2.4k sqft1913 Huron Dr, Rockwall, TX 75087For SaleMLS ID #21266520, Amanda Hough. NTREIS
- $450,0004 bd2 ba2.2k sqft1760 Wind Hill Rd, Rockwall, TX 75087For SaleMLS ID #21278881, Todd Tramonte. NTREIS
- $499,0003 bd2 ba2.1k sqft5908 Yacht Club Dr, Rockwall, TX 75032For SaleMLS ID #21315704, Dell Osborn. NTREIS
- $547,0004 bd4 ba3.7k sqft7101 New Bury Ct, Rowlett, TX 75089For SaleMLS ID #21328483, Austin Lee Anderman. NTREIS
- $575,0005 bd3 ba3.4k sqft209 Yacht Club Dr, Rockwall, TX 75032For SaleMLS ID #21271330, Evan Matteson. NTREIS
- $649,0005 bd4 ba3.8k sqft676 Princeton Way, Rockwall, TX 75087For SaleMLS ID #21282116, Scott Carnes. NTREIS
- $532,0005 bd4 ba3.1k sqft2106 Indian Trl, Rowlett, TX 75088For SaleMLS ID #21224415, Diana Pham. NTREIS
- $699,0004 bd3 ba2.8k sqft5208 Yacht Club Dr, Rockwall, TX 75032For SaleMLS ID #21320359, Vickie Bodine. NTREIS
- $530,0003 bd4 ba2.4k sqft318 Columbia Dr, Rockwall, TX 75032For SaleMLS ID #21264336, Jack McLemore. NTREIS
- $675,0004 bd4 ba3.6k sqft4209 Pinecreek Dr, Rowlett, TX 75088For SaleMLS ID #21338180, Missie Craig. NTREIS
- $429,0005 bd3 ba3.3k sqft2831 Wild Oak Ln, Rockwall, TX 75032For SaleMLS ID #21291445, Roger Phillips. NTREIS
- $475,0004 bd3 ba3.2k sqft1909 Pecan Ridge Dr, Rowlett, TX 75088For SaleMLS ID #21273551, Daniel Harker. NTREIS
- $555,0005 bd3 ba3k sqft1723 Clarke Springs Dr, Allen, TX 75002For SaleMLS ID #21339885, Janee' Foster. NTREIS
- $437,5004 bd2 ba2.2k sqft7305 Silverthorn Dr, Rowlett, TX 75089For SaleMLS ID #21241475, Peggy Hill. NTREIS
- $517,9004 bd3 ba2.4k sqft1001 Lochness Ln, Garland, TX 75044For SaleMLS ID #21265972, Vuong Pham. NTREIS
- $499,0004 bd3 ba2.2k sqft3318 Rosewood Ln, Sachse, TX 75048For SaleMLS ID #21298180, Gayle Weeks. NTREIS
