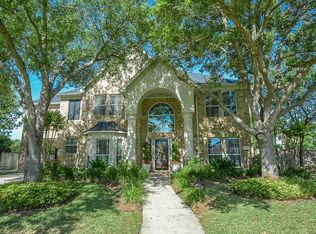
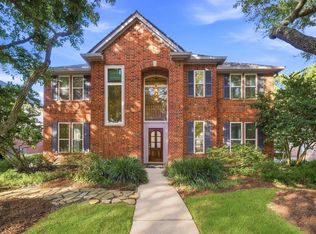
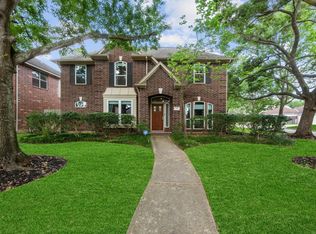
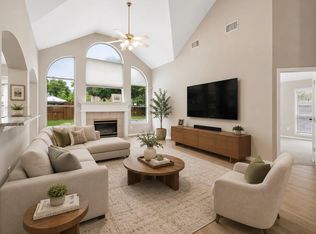
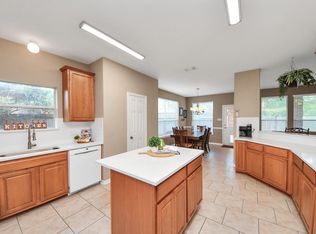
Welcome to your private oasis in highly sought-after Green Trails! This beautiful home boasts an incredible outdoor living space with a pool, spa, massive backyard, covered patio, and no rear neighbors. A rare 3-car garage completes the exterior. Inside, the main floor features an expansive primary suite with a private sitting area, cozy fireplace, and dual walk-in closets. A dedicated home office includes a full bath and walk-in closet, easily doubling as a 5th bedroom. Upstairs delivers 3 spacious bedrooms, 2 full baths, and a large game room enclosed by French doors for privacy and sound control. Enjoy premium neighborhood amenities: walking trails, tennis courts, splash pad, and community pool. Zoned to top-tier Katy ISD schools and located just minutes from I-10 for an effortless commute.
Pending
Price cut: $10K (7/6)
$710,000
19627 Desert Ivy Dr, Houston, TX 77094
5beds
3,483sqft
:
Get pre-qualified$5,123/mo
Single Family Residence
Built in 1997
0.35 Acres Lot
$688,900 Zestimate®
$204/sqft
$100/mo HOA
What's special
Cozy fireplaceMassive backyardPrivate sitting areaDedicated home officeIncredible outdoor living spaceCovered patioWalk-in closet
- 141 days |
- 185 |
- 9 |
Zillow last checked:
Listing updated:
Listed by:
Joon Chae TREC #0694298 281-772-1931,
W Realty & Investment Group
Source: HAR,MLS#: 37984067
Facts & features
Interior
Bedrooms & bathrooms
- Bedrooms: 5
- Bathrooms: 4
- Full bathrooms: 4
Rooms
- Room types: Family Room, Utility Room
Primary bathroom
- Features: Primary Bath: Double Sinks, Primary Bath: Separate Shower, Primary Bath: Soaking Tub, Vanity Area
Kitchen
- Features: Island w/ Cooktop, Kitchen open to Family Room
Heating
- Natural Gas
Cooling
- Electric
Appliances
- Included: Disposal, Convection Oven, Double Oven, Electric Oven, Microwave, Electric Cooktop, Dishwasher
- Laundry: Electric Dryer Hookup, Gas Dryer Hookup, Washer Hookup
Features
- Prewired for Alarm System, Wired for Sound, 2 Bedrooms Down, En-Suite Bath, Primary Bed - 1st Floor, Walk-In Closet(s)
- Flooring: Carpet, Tile, Wood
- Number of fireplaces: 2
- Fireplace features: Free Standing, Gas, Gas Log
Interior area
- Total structure area: 3,483
- Total interior livable area: 3,483 sqft
Property
Parking
- Total spaces: 2
- Parking features: Driveway Gate, Detached, Oversized, Additional Parking, Garage Door Opener, Double-Wide Driveway, Electric Vehicle Charging Station(s)
- Garage spaces: 2
Features
- Stories: 2
- Has private pool: Yes
- Pool features: Gunite, Heated, In Ground
- Has spa: Yes
- Spa features: Private
Lot
- Size: 0.35 Acres
- Features: Cleared, 1/4 Up to 1/2 Acre
Details
- Parcel number: 1189430030042
Construction
Type & style
- Home type: SingleFamily
- Architectural style: Traditional
- Property subtype: Single Family Residence
Materials
- Brick, Cement Siding
- Foundation: Slab
- Roof: Composition
Condition
- New construction: No
- Year built: 1997
Utilities & green energy
- Sewer: Public Sewer
- Water: Public
Community & HOA
Community
- Security: Prewired for Alarm System
- Subdivision: Green Trails Park
HOA
- Has HOA: Yes
- HOA fee: $1,200 annually
Location
- Region: Houston
Financial & listing details
- Price per square foot: $204/sqft
- Tax assessed value: $663,295
- Annual tax amount: $13,265
- Date on market: 3/8/2026
- Listing terms: Cash,Conventional,FHA,VA Loan
- Road surface type: Concrete, Curbs
Estimated market value
$688,900
$654,000 - $723,000
$4,058/mo
Price history
| Date | Event | Price |
|---|---|---|
| 7/11/2026 | Pending sale | $710,000$204/sqft |
Source:  HAR #37984067 Report a problem HAR #37984067 Report a problem | ||
| 7/6/2026 | Price change | $710,000-1.4%$204/sqft |
Source: HAR #37984067 Report a problem | ||
| 5/16/2026 | Price change | $720,000-2.7%$207/sqft |
Source: HAR #37984067 Report a problem | ||
| 3/8/2026 | Listed for sale | $740,000+28.7%$212/sqft |
Source: HAR #37984067 Report a problem | ||
| 6/28/2022 | Listing removed | -- |
Source: Better Homes and Gardens Gary Greene Report a problem | ||
| 5/24/2022 | Pending sale | $575,000$165/sqft |
Source: HAR #43803903 Report a problem | ||
| 5/18/2022 | Listed for sale | $575,000$165/sqft |
Source: HAR #43803903 Report a problem | ||
Public tax history
| Year | Property taxes | Tax assessment |
|---|---|---|
| 2025 | $12,245 +7.9% | $663,295 +6.7% |
| 2024 | $11,344 +0.9% | $621,451 -3% |
| 2023 | $11,240 +28.9% | $640,634 +15.2% |
| 2022 | $8,721 | $555,987 +20.4% |
| 2021 | -- | $461,643 -1.1% |
| 2020 | $8,856 -2% | $466,784 +1.1% |
| 2019 | $9,041 -17.4% | $461,650 -3.2% |
| 2018 | $10,950 | $477,069 |
| 2017 | $10,950 +5.8% | $477,069 +7% |
| 2016 | $10,345 +4.3% | $445,960 |
| 2015 | $9,915 | $445,960 |
| 2014 | $9,915 | $445,960 +18% |
| 2013 | -- | $378,023 +11.6% |
| 2012 | -- | $338,748 |
| 2011 | -- | $338,748 |
| 2010 | -- | $338,748 +6.4% |
| 2009 | -- | $318,300 +4.1% |
| 2007 | -- | $305,774 |
| 2006 | -- | $305,774 |
| 2005 | -- | -- |
| 2004 | -- | $334,200 |
| 2003 | -- | $334,200 +11.6% |
| 2002 | -- | $299,400 |
| 2001 | -- | $299,400 +15.2% |
| 2000 | -- | $260,000 |
Find assessor info on the county website
Monthly payment
Est. payment
Payment breakdown
Explore the cost of this home by adjusting the details. Changes won't be saved.Climate risks
Neighborhood: 77094
Nearby schools
GreatSchools rating
- 9/10Nottingham Country Elementary SchoolGrades: PK-5Distance: 0.9 mi
- 9/10Memorial Parkway Junior High SchoolGrades: 6-8Distance: 1.7 mi
- 8/10Taylor High SchoolGrades: 9-12Distance: 1.2 mi
Schools provided by the listing agent
- Elementary: Nottingham Country Elementary School
- Middle: Memorial Parkway Junior High School
- High: Taylor High School (Katy)
Source: HAR. This data may not be complete. We recommend contacting the local school district to confirm school assignments for this home.
- $740,1004 bd3 ba4k sqft19631 Desert Ivy Dr, Houston, TX 77094Off Market
- $856,7004 bd4 ba3.9k sqft19623 Desert Ivy Dr, Houston, TX 77094Off Market
- $814,8004 bd3 ba4.4k sqft922 Ivory Ridge Ln, Houston, TX 77094Off Market
- $751,9005 bd4 ba4k sqft19626 Desert Ivy Dr, Houston, TX 77094Off Market
- $711,7005 bd3 ba3.6k sqft19619 Desert Ivy Dr, Houston, TX 77094Off Market
- $587,8004 bd2 ba2.8k sqft19618 Desert Ivy Dr, Houston, TX 77094Off Market
- $705,7005 bd4 ba3.7k sqft918 Ivory Ridge Ln, Houston, TX 77094Off Market
- $710,7004 bd3 ba3.8k sqft927 Ivory Ridge Ln, Houston, TX 77094Off Market
A local agent can set up tours, give advice and negotiate with sellers.
Similar homes
- $575,0004 bd3 ba2.9k sqft1215 Rosemeadow Dr, Houston, TX 77094For Sale
 MLS ID #58309417, Jamie Poirier, Red Pear Realty. HAR
 - $525,0004 bd3 ba2.8k sqft502 Airybrook Ln, Houston, TX 77094For Sale
 MLS ID #4522926, Charlie Russo, RE/MAX Signature. HAR
 - $550,0004 bd4 ba2.9k sqft206 Wild Oak Run, Houston, TX 77094For Sale
 MLS ID #52169964, Amy Kristynik, Realm Real Estate Professionals - Katy. HAR
 - $540,0004 bd4 ba3.4k sqft611 Mosman Ct, Houston, TX 77094For Sale
 MLS ID #77982162, Astrid Vera, RA Brokers. HAR
 - $619,5004 bd4 ba3.4k sqft4418 Ruttand Park Ln, Katy, TX 77450For SaleMLS ID #3082607, Saet Kim, CMK Real Estate. HAR
- $739,9005 bd4 ba4k sqft22919 Jamie Brook Ln, Katy, TX 77494For SaleMLS ID #40265233, Carmen Alliston, Texas Go2 Realtors, LLC. HAR
- $650,0005 bd4 ba3.2k sqft5718 Brennan Ridge Ln, Katy, TX 77450For SaleMLS ID #71438448, Jenny Becker, Compass RE Texas, LLC - Houston. HAR
- $612,5004 bd4 ba3.7k sqft2010 Briarchester Dr, Katy, TX 77450For SaleMLS ID #85264062, Christopher Johns, Redfin Corporation. HAR
- $728,0004 bd4 ba3.1k sqft10102 Oak Motte Dr, Katy, TX 77494For SaleMLS ID #69451922, Cagdas Acar, Realm Real Estate Professionals - Katy. HAR
- $675,0004 bd4 ba3.4k sqft4402 Eden Point Ln, Katy, TX 77494For SaleMLS ID #2554331, Rella Sanders, RE/MAX Fine Properties. HAR
- $675,0005 bd3 ba3.6k sqft4419 Convento Dr, Richmond, TX 77406For SaleMLS ID #55918195, Keith McLaughlin, Relative Properties. HAR
- $779,7604 bd4 ba4.1k sqft5402 Maybrook Park Ln, Katy, TX 77450For SaleMLS ID #51016997, Tammy Fruge, Fruge Properties. HAR
- $675,0006 bd4 ba4.4k sqft4319 Lake Lavon Ct, Richmond, TX 77406For SaleMLS ID #24402429, Stephan Kardos, eXp Realty LLC. HAR
- $509,9005 bd4 ba3.6k sqft20502 Chadbury Park Dr, Katy, TX 77450For SaleMLS ID #41987236, Chris Glapa, Keller Williams Signature. HAR
- $629,0004 bd4 ba3.3k sqft2911 Norwood Hills Dr, Katy, TX 77450For SaleMLS ID #34475766, Steven Koleno, Beycome Brokerage Realty, LLC. HAR
- $629,7774 bd4 ba3.6k sqft21603 Statfield Glen Ct, Katy, TX 77450For SaleMLS ID #96250047, Rob Roy, Texas Flat Fee, REALTORS. HAR
- $599,0004 bd3 ba3.1k sqft10546 Hartfield Bluff Ln, Cypress, TX 77433For SaleMLS ID #12442541, Colleen Hawkins, HomeSmart. HAR
- $643,0004 bd4 ba3.4k sqft2227 Upland Park Dr, Sugar Land, TX 77479For SaleMLS ID #37200977, Andrew Dillahunty, RE/MAX Southwest. HAR
- $650,0004 bd3 ba2.9k sqft10103 Lazy Lagoon, Houston, TX 77065For SaleMLS ID #52012029, Andrea Curran, Compass RE Texas, LLC - Memorial. HAR
- $799,9004 bd4 ba3.9k sqft26303 Prairie School Ln, Katy, TX 77494For SaleMLS ID #81982456, Carrie Rinaca, Keller Williams Signature. HAR
