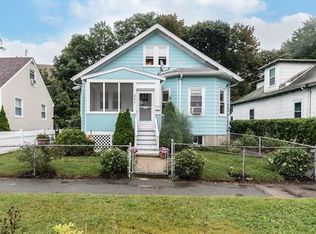
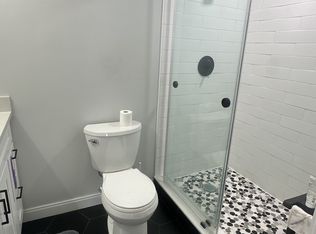
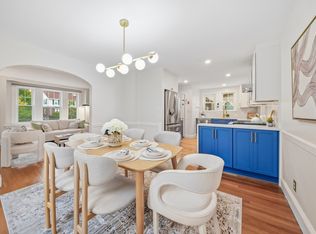
Welcome to this beautifully renovated bungalow, transformed in 2021 with high-end finishes and thoughtful design throughout. From the moment you enter, the impressive 9-foot ceilings and open-concept floor plan create an inviting sense of space and light. The stunning kitchen showcases quartz countertops, a generous island, and beautiful finishes that flow seamlessly into the dining and living areas. The living room is anchored by an inviting gas fireplace, creating the perfect setting for both everyday living and entertaining. The first floor features a spacious primary suite complete with a walk-in closet and en-suite bath, along with a dedicated first-floor laundry room. Upstairs, two generously sized bedrooms are complemented by a second full bath. Outside, enjoy the appeal of a classic farmer's porch and a quaint, fully fenced backyard featuring a patio and low-maintenance turf grass. Ideally situated with easy access to Route 93 and just moments from the Middlesex Fells Reservation and vibrant Medford Square, this home offers the perfect blend of modern luxury, classic character, and everyday convenience. Open Houses Saturday and Sunday 12:00p-2:00p!
For sale
$899,000
197 Brookside Pkwy, Medford, MA 02155
3beds
1,635sqft
Single Family Residence
Built in 1910
3,418 Square Feet Lot
$884,500 Zestimate®
$550/sqft
$-- HOA
What's special
Inviting gas fireplaceGenerous islandTwo generously sized bedroomsLow-maintenance turf grassHigh-end finishesBeautiful finishesQuartz countertops
- 5 days
- 1,128
- 161
Zillow last checked:
Listing updated:
Listed by:
McGlynn & Nigro Team 617-584-7092,
Berkshire Hathaway HomeServices Commonwealth Real Estate 781-729-7777
Source: MLS PIN,MLS#: 73581225
Facts & features
Interior
Bedrooms & bathrooms
- Bedrooms: 3
- Bathrooms: 3
- Full bathrooms: 2
- 1/2 bathrooms: 1
Primary bedroom
- Features: Walk-In Closet(s), Flooring - Hardwood, Recessed Lighting
- Level: First
- Area: 180
- Dimensions: 12 x 15
Bedroom 2
- Features: Closet, Flooring - Hardwood, Recessed Lighting
- Level: Second
- Area: 288
- Dimensions: 18 x 16
Bedroom 3
- Features: Closet, Flooring - Hardwood, Recessed Lighting
- Level: Second
- Area: 320
- Dimensions: 20 x 16
Primary bathroom
- Features: Yes
Bathroom 1
- Features: Bathroom - Half, Flooring - Stone/Ceramic Tile, Recessed Lighting
- Level: First
- Area: 15
- Dimensions: 3 x 5
Bathroom 2
- Features: Bathroom - Double Vanity/Sink, Bathroom - Tiled With Shower Stall, Flooring - Stone/Ceramic Tile, Recessed Lighting
- Level: First
- Area: 55
- Dimensions: 11 x 5
Bathroom 3
- Features: Bathroom - Tiled With Tub & Shower, Flooring - Stone/Ceramic Tile, Recessed Lighting
- Level: Second
- Area: 56
- Dimensions: 8 x 7
Dining room
- Features: Flooring - Hardwood, Open Floorplan, Recessed Lighting, Lighting - Overhead
- Level: First
- Area: 140
- Dimensions: 14 x 10
Kitchen
- Features: Flooring - Hardwood, Countertops - Stone/Granite/Solid, Kitchen Island, Open Floorplan, Recessed Lighting, Stainless Steel Appliances, Pot Filler Faucet, Gas Stove, Lighting - Pendant
- Level: First
- Area: 169
- Dimensions: 13 x 13
Living room
- Features: Flooring - Hardwood, Open Floorplan, Recessed Lighting
- Level: First
- Area: 154
- Dimensions: 14 x 11
Heating
- Forced Air, Natural Gas
Cooling
- Central Air
Appliances
- Included: Tankless Water Heater, Range, Dishwasher, Disposal, Microwave, Refrigerator, Washer, Dryer, Range Hood
- Laundry: Flooring - Hardwood, Main Level, Electric Dryer Hookup, Washer Hookup, First Floor
Features
- Closet, Recessed Lighting, Entrance Foyer
- Flooring: Wood, Tile, Flooring - Hardwood
- Basement: Full,Interior Entry,Bulkhead
- Number of fireplaces: 1
- Fireplace features: Living Room
Interior area
- Total structure area: 1,635
- Total interior livable area: 1,635 sqft
- Finished area above ground: 1,635
Video & virtual tour
Property
Parking
- Total spaces: 3
- Parking features: Paved Drive, Off Street
- Uncovered spaces: 3
Features
- Patio & porch: Porch, Patio
- Exterior features: Porch, Patio, Fenced Yard
- Fencing: Fenced
Lot
- Size: 3,418 Square Feet
Details
- Parcel number: M:J11 B:0075 L:0000,635384
- Zoning: GR
Construction
Type & style
- Home type: SingleFamily
- Architectural style: Bungalow
- Property subtype: Single Family Residence
Materials
- Foundation: Other
- Roof: Shingle
Condition
- Year built: 1910
Utilities & green energy
- Electric: Circuit Breakers
- Sewer: Public Sewer
- Water: Public
- Utilities for property: for Gas Range, for Electric Dryer, Washer Hookup
Community & HOA
Community
- Features: Public Transportation, Shopping, Park, Walk/Jog Trails, Medical Facility, Conservation Area, Highway Access
HOA
- Has HOA: No
Location
- Region: Medford
Financial & listing details
- Price per square foot: $550/sqft
- Tax assessed value: $773,700
- Annual tax amount: $6,677
- Date on market: 9/23/2026
- Road surface type: Paved
Estimated market value
$884,500
$840,000 - $929,000
$3,816/mo
Price history
| Date | Event | Price |
|---|---|---|
| 9/23/2026 | Listed for sale | $899,000-1.2%$550/sqft |
Source: MLS PIN #73581225 Report a problem | ||
| 6/1/2021 | Sold | $910,000+150.7%$557/sqft |
Source: Public Record Report a problem | ||
| 7/3/2020 | Sold | $363,000-4.4%$222/sqft |
Source: Public Record Report a problem | ||
| 6/29/2019 | Listing removed | $379,900$232/sqft |
Source: Coldwell Banker Residential Brokerage - Boston-Back Bay #72491535 Report a problem | ||
| 5/8/2019 | Pending sale | $379,900$232/sqft |
Source: Coldwell Banker Residential Brokerage - Boston-Back Bay #72491535 Report a problem | ||
| 5/1/2019 | Listed for sale | $379,900$232/sqft |
Source: Coldwell Banker Residential Brokerage - Boston - Back Bay #72491535 Report a problem | ||
| 3/25/2019 | Listing removed | $379,900$232/sqft |
Source: Coldwell Banker Residential Brokerage - Boston-Back Bay #72464720 Report a problem | ||
| 3/13/2019 | Listed for sale | $379,900$232/sqft |
Source: Coldwell Banker Residential Brokerage - Boston - Back Bay #72464720 Report a problem | ||
Public tax history
| Year | Property taxes | Tax assessment |
|---|---|---|
| 2025 | $6,255 | $734,200 |
| 2024 | $6,255 +1.1% | $734,200 +2.6% |
| 2023 | $6,189 +68.4% | $715,500 +75.4% |
| 2022 | $3,675 +3% | $407,900 +7.6% |
| 2021 | $3,567 +5.1% | $379,100 +2.5% |
| 2020 | $3,394 +3.7% | $369,700 +8.4% |
| 2019 | $3,274 +6.4% | $341,000 +13.4% |
| 2018 | $3,078 +6.4% | $300,600 +9.7% |
| 2017 | $2,894 +5.1% | $274,100 +11.4% |
| 2016 | $2,754 -1.7% | $246,100 +2.8% |
| 2015 | $2,801 +2% | $239,400 +6.8% |
| 2014 | $2,746 +1% | $224,200 +2% |
| 2013 | $2,718 +1.2% | $219,900 -1.5% |
| 2012 | $2,685 +5.9% | $223,200 +2.2% |
| 2011 | $2,536 -8.5% | $218,400 -13.5% |
| 2010 | $2,772 -6.6% | $252,500 -14.2% |
| 2009 | $2,968 +4.6% | $294,400 -5.4% |
| 2008 | $2,838 -2.7% | $311,200 -5.1% |
| 2007 | $2,916 +5% | $328,000 +7.6% |
| 2006 | $2,776 +9% | $304,700 +12.9% |
| 2005 | $2,546 -0.4% | $270,000 +0.1% |
| 2004 | $2,557 +5.3% | $269,700 +47.5% |
| 2003 | $2,429 +3.4% | $182,900 |
| 2002 | $2,350 +8.8% | $182,900 +34.9% |
| 2000 | $2,159 +2.8% | $135,600 |
| 1999 | $2,100 | $135,600 |
Find assessor info on the county website
Monthly payment
Est. payment
Payment breakdown
Explore the cost of this home by adjusting the details. Changes won't be saved.Climate risks
Neighborhood: 02155

Similar homes
- $899,0003 bd3 ba1.4k sqft266 Governors Ave, Medford, MA 02155For Sale
 MLS ID #73580992, Hailey Hao, eXp Realty LLC - Corporate Office. MLS PIN
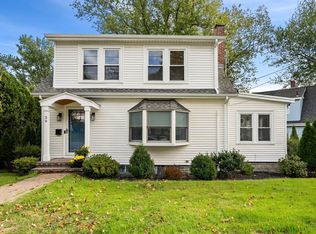
 - $919,0003 bd2 ba2k sqft29 Woburn St, Medford, MA 02155For Sale
 MLS ID #73582222, Steve McKenna & The Home Advantage Team, Gibson Sotheby's International Realty. MLS PIN
 - $899,9003 bd3 ba1.3k sqft51 Woodrow Ave, Medford, MA 02155For Sale
 MLS ID #73566060, Laura Cohron, Fiv Realty Co.. MLS PIN
 - $949,9004 bd3 ba2.4k sqft161 Park St, Medford, MA 02155For Sale
 MLS ID #73575277, Constance Botticelli, Century 21 North East. MLS PIN
