Enjoy the best of Grosse Pointe living in this well appointed 4 bedroom, 2 and a half bath brick home. Step in from the covered front porch into the two story foyer and experience the beauty of the hardwood floors throughout the home. The beautifully updated kitchen features stainless steel GE appliances and leathered granite countertops. Head into the cozy family room which offers a gas fireplace flanked by built-ins and connects to an additional living space with a vaulted ceiling and surrounded by Pella windows. The main floor also includes the dining room off of the kitchen and living room with a large picture window facing the gorgeously landscaped front yard. Upstairs you will find 4 large bedrooms, including the primary suite which features an en suite bathroom and walk-in closet. The finished basement provides the perfect combination of added living and storage space. The backyard is an entertainer’s dream that includes a paver patio and plenty of yard space for your outdoor activities. An oversized 2 car garage provides plenty of room to park your cars and store your toys. The furnace and AC were replaced in the fall of 2025 keeping you cool in the summer and warm in the winter. Located across from the Grosse Pointe Equestrian Club and within walking distance of University Liggett High School and Monteith Elementary School, experience the quiet comfort of this home for yourself.
Pending
$575,000
19780 Edshire Ln, Grosse Pointe Woods, MI 48236
4beds
3,244sqft
:
Get pre-qualified$4,357/mo
Single Family Residence
Built in 1963
8,276 Square Feet Lot
$579,700 Zestimate®
$177/sqft
$-- HOA
What's special
- 33 days |
- 110 |
- 1 |
Zillow last checked:
Listing updated:
Listed by:
Matthew T Pindera 734-644-1867,
Anthology Real Estate 248-266-0510
Source: Realcomp II,MLS#: 20261045078
Facts & features
Interior
Bedrooms & bathrooms
- Bedrooms: 4
- Bathrooms: 3
- Full bathrooms: 2
- 1/2 bathrooms: 1
Primary bedroom
- Level: Second
- Area: 168
- Dimensions: 14 X 12
Bedroom
- Level: Second
- Area: 180
- Dimensions: 15 X 12
Bedroom
- Level: Second
- Area: 143
- Dimensions: 13 X 11
Bedroom
- Level: Second
- Area: 120
- Dimensions: 12 X 10
Primary bathroom
- Level: Second
Other
- Level: Second
Other
- Level: Entry
- Area: 24
- Dimensions: 4 X 6
Bonus room
- Level: Entry
- Area: 266
- Dimensions: 19 X 14
Other
- Level: Entry
- Area: 77
- Dimensions: 11 X 7
Dining room
- Level: Entry
- Area: 132
- Dimensions: 12 X 11
Family room
- Level: Entry
- Area: 285
- Dimensions: 19 X 15
Kitchen
- Level: Entry
- Area: 132
- Dimensions: 12 X 11
Laundry
- Level: Basement
- Area: 165
- Dimensions: 15 X 11
Living room
- Level: Entry
- Area: 247
- Dimensions: 19 X 13
Heating
- Forced Air, Natural Gas
Cooling
- Attic Fan, Ceiling Fans, Central Air
Appliances
- Included: Dishwasher, Disposal, Dryer, Free Standing Gas Range, Free Standing Refrigerator, Microwave, Range Hood, Stainless Steel Appliances, Washer
- Laundry: Laundry Room
Features
- Basement: Partially Finished
- Has fireplace: No
Interior area
- Total interior livable area: 3,244 sqft
- Finished area above ground: 2,444
- Finished area below ground: 800
Property
Parking
- Total spaces: 2.5
- Parking features: Twoand Half Car Garage, Attached
- Attached garage spaces: 2.5
Features
- Levels: Two
- Stories: 2
- Entry location: GroundLevel
- Patio & porch: Covered, Patio, Porch
- Pool features: None
Lot
- Size: 8,276 Square Feet
- Dimensions: 75 x 110
Details
- Parcel number: 40014060097000
- Special conditions: Short Sale No,Standard
Construction
Type & style
- Home type: SingleFamily
- Architectural style: Colonial
- Property subtype: Single Family Residence
Materials
- Aluminum Siding, Brick
- Foundation: Basement, Block
- Roof: Asphalt
Condition
- New construction: No
- Year built: 1963
- Major remodel year: 2018
Utilities & green energy
- Sewer: Public Sewer
- Water: Public
Community & HOA
Community
- Subdivision: EDWARD SCHULTZ SUB 2
HOA
- Has HOA: No
Location
- Region: Grosse Pointe Woods
Financial & listing details
- Price per square foot: $177/sqft
- Tax assessed value: $159,926
- Annual tax amount: $9,135
- Date on market: 6/19/2026
- Cumulative days on market: 33 days
- Listing agreement: Exclusive Right To Sell
- Listing terms: Cash,Conventional,FHA,Va Loan
- Exclusions: Exclusion(s) Do Not Exist
Estimated market value
$579,700
$551,000 - $609,000
$4,626/mo
Price history
| Date | Event | Price |
|---|---|---|
| 6/23/2026 | Pending sale | $575,000$177/sqft |
Source:  Realcomp II #20261045078 Report a problem Realcomp II #20261045078 Report a problem | ||
| 6/19/2026 | Listed for sale | $575,000+57499900%$177/sqft |
Source: Realcomp II #20261045078 Report a problem | ||
| 11/19/2004 | Sold | $1-100% |
Source:  MiRealSource #832645 Report a problem MiRealSource #832645 Report a problem | ||
| 5/15/1996 | Sold | $263,000$81/sqft |
Source: MiRealSource #756796 Report a problem | ||
Public tax history
| Year | Property taxes | Tax assessment |
|---|---|---|
| 2025 | -- | $221,600 +5.5% |
| 2024 | -- | $210,000 +4.2% |
| 2023 | -- | $201,600 -0.6% |
| 2022 | -- | $202,900 +5.2% |
| 2021 | -- | $192,900 |
| 2020 | $7,797 +9.6% | $192,900 +3.6% |
| 2019 | $7,117 | $186,200 +3.8% |
| 2018 | -- | $179,400 +2.7% |
| 2017 | $7,188 | $174,600 +6.9% |
| 2016 | -- | $163,400 +13% |
| 2015 | -- | $144,600 +14.7% |
| 2013 | $11,910 | $126,100 +8.3% |
| 2012 | -- | $116,400 -2.8% |
| 2011 | -- | $119,700 -14.9% |
| 2010 | -- | $140,700 -7.9% |
| 2009 | -- | $152,700 -18.3% |
| 2008 | -- | $186,800 -11.8% |
| 2007 | -- | $211,700 +0.8% |
| 2004 | $7,369 +17.4% | $209,950 +48.6% |
| 2001 | $6,277 +6.3% | $141,290 +3.2% |
| 2000 | $5,906 | $136,910 |
Find assessor info on the county website
Monthly payment
Est. payment
Payment breakdown
Explore the cost of this home by adjusting the details. Changes won't be saved.Climate risks
Neighborhood: 48236
Nearby schools
GreatSchools rating
- 7/10John Monteith Elementary SchoolGrades: PK-4Distance: 0.6 mi
- 7/10Parcells Middle SchoolGrades: 5-8Distance: 1.5 mi
- 8/10Grosse Pointe North High SchoolGrades: 9-12Distance: 1 mi
- $599,0003 bd4 ba3.1k sqft19792 Edshire Ln, Grosse Pointe Woods, MI 48236Off Market
- $531,3004 bd3 ba2.3k sqft19766 Edshire Ln, Grosse Pointe Woods, MI 48236Off Market
- $799,3003 bd2 ba2.3k sqft694 Peachtree Ln, Grosse Pointe Woods, MI 48236Off Market
- $449,1003 bd2 ba2.3k sqft700 Peachtree Ln, Grosse Pointe Woods, MI 48236Off Market
- $643,7004 bd3 ba2.8k sqft19806 Edshire Ln, Grosse Pointe Woods, MI 48236Off Market
- $569,4005 bd4 ba2.8k sqft688 Peachtree Ln, Grosse Pointe Woods, MI 48236Off Market
- $544,0003 bd2 ba2.4k sqft19779 Edshire Ln, Grosse Pointe Woods, MI 48236Off Market
- $283,4002 bd4 ba1.9k sqft2 River Ct, Grosse Pointe Woods, MI 48236Off Market
A local agent can set up tours, give advice and negotiate with sellers.
Similar homes
- $375,0003 bd3 ba1.8k sqft1729 Broadstone Rd, Grosse Pointe Woods, MI 48236For SaleMLS ID #20261059147, Thomas G Fincham, Community Choice Realty Inc. Realcomp II
- $675,0005 bd5 ba4.8k sqft622 Sunningdale Dr, Grosse Pointe Woods, MI 48236For Sale
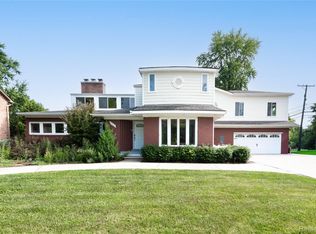
 MLS ID #20261048896, Drake O'Donnell, NATOD Management. Realcomp II
 - $659,9003 bd3 ba3.6k sqft1257 Audubon Rd, Grosse Pointe Park, MI 48230For Sale
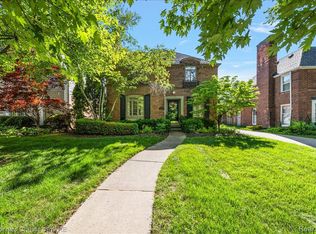 MLS ID #20261036817, Hayley Steinkopf Bonafede, @properties Christie's Int'l RE Grosse Pointe. Realcomp II
 - $595,0004 bd3 ba4.3k sqft18430 Fairfield St, Detroit, MI 48221For Sale
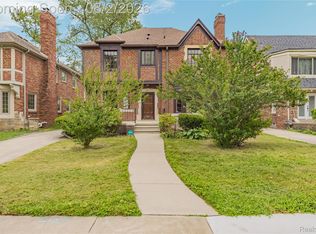 MLS ID #20261058595, Erik Hill, Nika & Co. Realcomp II
 - $649,9003 bd3 ba2.2k sqft615 Lakepointe St, Grosse Pointe Park, MI 48230For SaleMLS ID #20261045816, Spencer Ray, Jim Saros Real Estate Services. Realcomp II
- $599,0004 bd4 ba4.2k sqft14973 River View Ct, Sterling Heights, MI 48313For SaleMLS ID #20261052024, Emi Cross, Good Company. Realcomp II
- $525,0003 bd2 ba2.2k sqft22510 Ardmore Park Dr, Saint Clair Shores, MI 48081For SaleMLS ID #20261054136, Jeffrey Meldrum, Jim Saros Real Estate Services. Realcomp II
- $550,0004 bd3 ba2.3k sqft1794 Seyburn St, Detroit, MI 48214For SaleMLS ID #20261056857, Erica Collica Swink, Max Broock, REALTORS®-Detroit. Realcomp II
- $314,9003 bd2 ba2.3k sqft20701 Toles Ln, Grosse Pointe Woods, MI 48236For SaleMLS ID #20261037068, Katie Wheeler, Match Realty. Realcomp II
- $539,0004 bd3 ba2.2k sqft52658 Char Marie Dr, Macomb, MI 48042For SaleMLS ID #20261058658, Ron Trombetti, Berkshire Hathaway HomeServices Kee Realty Washin. Realcomp II
- $384,9003 bd2 ba1.7k sqft461 Manor St, Grosse Pointe Farms, MI 48236For SaleMLS ID #20261046796, Katie Wheeler, Match Realty. Realcomp II
- $579,9004 bd3 ba4.4k sqft14075 Middlebury Dr, Shelby Township, MI 48315For SaleMLS ID #20261056618, Joanna Accetta, Leone Realty Inc. Realcomp II
- $599,9004 bd2 ba1.8k sqft660 Sylvanwood Dr, Troy, MI 48085For SaleMLS ID #20261056233, Christina Gennari, KW Domain. Realcomp II
- $589,9003 bd3 ba2.5k sqft2735 Glenwood Rd, Royal Oak, MI 48073For SaleMLS ID #20261058339, Mike Sher, Max Broock, REALTORS®-Bloomfield Hills. Realcomp II
- $--3 bd1 ba3k sqft525 Broadacre Ave, Clawson, MI 48017AuctionAuction.com 2
- $375,0004 bd3 ba2.8k sqft18854 Monica Dr, Clinton Township, MI 48036For SaleMLS ID #20261060166, Michael DesRosiers, Community Choice Realty Inc. Realcomp II
- $500,0004 bd4 ba2.7k sqft316 Rhode Island Ave, Royal Oak, MI 48067For SaleMLS ID #20261058920, Tyler B Orr, Powell Real Estate. Realcomp II
- $449,9004 bd2 ba1.9k sqft22482 Beach St, Saint Clair Shores, MI 48081For SaleMLS ID #20261048297, Thomas Apap, @properties Christie's Int'l R.E. Birmingham. Realcomp II
- $549,9004 bd3 ba2.5k sqft5963 Cliffside Dr, Troy, MI 48085For SaleMLS ID #20261056191, Charles N Tamou, Top Agent Realty. Realcomp II
- $550,0004 bd3 ba1.7k sqft307 N Washington Ave, Royal Oak, MI 48067For SaleMLS ID #20261058099, Kimberly Nagy Street, EXP Realty Nagy Group. Realcomp II
