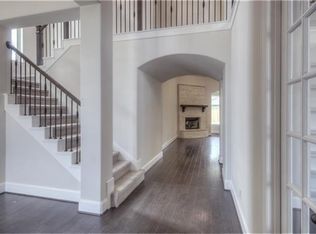
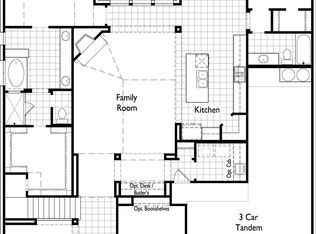
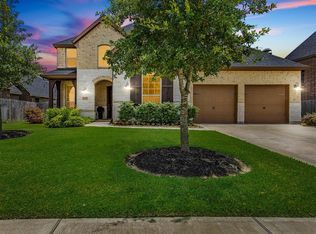
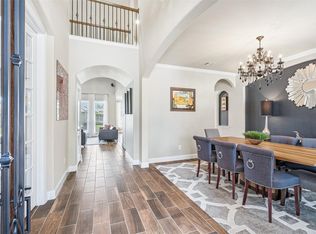
Rare single-story living on a grand scale: nearly 3,000 square feet all on one floor in the heart of Grand Mission Estates. A domed rotunda and vaulted ceilings give the home an airy, open feel, while hardwood floors, plantation shutters, and crown molding add warmth and polish. The island kitchen is made for gathering, opening to a formal dining room and a fireplace built for slower evenings. Even rarer, the home features brick on all four sides, a quality detail you do not see often. Unwind in a spa-like primary suite with a soaking tub and walk-in glass shower, then step out to a covered brick patio overlooking an oversized corner lot. Residents enjoy a Jr. Olympic pool, a splash park, a lakeside lap pool, and miles of walking trails. Four bedrooms, 3.5 baths, a 2016 Coventry home zoned to FBISD. Minutes from the Westpark Tollway and Grand Parkway, with everyday shopping and dining nearby.
For sale
$479,900
19851 Quarry Stone Ln, Richmond, TX 77407
4beds
2,973sqft
:
Get pre-qualified$3,515/mo
Single Family Residence
Built in 2016
9,334 Square Feet Lot
$462,300 Zestimate®
$161/sqft
$96/mo HOA
What's special
- 29 days |
- 180 |
- 6 |
Likely to sell faster than
Zillow last checked:
Listing updated:
Listed by:
Eddie Weir TREC #0560899 eddie@eddieweir.com,
RE/MAX Signature
Source: HAR,MLS#: 37019074
Facts & features
Interior
Bedrooms & bathrooms
- Bedrooms: 4
- Bathrooms: 4
- Full bathrooms: 3
- 1/2 bathrooms: 1
Rooms
- Room types: Utility Room
Primary bathroom
- Features: Full Secondary Bathroom Down, Half Bath, Primary Bath: Double Sinks, Primary Bath: Separate Shower, Primary Bath: Soaking Tub, Secondary Bath(s): Tub/Shower Combo, Vanity Area
Kitchen
- Features: Breakfast Bar, Kitchen Island, Kitchen open to Family Room, Pantry, Under Cabinet Lighting, Walk-in Pantry
Heating
- Natural Gas
Cooling
- Ceiling Fan(s), Electric
Appliances
- Included: Disposal, Water Softener, Gas Oven, Microwave, Gas Cooktop, Dishwasher
- Laundry: Electric Dryer Hookup, Washer Hookup
Features
- Crown Molding, Formal Entry/Foyer, High Ceilings, Prewired for Alarm System, Vaulted Ceiling, Wired for Sound, All Bedrooms Down, En-Suite Bath, Primary Bed - 1st Floor, Walk-In Closet(s)
- Flooring: Carpet, Tile, Wood
- Windows: Window Coverings
- Number of fireplaces: 1
- Fireplace features: Gas
Interior area
- Total structure area: 2,973
- Total interior livable area: 2,973 sqft
Video & virtual tour
Property
Parking
- Total spaces: 2
- Parking features: Attached, Double-Wide Driveway
- Attached garage spaces: 2
Features
- Stories: 1
- Patio & porch: Covered
- Exterior features: Sprinkler System
- Fencing: Back Yard
Lot
- Size: 9,334 Square Feet
- Features: Corner Lot, 0 Up To 1/4 Acre
Details
- Parcel number: 3528030020080907
Construction
Type & style
- Home type: SingleFamily
- Architectural style: Contemporary
- Property subtype: Single Family Residence
Materials
- Brick, Stone
- Foundation: Slab
- Roof: Composition
Condition
- New construction: No
- Year built: 2016
Details
- Builder name: Coventry Homes
Utilities & green energy
- Water: Water District
Green energy
- Energy efficient items: Thermostat, Lighting, HVAC
Community & HOA
Community
- Security: Prewired for Alarm System
- Subdivision: Grand Mission Estates
HOA
- Has HOA: Yes
- Amenities included: Basketball Court, Clubhouse, Dog Park, Fitness Center, Jogging Path, Park, Picnic Area, Playground, Pond, Pool, Splash Pad, Sport Court, Trail(s)
- HOA fee: $1,150 annually
Location
- Region: Richmond
Financial & listing details
- Price per square foot: $161/sqft
- Tax assessed value: $496,788
- Annual tax amount: $11,619
- Date on market: 6/25/2026
- Listing terms: Cash,Conventional,FHA,VA Loan
- Road surface type: Concrete
Estimated market value
$462,300
$439,000 - $485,000
$3,065/mo
Price history
| Date | Event | Price |
|---|---|---|
| 7/6/2026 | Listed for sale | $479,900-10.3%$161/sqft |
Source:  HAR #37019074 Report a problem HAR #37019074 Report a problem | ||
| 9/21/2022 | Listing removed | -- |
Source: HAR #90729864 Report a problem | ||
| 8/26/2022 | Price change | $534,990-2.7%$180/sqft |
Source: HAR #90729864 Report a problem | ||
| 8/19/2022 | Listed for sale | $550,000$185/sqft |
Source: HAR #90729864 Report a problem | ||
Public tax history
| Year | Property taxes | Tax assessment |
|---|---|---|
| 2025 | $2,720 -23.6% | $496,788 +4.9% |
| 2024 | $3,561 +3.5% | $473,461 +10% |
| 2023 | $3,442 -32.6% | $430,419 +10% |
| 2022 | $5,104 +1.9% | $391,290 +10% |
| 2021 | $5,008 +0.3% | $355,720 +1.4% |
| 2020 | $4,996 +0.6% | $350,940 +4.6% |
| 2019 | $4,967 -13.1% | $335,450 +1.5% |
| 2018 | $5,717 +429.2% | $330,330 +1.5% |
| 2017 | $1,080 | $325,460 +857.2% |
| 2016 | $1,080 +755.1% | $34,000 +412.8% |
| 2015 | $126 | $6,630 |
Find assessor info on the county website
Monthly payment
Est. payment
Payment breakdown
Explore the cost of this home by adjusting the details. Changes won't be saved.Climate risks
Neighborhood: Grand Mission
Nearby schools
GreatSchools rating
- 6/10Juan Seguin Elementary SchoolGrades: PK-5Distance: 0.9 mi
- 8/10David Crockett Middle SchoolGrades: 6-8Distance: 0.6 mi
- 3/10George Bush High SchoolGrades: 9-12Distance: 3 mi
Schools provided by the listing agent
- Elementary: Seguin Elementary (Fort Bend)
- Middle: Crockett Middle School (Fort Bend)
- High: Bush High School
Source: HAR. This data may not be complete. We recommend contacting the local school district to confirm school assignments for this home.
- $466,9004 bd3 ba3.2k sqft19847 Quarry Stone Ln, Richmond, TX 77407Off Market
- $472,2004 bd3 ba3.2k sqft19847 Qyarry Stone Ln, Richmond, TX 77407Off Market
- $512,3004 bd4 ba3.4k sqft19843 Quarry Stone Ln, Richmond, TX 77407Off Market
- $565,3004 bd4 ba2.9k sqft19843 Qyarry Stone Ln, Richmond, TX 77407Off Market

- $642,4005 bd4 ba3.7k sqft7810 Terrace Stone Ct, Richmond, TX 77407Off Market
- $521,1005 bd4 ba3.6k sqft19902 Sonterra Ln, Richmond, TX 77407Off Market
- $533,7004 bd3 ba3.2k sqft19867 Sonterra Ln, Richmond, TX 77407Off Market
- $466,6004 bd3 ba3k sqft19871 Sonterra Ln, Richmond, TX 77407Off Market
A local agent can set up tours, give advice and negotiate with sellers.
A local lender can help you make sure your offer is ready when you are.
Similar homes
- $482,9004 bd4 ba3.2k sqft7707 Boerne Ct, Richmond, TX 77407For Sale
 MLS ID #95179655, Marina Borja, Keller Williams Memorial. HAR
 - $467,5004 bd4 ba3k sqft8111 Foster Gate Ct, Richmond, TX 77407For Sale
 MLS ID #47246483, Brandon Boutte, RE/MAX Fine Properties. HAR
 - $460,0003 bd3 ba3.1k sqft5055 Gold Haven Dr, Richmond, TX 77407For Sale
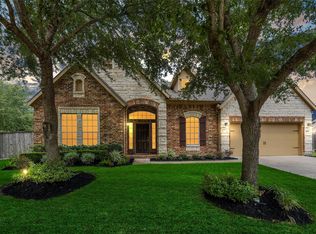 MLS ID #95668041, Lynnea Beale, NextHome Realty Center. HAR
 - $595,0004 bd5 ba4.1k sqft7219 Paradise Park Bnd, Richmond, TX 77407For Sale
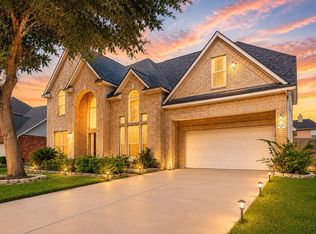 MLS ID #17519612, Trang Le, LPT Realty, LLC. HAR
 - $525,0005 bd5 ba3.2k sqft8018 Rippling Stream Ln, Richmond, TX 77407For SaleMLS ID #76302804, Ziad Al Kayali, Keller Williams Premier Realty. HAR
- $529,0004 bd4 ba2.9k sqft17119 Kirkton Moor Dr, Richmond, TX 77407For SaleMLS ID #82498957, Ryan Hunzeker, CB&A, Realtors- Loop Central. HAR
- $529,9004 bd4 ba3.2k sqft21327 Pennshore Ln, Katy, TX 77450For SaleMLS ID #96857873, Vanessa Burban, Hill Top Realty, LLC. HAR
- $409,9003 bd3 ba2.3k sqft19714 Moss Bark Trl, Richmond, TX 77407For SaleMLS ID #72472017, Mary Eyuboglu, Berkshire Hathaway HomeServices Premier Properties. HAR
- $425,0004 bd4 ba2.9k sqft21114 Rebecca Hill Ct, Richmond, TX 77406For SaleMLS ID #21710156, Angela Kraushaar, Coldwell Banker Realty - Katy. HAR
- $531,5003 bd4 ba2.8k sqft17415 Meadow Light Dr, Richmond, TX 77407For SaleMLS ID #8639485, Sabika Jafri, The Sears Group. HAR
- $489,9995 bd4 ba3.2k sqft9611 Lost Woods Dr, Richmond, TX 77406For SaleMLS ID #57935541, Fallon Lawson, Fallon & Co. HAR
- $430,0003 bd3 ba2.2k sqft17019 Thirsk Pl, Richmond, TX 77407For SaleMLS ID #46429147, Jamie Kastens, Keller Williams Realty Southwest. HAR
- $350,0004 bd2 ba2.2k sqft4902 Beech Fern Dr, Richmond, TX 77407For SaleMLS ID #72109117, Vivian Marlatt, Brooks Ballard International Real Estate. HAR
- $589,0005 bd4 ba4.2k sqft23307 Parkway Lakes Ln, Richmond, TX 77407For SaleMLS ID #75480445, Asinja Badeel, Central Metro Realty. HAR
- $658,2005 bd4 ba4.3k sqft21002 Mallard Cove Ct, Richmond, TX 77407For SaleMLS ID #87189379, Lisa Adams, Martha Turner Sotheby's International Realty. HAR
- $599,9905 bd5 ba3.3k sqft11106 Cranstonhill Ct, Richmond, TX 77407For SaleMLS ID #21669490, Jamie Kastens, Keller Williams Realty Southwest. HAR
- $485,0004 bd3 ba2.8k sqft25622 Foster Bridge Ln, Katy, TX 77494For SaleMLS ID #65156694, Alyson Felt, Traditions Real Estate. HAR
- $432,0004 bd3 ba2.5k sqft21702 Grand Hollow Ln, Katy, TX 77450For SaleMLS ID #43730573, Jamie McMartin, Compass RE Texas, LLC - West Houston. HAR
- $450,0005 bd4 ba3.7k sqft5727 Candlecreek Dr, Richmond, TX 77469For SaleMLS ID #61046866, Venessa James, Keller Williams Realty Professionals. HAR
- $629,9004 bd4 ba3.1k sqft10618 Muirtack Ct, Richmond, TX 77407For SaleMLS ID #62903283, Amin Dawood, Keller Williams Signature. HAR
