Welcome to your dream home in beautiful Noblesville! This stunning, move-in ready residence boasts 4 bedrooms and 3.5 bathrooms, perfectly situated on over half an acre of serene land with no HOA restrictions. Designed for comfort and relaxation, the home features not one, but two luxurious primary suites, ideal for multi-generational living or entertaining guests. Step outside to an amazing covered patio complete with a stone wood-burning fireplace, bar area, TV, paver patio, pool and firepit-all perfect for hosting summer gatherings. The updated kitchen, featuring a breakfast bar, seamlessly opens to the patio through double opening doors, enhancing indoor-outdoor living. Enjoy the spacious living and family rooms, a dedicated dining area, and a large primary suite with an oversized walk-in closet and a spa-like ensuite bath. The second primary suite also includes its own ensuite full bath, providing privacy and convenience. Additional highlights include an upstairs laundry room and a powered outbuilding that serves as an excellent workshop. Conveniently located near shopping, dining, and interstate access, this home is ready to welcome you with open arms. Don't miss your chance to make it yours. HVAC & Water Heater replaced in 2025. Roof replaced June 2026. Exterior Completely Painted June 2026.
Pending
$465,000
19910 State Road 37 N, Noblesville, IN 46060
4beds
2,960sqft
Residential, Single Family Residence
Built in 1987
0.87 Acres Lot
$-- Zestimate®
$157/sqft
$-- HOA
What's special
- 53 days |
- 72 |
- 0 |
Zillow last checked:
Listing updated:
Listed by:
Jenn Marlow 317-513-7017,
Trueblood Real Estate
Source: MIBOR as distributed by MLS GRID,MLS#: 22090162
Facts & features
Interior
Bedrooms & bathrooms
- Bedrooms: 4
- Bathrooms: 4
- Full bathrooms: 3
- 1/2 bathrooms: 1
- Main level bathrooms: 1
Primary bedroom
- Level: Upper
- Area: 572 Square Feet
- Dimensions: 22x26
Bedroom 2
- Level: Upper
- Area: 132 Square Feet
- Dimensions: 12x11
Bedroom 3
- Level: Upper
- Area: 176 Square Feet
- Dimensions: 16x11
Bedroom 4
- Level: Upper
- Area: 204 Square Feet
- Dimensions: 17x12
Dining room
- Level: Main
- Area: 156 Square Feet
- Dimensions: 13x12
Family room
- Level: Main
- Area: 308 Square Feet
- Dimensions: 22x14
Heating
- Forced Air, Heat Pump, Electric
Cooling
- Central Air, Heat Pump
Appliances
- Included: Dishwasher, Disposal, Microwave, Electric Oven, Refrigerator, Electric Water Heater, Water Softener Owned
- Laundry: Upper Level
Features
- Attic Access, Breakfast Bar, Cathedral Ceiling(s), Entrance Foyer, Eat-in Kitchen, Pantry, Walk-In Closet(s)
- Windows: Wood Work Painted
- Has basement: No
- Attic: Access Only
- Number of fireplaces: 2
- Fireplace features: Great Room, Primary Bedroom
Interior area
- Total structure area: 2,960
- Total interior livable area: 2,960 sqft
Video & virtual tour
Property
Parking
- Total spaces: 2
- Parking features: Attached
- Attached garage spaces: 2
Features
- Levels: Two
- Stories: 2
- Patio & porch: Covered, Patio
- Exterior features: Storage, Fire Pit
- Pool features: Above Ground
Lot
- Size: 0.87 Acres
- Features: Rural - Subdivision, Mature Trees, Trees-Small (Under 20 Ft)
Details
- Additional structures: Storage
- Parcel number: 290721002003000012
- Horse amenities: None
Construction
Type & style
- Home type: SingleFamily
- Architectural style: Traditional
- Property subtype: Residential, Single Family Residence
Materials
- Brick, Wood Siding
- Foundation: Slab
Condition
- Updated/Remodeled
- New construction: No
- Year built: 1987
Utilities & green energy
- Water: Private
Community & HOA
Community
- Subdivision: Clareview
HOA
- Has HOA: No
Location
- Region: Noblesville
Financial & listing details
- Price per square foot: $157/sqft
- Tax assessed value: $344,400
- Annual tax amount: $2,712
- Date on market: 3/19/2026
- Cumulative days on market: 86 days
Estimated market value
Not available
Estimated sales range
Not available
Not available
Price history
| Date | Event | Price |
|---|---|---|
| 7/2/2026 | Pending sale | $465,000$157/sqft |
Source:  MIBOR as distributed by MLS GRID #22090162 Report a problem MIBOR as distributed by MLS GRID #22090162 Report a problem | ||
| 6/24/2026 | Listed for sale | $465,000+3.3%$157/sqft |
Source: MIBOR as distributed by MLS GRID #22090162 Report a problem | ||
| 6/1/2026 | Listing removed | $450,000$152/sqft |
Source: MIBOR as distributed by MLS GRID #22090162 Report a problem | ||
| 5/12/2026 | Pending sale | $450,000$152/sqft |
Source: MIBOR as distributed by MLS GRID #22090162 Report a problem | ||
| 4/29/2026 | Listed for sale | $450,000$152/sqft |
Source: MIBOR as distributed by MLS GRID #22090162 Report a problem | ||
| 4/9/2026 | Pending sale | $450,000$152/sqft |
Source: MIBOR as distributed by MLS GRID #22090162 Report a problem | ||
| 3/19/2026 | Listed for sale | $450,000-5.3%$152/sqft |
Source: MIBOR as distributed by MLS GRID #22090162 Report a problem | ||
| 11/3/2025 | Listing removed | $475,000$160/sqft |
Source: MIBOR as distributed by MLS GRID #22056292 Report a problem | ||
| 8/19/2025 | Listed for sale | $475,000+488.2%$160/sqft |
Source: MIBOR as distributed by MLS GRID #22056292 Report a problem | ||
| 5/13/2009 | Sold | $80,750$27/sqft |
Source: Public Record Report a problem | ||
Public tax history
| Year | Property taxes | Tax assessment |
|---|---|---|
| 2025 | $2,911 +8.7% | $344,400 +16% |
| 2024 | $2,678 -3.8% | $297,000 +4.4% |
| 2023 | $2,784 +25.8% | $284,400 +2.4% |
| 2022 | $2,213 +9.7% | $277,800 +23.2% |
| 2021 | $2,018 +11% | $225,400 +6.5% |
| 2020 | $1,818 -8.8% | $211,700 +10% |
| 2019 | $1,994 +15.3% | $192,400 |
| 2018 | $1,729 +6.6% | $192,400 +5.7% |
| 2017 | $1,623 +11.3% | $182,100 +9% |
| 2016 | $1,458 -10.2% | $167,100 +5.8% |
| 2014 | $1,624 +3.2% | $158,000 |
| 2013 | $1,573 +6.2% | $158,000 -0.4% |
| 2012 | $1,482 -52% | $158,700 -1% |
| 2011 | $3,089 +3.1% | $160,300 |
| 2010 | $2,997 +15.9% | $160,300 |
| 2009 | $2,587 -2.4% | $160,300 |
| 2007 | $2,649 +6.3% | $160,300 |
| 2006 | $2,492 | $160,300 +9.6% |
| 2005 | -- | $146,200 +64.3% |
| 2002 | $2,091 +29.6% | $89,000 +200% |
| 2001 | $1,614 | $29,670 |
Find assessor info on the county website
Monthly payment
Est. payment
Payment breakdown
Explore the cost of this home by adjusting the details. Changes won't be saved.Climate risks
Neighborhood: 46060
Nearby schools
GreatSchools rating
- 7/10White River Elementary SchoolGrades: PK-5Distance: 1.7 mi
- 8/10Noblesville Middle SchoolGrades: 6-8Distance: 2.2 mi
- 10/10Noblesville High SchoolGrades: 9-12Distance: 2.2 mi
- $800,0004 bd3 ba2.1k sqft24534 State Road 37, Noblesville, IN 46060Sold

- $520,6004 bd3 ba2.9k sqft19886 State Road 37 N, Noblesville, IN 46060Off Market
- $405,0004 bd3 ba3k sqft19938 State Road 37 N, Noblesville, IN 46060Sold
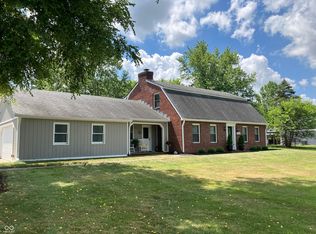
- $657,0005 bd3 ba3.6k sqft19993 Promise Rd, Noblesville, IN 46060Sold
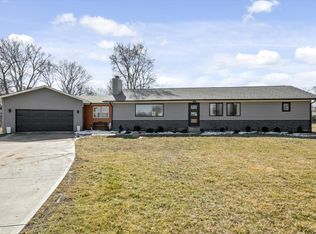
- $467,2005 bd3 ba2.8k sqft19960 State Road 37 N, Noblesville, IN 46060Off Market
- $436,4003 bd2 ba1.9k sqft19866 State Road 37 N, Noblesville, IN 46060Off Market
- $656,4004 bd3 ba4.5k sqft19909 State Road 37 N, Noblesville, IN 46060Off Market
- $401,7003 bd2 ba2.1k sqft19841 State Road 37 N, Noblesville, IN 46060Off Market
A local agent can set up tours, give advice and negotiate with sellers.
Similar homes
- $460,0003 bd3 ba2.6k sqft7072 English Oak Dr, Noblesville, IN 46062Active
 MLS ID #22118676, Kimberly Ward, North Eastern Group Realty, In. MIBOR as distributed by MLS GRID
 - $407,5004 bd3 ba2.8k sqft15770 Chapel Park Dr E, Noblesville, IN 46060Active
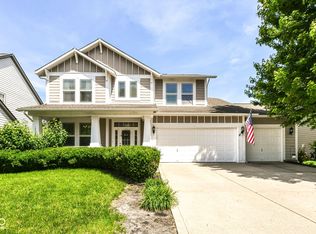 MLS ID #22104874, Brian Wignall, F.C. Tucker Company. MIBOR as distributed by MLS GRID
 - $374,0004 bd3 ba2.1k sqft245 Whispering Willow Ct, Noblesville, IN 46060Active
 MLS ID #22115161, Kim Harden, Carpenter, REALTORS®. MIBOR as distributed by MLS GRID
 - $365,0004 bd3 ba2.1k sqft17857 Forreston Oak Dr, Noblesville, IN 46060Active
 MLS ID #22114923, Shelly Walters-Cifelli, F.C. Tucker Company. MIBOR as distributed by MLS GRID
 - $425,0004 bd3 ba3.4k sqft7194 Rodney Pl, Noblesville, IN 46062ActiveMLS ID #22114883, Elisabeth Lugar, CENTURY 21 Scheetz. MIBOR as distributed by MLS GRID
- $450,0004 bd3 ba2k sqft909 Farmview Ln, Carmel, IN 46032ActiveMLS ID #22117047, Derek Gutting, Keller Williams Indpls Metro N. MIBOR as distributed by MLS GRID
- $499,9004 bd3 ba3.3k sqft7761 Prairie View Dr, Indianapolis, IN 46256ActiveMLS ID #22117708, Andrea Ratcliff, Redfin Corporation. MIBOR as distributed by MLS GRID
- $345,0004 bd3 ba2.4k sqft15556 Old Pond Cir, Noblesville, IN 46060ActiveMLS ID #22098700, Steven Jones, F.C. Tucker Company. MIBOR as distributed by MLS GRID
- $519,9003 bd2 ba1.8k sqft1210 E 191st St, Westfield, IN 46074ActiveMLS ID #22118729, Christopher Oaks, Highgarden Real Estate. MIBOR as distributed by MLS GRID
- $324,9004 bd3 ba2.8k sqft19185 Calico Aster Dr, Noblesville, IN 46062ActiveMLS ID #22116378, Susan Schneider Forrest, United Real Estate Indpls. MIBOR as distributed by MLS GRID
- $475,0004 bd3 ba2.6k sqft232 E State St, Pendleton, IN 46064ActiveMLS ID #22119252, Mark Keys, Keller Williams Indy Metro NE. MIBOR as distributed by MLS GRID
- $444,9004 bd3 ba3k sqft7366 Glennmore Dr, Indianapolis, IN 46256ActiveMLS ID #22113036, RJ Russell, Highgarden Real Estate. MIBOR as distributed by MLS GRID
- $379,9753 bd3 ba1.6k sqft200 Wintergreen Dr, Noblesville, IN 46062ActiveMLS ID #22111674, Peter Khosla, Peter Khosla, Inc. MIBOR as distributed by MLS GRID
- $464,9004 bd4 ba3.8k sqft14128 Royalwood Dr, Fishers, IN 46037ActiveMLS ID #22115743, Kassidy McCowan, Weichert REALTORS® Cooper Group Indy. MIBOR as distributed by MLS GRID
- $439,9004 bd3 ba2.5k sqft16724 Earl Park Ct, Westfield, IN 46074ActiveMLS ID #22115937, Kristina Swatts, T&H Realty Services, Inc.. MIBOR as distributed by MLS GRID
- $434,9004 bd3 ba3k sqft8251 Misty Cv, Indianapolis, IN 46236ActiveMLS ID #22112121, Mark Harris, CENTURY 21 Scheetz. MIBOR as distributed by MLS GRID
- $419,0004 bd3 ba1.9k sqft5488 N German Church Rd, Indianapolis, IN 46235ActiveMLS ID #22116386, Jennifer Butts, F.C. Tucker Company. MIBOR as distributed by MLS GRID
- $660,0005 bd5 ba4k sqft303 Wellington Overlook, Noblesville, IN 46060ActiveMLS ID #21996524, Jason Hofmann, eXp Realty, LLC. MIBOR as distributed by MLS GRID
- $420,0004 bd4 ba3.6k sqft6427 Royal Oakland Dr, Indianapolis, IN 46236ActiveMLS ID #22113544, LaKisha Lately, Compass Indiana, LLC. MIBOR as distributed by MLS GRID
- $389,9004 bd3 ba2.1k sqft725 Morse Landing Dr, Cicero, IN 46034ActiveMLS ID #22105365, Cameron Mason, Keller Williams Indpls Metro N. MIBOR as distributed by MLS GRID
