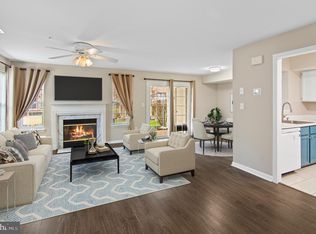
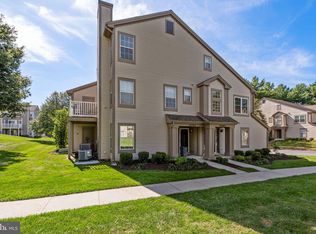

This sun-filled end-unit townhouse delivers 2 bedrooms, 2.5 baths, and 1,638 sq ft of stylish, move-in ready living space — and the upgrades are truly impressive! Step into a dramatic two-story foyer and immediately feel the difference quality makes. Enjoy open living and dining areas perfect for entertaining, gleaming hardwood floors, granite countertops, and beautifully renovated bathrooms that feel anything but ordinary. Both upper-level ensuite bedrooms offer the kind of privacy and comfort you deserve, while a brand-new deck overlooking the peaceful common area gives you the perfect outdoor escape. And the big-ticket items? Already done! This home features a brand-new HVAC system and a brand-new gas hot water heater — giving you peace of mind and serious savings from day one. Nestled in a quiet neighborhood with easy access to shopping, dining, parks, and major commuter routes, this one truly has it all.
For sale
Price cut: $4K (7/16)
$361,000
19938 Dunstable Cir #225, Germantown, MD 20876
2beds
1,638sqft
:
Get pre-qualified$2,794/mo
Townhouse
Built in 1992
-- sqft lot
$359,300 Zestimate®
$220/sqft
$536/mo HOA
What's special
- 62 days |
- 230 |
- 9 |
Likely to sell faster than
Zillow last checked:
Listing updated:
Listed by:
Martin Thomas 301-442-5721,
Fairfax Realty of Tysons 703-752-8660
Source: Bright MLS,MLS#: MDMC2236430
Facts & features
Interior
Bedrooms & bathrooms
- Bedrooms: 2
- Bathrooms: 3
- Full bathrooms: 2
- 1/2 bathrooms: 1
- Main level bathrooms: 1
Rooms
- Room types: Bedroom 2, Bathroom 1
Bedroom 2
- Level: Upper
Bathroom 1
- Level: Upper
Heating
- Forced Air, Natural Gas
Cooling
- Central Air, Electric
Appliances
- Included: Gas Water Heater
Features
- Has basement: No
- Has fireplace: No
Interior area
- Total structure area: 1,638
- Total interior livable area: 1,638 sqft
- Finished area above ground: 1,638
- Finished area below ground: 0
Property
Parking
- Total spaces: 2
- Parking features: Garage Faces Front, Garage Door Opener, Attached, Driveway
- Attached garage spaces: 1
- Uncovered spaces: 1
Accessibility
- Accessibility features: None
Features
- Levels: Three
- Stories: 3
- Pool features: None
Details
- Additional structures: Above Grade, Below Grade
- Parcel number: 160902956902
- Zoning: R60
- Special conditions: Standard
Construction
Type & style
- Home type: Townhouse
- Architectural style: Contemporary
- Property subtype: Townhouse
Materials
- Aluminum Siding
- Foundation: Slab
Condition
- New construction: No
- Year built: 1992
Utilities & green energy
- Sewer: Public Sewer
- Water: Public
Community & HOA
Community
- Condo and coop fee: $536 monthly
- Subdivision: Scenery Pointe Codm
HOA
- Has HOA: No
- Amenities included: Common Grounds, Tot Lots/Playground
- Services included: Snow Removal, Trash, Sewer
Location
- Region: Germantown
Financial & listing details
- Price per square foot: $220/sqft
- Tax assessed value: $320,000
- Annual tax amount: $3,799
- Date on market: 5/24/2026
- Listing agreement: Exclusive Right To Sell
- Ownership: Condominium
Estimated market value
$359,300
$341,000 - $377,000
$2,491/mo
Price history
| Date | Event | Price |
|---|---|---|
| 7/16/2026 | Price change | $361,000-1.1%$220/sqft |
Source:  Bright MLS #MDMC2236430 Report a problem Bright MLS #MDMC2236430 Report a problem | ||
| 6/23/2026 | Price change | $365,000-1.4%$223/sqft |
Source: Bright MLS #MDMC2236430 Report a problem | ||
| 5/24/2026 | Listed for sale | $370,000+17.5%$226/sqft |
Source: Bright MLS #MDMC2236430 Report a problem | ||
| 7/29/2021 | Sold | $315,000+30.2%$192/sqft |
Source: Bright MLS #MDMC2001012 Report a problem | ||
| 5/7/2020 | Sold | $242,000+0.8%$148/sqft |
Source: Public Record Report a problem | ||
| 2/13/2020 | Listed for sale | $240,000+7.6%$147/sqft |
Source: Elevate Real Estate Brokerage #MDMC695242 Report a problem | ||
| 1/12/2017 | Sold | $223,000$136/sqft |
Source: Public Record Report a problem | ||
| 10/31/2016 | Pending sale | $223,000$136/sqft |
Source: Coldwell Banker Residential Brokerage - Potomac #MC9763060 Report a problem | ||
| 9/27/2016 | Price change | $223,000-2%$136/sqft |
Source: Coldwell Banker Residential Brokerage - Potomac #MC9763060 Report a problem | ||
| 9/12/2016 | Listed for sale | $227,500-28.6%$139/sqft |
Source: Coldwell Banker Residential Brokerage - Potomac #MC9763060 Report a problem | ||
| 1/1/2015 | Sold | $318,500+44.8%$194/sqft |
Source:  Long & Foster Broker Feed #MDMC135390_100 Report a problem Long & Foster Broker Feed #MDMC135390_100 Report a problem | ||
| 7/5/2011 | Sold | $220,000-30.9%$134/sqft |
Source: Public Record Report a problem | ||
| 5/8/2006 | Sold | $318,500+81.1%$194/sqft |
Source: Public Record Report a problem | ||
| 1/31/2003 | Sold | $175,900+46.6%$107/sqft |
Source: Public Record Report a problem | ||
| 9/13/2000 | Sold | $120,000$73/sqft |
Source: Public Record Report a problem | ||
Public tax history
| Year | Property taxes | Tax assessment |
|---|---|---|
| 2025 | $2,972 -0.7% | $290,000 +11.5% |
| 2024 | $2,993 +12.9% | $260,000 +13% |
| 2023 | $2,650 +5.9% | $230,000 +1.5% |
| 2022 | $2,501 +1.6% | $226,667 +1.5% |
| 2021 | $2,462 +1.5% | $223,333 +1.5% |
| 2020 | $2,427 +3.2% | $220,000 |
| 2019 | $2,352 -0.2% | $220,000 +3.1% |
| 2018 | $2,357 -2.7% | $213,333 +1.6% |
| 2017 | $2,422 -6.2% | $210,000 |
| 2016 | $2,582 | $210,000 |
| 2015 | $2,582 | $210,000 |
| 2014 | $2,582 | $210,000 |
| 2013 | -- | $210,000 |
| 2012 | -- | $210,000 -17.6% |
| 2011 | -- | $255,000 |
| 2010 | -- | $255,000 |
| 2009 | -- | $255,000 -22.7% |
| 2008 | -- | $330,000 +19.6% |
| 2007 | -- | $276,000 +24.3% |
| 2006 | -- | $222,000 +32.1% |
| 2005 | -- | $168,000 +12.2% |
| 2004 | -- | $149,666 |
| 2003 | -- | $149,666 +32.4% |
| 2002 | -- | $113,000 |
| 2001 | -- | $113,000 |
Find assessor info on the county website
Monthly payment
Est. payment
Payment breakdown
Explore the cost of this home by adjusting the details. Changes won't be saved.Climate risks
Neighborhood: 20876
Nearby schools
GreatSchools rating
- 4/10South Lake Elementary SchoolGrades: PK-5Distance: 2.6 mi
- 4/10Neelsville Middle SchoolGrades: 6-8Distance: 1 mi
- 5/10Watkins Mill High SchoolGrades: 9-12Distance: 0.7 mi
Schools provided by the listing agent
- District: Montgomery County Public Schools
Source: Bright MLS. This data may not be complete. We recommend contacting the local school district to confirm school assignments for this home.
- $330,0002 bd2 ba1.2k sqft19936 Dunstable Cir #226, Germantown, MD 20876Sold
- $354,9002 bd3 ba1.6k sqft19902 Dunstable Cir #175, Germantown, MD 20876Sold

- $349,9002 bd2 ba1.2k sqft19900 Dunstable Cir #176, Germantown, MD 20876Sold
- $--1 bd1 ba542 sqft20001 Dunstable Cir, Germantown, MD 20876Off Market
- $345,9002 bd2 ba1.2k sqft19943 Dunstable Cir #231, Germantown, MD 20876For Sale
- $350,0002 bd3 ba1.6k sqft19932 Dunstable Cir #202, Germantown, MD 20876Sold
- $363,2002 bd3 ba1.6k sqft19950 Dunstable Cir, Germantown, MD 20876Off Market
- $322,6002 bd2 ba1.2k sqft11201 Dunstable Way #151, Germantown, MD 20876Off Market
A local agent can set up tours, give advice and negotiate with sellers.
Similar homes
- $363,9992 bd3 ba1.6k sqft19939 Dunstable Cir #215, Germantown, MD 20876For Sale

 MLS ID #MDMC2238670, Eileen Blair, Samson Properties. Bright MLS
 - $345,9002 bd2 ba1.2k sqftScenery Pointe Codm, Germantown, MD 20876For Sale
 MLS ID #MDMC2243032, Benjamin Peterson, Berkshire Hathaway HomeServices Homesale Realty. Bright MLS
 - $385,0003 bd3 ba1.2k sqft11529 Fenchurch Ct, Germantown, MD 20876For Sale
 MLS ID #MDMC2242318, IRMA RODRIGUEZ, LPT Realty, LLC. Bright MLS
 - $429,9003 bd4 ba1.7k sqft11404 Applegrath Way, Germantown, MD 20876For Sale
 MLS ID #MDMC2245330, Jae Han, REMAX Platinum Realty. Bright MLS
 - $434,9003 bd3 ba1.9k sqft11423 Berland Pl, Germantown, MD 20876For SaleMLS ID #MDMC2238914, Ms. Hildy M Pollard, Samson Properties. Bright MLS
- $395,0003 bd3 ba1.8k sqft12933 Pickering Dr, Germantown, MD 20874For SaleMLS ID #MDMC2241330, Shahnaz Tehraniazad, Royalty Realty, LLC. Bright MLS
- $485,0003 bd3 ba1.8k sqft11217 Bent Creek Ter, Germantown, MD 20876For SaleMLS ID #MDMC2236814, Rose Creasey, Turning Point Real Estate. Bright MLS
- $419,9993 bd2 ba1.4k sqft19964 Apple Ridge Pl, Montgomery Village, MD 20886For SaleMLS ID #MDMC2244228, Miguel Gotay, Realty Concepts Group LLC. Bright MLS
- $380,0003 bd3 ba1.1k sqft12506 Granite Ridge Dr #12506, Gaithersburg, MD 20878For SaleMLS ID #MDMC2246392, Helena Pulyaeva, RE/MAX Realty Services. Bright MLS
- $428,0003 bd3 ba1.5k sqft540 Palmtree Dr, Gaithersburg, MD 20878For SaleMLS ID #MDMC2244124, Peter Yin, Libra Realty, LLC. Bright MLS
- $399,0003 bd3 ba1.3k sqft25 Bronco Ct #286-C, Germantown, MD 20874For SaleMLS ID #MDMC2239688, Nikolas Groshans-Lozada, NextHome Envision. Bright MLS
- $425,0003 bd4 ba1.1k sqft12912 Boggy Trail Way #55, Germantown, MD 20876For SaleMLS ID #MDMC2209096, Annette Ekeruche, Long & Foster Real Estate, Inc.. Bright MLS
- $400,0003 bd4 ba1.7k sqft9904 Tambay Ct, Montgomery Village, MD 20886For SaleMLS ID #MDMC2230742, Sarah Reynolds, Keller Williams Realty. Bright MLS
- $424,9002 bd4 ba1k sqftLanding Glen Codm, Germantown, MD 20874For SaleMLS ID #MDMC2242658, Katelyn Moon, Realty 1 Maryland, LLC. Bright MLS
- $499,0003 bd4 ba2k sqft21123 Camomile Ct #113, Germantown, MD 20876For SaleMLS ID #MDMC2236034, Ms. Antoinette Khatib, Metropolitan Realty LLC. Bright MLS
- $445,0002 bd4 ba1.9k sqftCloverleaf Center Codm, Germantown, MD 20874For SaleMLS ID #MDMC2237200, Mary Anne Long, Keller Williams Realty Centre. Bright MLS
- $465,0003 bd4 ba2k sqft1103 Wildpark Ave, Gaithersburg, MD 20879For SaleMLS ID #MDMC2244802, Min Zhang, Prostage Realty, LLC. Bright MLS
- $419,9002 bd2 ba1.5k sqft407 Palmtree Dr, Gaithersburg, MD 20878For SaleMLS ID #MDMC2224602, Katy Thoms, Long & Foster Real Estate, Inc.. Bright MLS
- $365,0004 bd4 ba1.4k sqft25720 Valley Park Ter #G-5, Damascus, MD 20872For SaleMLS ID #MDMC2242008, leila Whiteside, Long & Foster Real Estate, Inc.. Bright MLS
- $454,9003 bd3 ba1.3k sqft12421 Walnut Cove Cir, Germantown, MD 20874For SaleMLS ID #MDMC2222512, Paul Choe, Fairfax Realty Premier. Bright MLS
