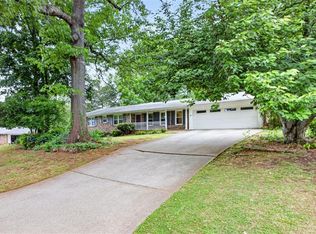
Welcome to 1999 Glacier Drive in the highly desirable Smoke Rise community! This beautiful 3-bedroom, 2-bath ranch home offers comfortable one-level living with timeless charm and thoughtful updates throughout. Gleaming hardwood floors flow through the main living areas, complemented by a formal living room, separate dining room, and spacious laundry room. The open-concept kitchen overlooks the inviting family room with a cozy fireplace, creating the perfect space for everyday living and entertaining. Major improvements include a new roof and new windows, providing peace of mind for years to come.The true showstopper is the expansive screened-in porch featuring its own fireplace—an incredible year-round retreat for entertaining family and friends or simply relaxing while overlooking the peaceful, private backyard. The beautifully landscaped front and back gardens offer colorful blooms in every season, creating a picturesque setting that feels like your own private oasis. The full unfinished basement is ready for expansion and offers endless possibilities for additional living space, a workshop, a recreation area, or storage. Perfectly situated near the Rosenfield community pool & Tennis Courts, the Smoke Rise Golf & Country Club, and just a short drive to the exciting shops, restaurants, and entertainment of Main Street Tucker, this entertainer’s dream is ready to welcome its next family home. Minutes to Hwy 78, Decatur, Snellville, Atlanta.
Pending
$455,000
1999 Glacier Dr, Stone Mountain, GA 30087
3beds
2,133sqft
:
Get pre-qualified$3,132/mo
Single Family Residence, Residential
Built in 1965
0.93 Acres Lot
$457,400 Zestimate®
$213/sqft
$-- HOA
What's special
Cozy fireplaceGleaming hardwood floorsComfortable one-level livingNew roofThoughtful updates throughoutSeparate dining roomPeaceful private backyard
- 32 days |
- 428 |
- 30 |
Likely to sell faster than
Zillow last checked:
Listing updated:
Listed by:
Robin Palmer,
Virtual Properties Realty.com 770-402-9708
Source: FMLS GA,MLS#: 7793894
Facts & features
Interior
Bedrooms & bathrooms
- Bedrooms: 3
- Bathrooms: 2
- Full bathrooms: 2
- Main level bathrooms: 2
- Main level bedrooms: 3
Rooms
- Room types: Basement, Bathroom, Bedroom, Den, Kitchen, Laundry, Living Room, Sun Room
Primary bedroom
- Features: Master on Main
- Level: Master on Main
Bedroom
- Features: Master on Main
Primary bathroom
- Features: Shower Only
Dining room
- Features: Separate Dining Room
Kitchen
- Features: Cabinets Other, Eat-in Kitchen, Kitchen Island, Solid Surface Counters, View to Family Room
Heating
- Central
Cooling
- Ceiling Fan(s), Central Air
Appliances
- Included: Dishwasher, Double Oven, Dryer, Gas Cooktop, Washer
- Laundry: Laundry Room, Main Level
Features
- Crown Molding, Entrance Foyer, High Speed Internet
- Flooring: Carpet, Ceramic Tile, Hardwood, Stone
- Basement: Daylight,Exterior Entry,Full,Unfinished
- Number of fireplaces: 2
- Fireplace features: Brick, Family Room, Living Room, Masonry, Outside
- Common walls with other units/homes: No Common Walls
Interior area
- Total structure area: 2,133
- Total interior livable area: 2,133 sqft
- Finished area above ground: 100
Video & virtual tour
Property
Parking
- Total spaces: 2
- Parking features: Driveway, Garage, Garage Door Opener
- Garage spaces: 2
- Has uncovered spaces: Yes
Accessibility
- Accessibility features: None
Features
- Levels: One
- Stories: 1
- Patio & porch: Covered, Front Porch, Rear Porch, Screened
- Exterior features: Lighting, Private Yard, Rain Gutters, No Dock
- Pool features: None
- Spa features: None
- Fencing: Back Yard
- Has view: Yes
- View description: Neighborhood, Trees/Woods
- Waterfront features: None
- Body of water: None
Lot
- Size: 0.93 Acres
- Dimensions: 386 x 145
- Features: Back Yard, Level
Details
- Additional structures: None
- Parcel number: 18 181 08 007
- Other equipment: None
- Horse amenities: None
Construction
Type & style
- Home type: SingleFamily
- Architectural style: Ranch
- Property subtype: Single Family Residence, Residential
Materials
- Brick 4 Sides
- Foundation: Block
- Roof: Composition
Condition
- Resale
- New construction: No
- Year built: 1965
Utilities & green energy
- Electric: 220 Volts
- Sewer: Septic Tank
- Water: Public
- Utilities for property: Cable Available, Electricity Available, Natural Gas Available, Phone Available
Green energy
- Energy efficient items: None
- Energy generation: None
Community & HOA
Community
- Features: None
- Security: Carbon Monoxide Detector(s), Closed Circuit Camera(s), Smoke Detector(s)
- Subdivision: Smoke Rise
HOA
- Has HOA: No
Location
- Region: Stone Mountain
Financial & listing details
- Price per square foot: $213/sqft
- Tax assessed value: $408,000
- Annual tax amount: $5,047
- Date on market: 6/25/2026
- Cumulative days on market: 27 days
- Electric utility on property: Yes
- Road surface type: Asphalt
Estimated market value
$457,400
$435,000 - $480,000
$2,296/mo
Price history
| Date | Event | Price |
|---|---|---|
| 6/28/2026 | Pending sale | $455,000$213/sqft |
Source:  GAMLS #10792656 Report a problem GAMLS #10792656 Report a problem | ||
| 6/25/2026 | Listed for sale | $455,000+33.8%$213/sqft |
Source: GAMLS #10792656 Report a problem | ||
| 8/17/2020 | Sold | $340,000-1.4%$159/sqft |
Source: Public Record Report a problem | ||
| 8/6/2020 | Pending sale | $345,000$162/sqft |
Source: Keller Williams Buckhead #6751277 Report a problem | ||
| 7/16/2020 | Listed for sale | $345,000+15%$162/sqft |
Source: Keller Williams Buckhead #6751277 Report a problem | ||
| 7/31/2018 | Sold | $300,000+25%$141/sqft |
Source: Public Record Report a problem | ||
| 4/8/2011 | Sold | $240,000-4%$113/sqft |
Source: Public Record Report a problem | ||
| 2/26/2011 | Listed for sale | $249,900+72.3%$117/sqft |
Source: Harry Norman, Reators #4109411 Report a problem | ||
| 1/19/2007 | Sold | $145,000$68/sqft |
Source: Public Record Report a problem | ||
Public tax history
| Year | Property taxes | Tax assessment |
|---|---|---|
| 2025 | $5,047 -2.3% | $163,200 |
| 2024 | $5,164 +11.9% | $163,200 -2.9% |
| 2023 | $4,615 -1.3% | $168,120 +13.7% |
| 2022 | $4,675 +6.9% | $147,920 +12.2% |
| 2021 | $4,374 +10.1% | $131,840 +13% |
| 2020 | $3,973 -0.3% | $116,720 -1.6% |
| 2019 | $3,985 +27.8% | $118,600 +41.2% |
| 2018 | $3,119 +2.8% | $84,000 -3% |
| 2017 | $3,034 -6.3% | $86,560 -8.5% |
| 2016 | $3,237 | $94,640 +19.1% |
| 2014 | $3,237 | $79,440 +20.9% |
| 2013 | -- | $65,720 -31.1% |
| 2012 | -- | $95,440 +6.6% |
| 2011 | -- | $89,568 -2.9% |
| 2010 | $2,936 | $92,200 |
| 2009 | $2,936 -28.9% | $92,200 -4% |
| 2008 | $4,132 +48.6% | $96,080 |
| 2007 | $2,782 | $96,080 |
| 2006 | $2,782 +10.4% | $96,080 +6.2% |
| 2005 | $2,520 +12.1% | $90,480 +9% |
| 2004 | $2,249 +0.4% | $83,040 |
| 2003 | $2,240 +21.3% | $83,040 +4.3% |
| 2002 | $1,847 +45.2% | $79,600 +18.5% |
| 2001 | $1,272 | $67,200 |
Find assessor info on the county website
Monthly payment
Est. payment
Payment breakdown
Explore the cost of this home by adjusting the details. Changes won't be saved.Climate risks
Neighborhood: 30087
Nearby schools
GreatSchools rating
- 6/10Smoke Rise Elementary SchoolGrades: PK-5Distance: 1.7 mi
- 5/10Tucker Middle SchoolGrades: 6-8Distance: 2.8 mi
- 4/10Tucker High SchoolGrades: 9-12Distance: 3.1 mi
Schools provided by the listing agent
- Elementary: Smoke Rise
- Middle: Tucker
- High: Tucker
Source: FMLS GA. This data may not be complete. We recommend contacting the local school district to confirm school assignments for this home.

- $448,3003 bd3 ba2k sqft2011 Glacier Dr, Stone Mountain, GA 30087Off Market
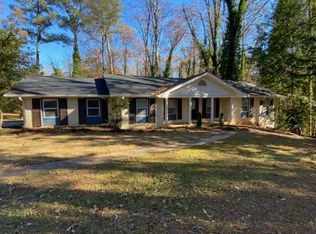
- $477,5003 bd3 ba3.6k sqft5508 Hugh Howell Rd, Stone Mountain, GA 30087Off Market
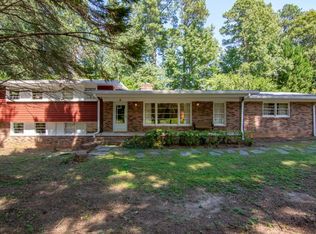
- $553,5003 bd3 ba2.3k sqft1990 Glacier Dr, Stone Mountain, GA 30087Off Market
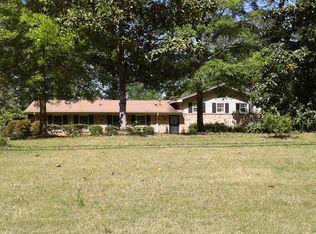
- $376,8003 bd2 ba2k sqft5496 Hugh Howell Rd, Stone Mountain, GA 30087Off Market
- $620,6004 bd3 ba2.6k sqft2002 Glacier Dr, Stone Mountain, GA 30087Off Market
- $552,8004 bd3 ba2.6k sqft2023 Glacier Dr, Stone Mountain, GA 30087Off Market
- $688,2004 bd4 ba3.8k sqft5530 Hugh Howell Rd, Stone Mountain, GA 30087Off Market
- $609,6004 bd4 ba3.5k sqft5509 Leather Stocking Ln, Stone Mountain, GA 30087Off Market
A local agent can set up tours, give advice and negotiate with sellers.
Similar homes
- $434,9004 bd3 ba1.6k sqft5580 Leather Stocking Ln, Stone Mountain, GA 30087For Sale

 MLS ID #7786210, Johnny Le, Chapman Hall Premier, REALTORS. FMLS GA
 - $544,0003 bd2 ba2.3k sqft2210 Rosser Pl, Stone Mountain, GA 30087Active

 MLS ID #10789739, Pat Soltys, SRA Signature Realty Agents. GAMLS
 - $515,0004 bd3 ba2.1k sqft2373 Oxbow Cir, Stone Mountain, GA 30087For Sale
 MLS ID #7788399, Amy Moore, Dorsey Alston Realtors. FMLS GA
 - $389,5004 bd3 ba2.1k sqft5623 Crestwood Dr, Stone Mountain, GA 30087For Sale
 MLS ID #7770374, Brandi Benz, Hill Wood Realty, LLC.. FMLS GA
 - $525,0005 bd4 ba2.6k sqft1843 Mountain Creek Dr, Stone Mountain, GA 30087For SaleMLS ID #7803875, JOHN KISSANE, Keller Williams Realty Atl Perimeter. FMLS GA
- $525,0005 bd5 ba3k sqft1777 E Gate Trl, Stone Mountain, GA 30087For SaleMLS ID #7586565, John Ball, Humphries & King Realty, LLC.. FMLS GA
- $430,0004 bd4 ba2.6k sqft742 Mountain View Dr, Stone Mountain, GA 30083ActiveMLS ID #10570315, Denise J Williams, The Atlanta Home Experts. GAMLS
- $524,9004 bd3 ba2.1k sqft2975 Pine Orchard Dr, Tucker, GA 30084ActiveMLS ID #10811850, Karen Armstrong, NorthGroup Real Estate Inc. GAMLS
- $415,0004 bd3 ba2.2k sqft4686 Fountainhead Dr, Stone Mountain, GA 30083For SaleMLS ID #7775193, Alex Miller, Compass. FMLS GA
- $422,9004 bd3 ba2.9k sqft2042 Lake Lucerne Dr SW, Lilburn, GA 30047Active Under ContractMLS ID #10784161, Céline Higgins Evans, Simply List. GAMLS
- $439,9004 bd3 ba2.3k sqft4343 Deerbrook Way, Lilburn, GA 30047For SaleMLS ID #7774014, George Davis, EXP Realty, LLC.. FMLS GA
- $550,0003 bd3 ba1.8k sqft2061 Shady Ln, Tucker, GA 30084For SaleMLS ID #7755842, Karin Ochoa, HomeSmart. FMLS GA
- $489,0004 bd3 ba3k sqft4044 Jewelers Ct, Lilburn, GA 30047For SaleMLS ID #7800357, Stephanie Tebeau, Atlanta Communities. FMLS GA
- $410,0005 bd3 ba3k sqft6915 Glen Cove Ln, Stone Mountain, GA 30087For SaleMLS ID #7761612, Anne Roe, Atlanta Communities Real Estate Brokerage. FMLS GA
- $459,9003 bd2 ba1.2k sqft2859 Concord Dr, Decatur, GA 30033ActiveMLS ID #10741963, Babusak Realty Group, BHHS Georgia Properties. GAMLS
- $485,0003 bd3 ba2.6k sqft3845 Jettie Ct SW, Lilburn, GA 30047For SaleMLS ID #7796437, Allison Levent, Better Homes and Gardens Real Estate Metro Brokers. FMLS GA
- $365,0004 bd3 ba2.2k sqft5281 Enchanted Cv SW, Lilburn, GA 30047For SaleMLS ID #7774135, MARK SPAIN, Mark Spain Real Estate. FMLS GA
- $425,0003 bd2 ba1.2k sqft2012 Shalimar Dr NE, Atlanta, GA 30345ActiveMLS ID #10805858, Stephanie Hillhouse, BHHS Georgia Properties. GAMLS
- $445,0004 bd3 ba2.3k sqft598 Saddletop Ln, Lawrenceville, GA 30044For SaleMLS ID #7793523, Helen Cunningham, HomeSmart. FMLS GA
- $499,0003 bd2 ba1.6k sqft2063 Malabar Dr NE, Atlanta, GA 30345For SaleMLS ID #7801944, BRITTNEY CLEVELAND, HOME Luxury Real Estate. FMLS GA
