Welcome to this stunning, newly renovated 4BR/3.5BA estate home with a 3-car garage, perfectly positioned on nearly half an acre in the gated community of Breakaway Trails. Backing to a private, protected nature preserve, this home offers exceptional privacy and panoramic views. The bright open floor plan features soaring ceilings, 2x4 tile floors, new vinyl in bedrooms, and fresh interior paint. The chef's kitchen dazzles with granite counters, double ovens, an oversized island with sink & RO system, new GE Profile appliances, and a custom walk-in pantry. The spacious primary suite overlooks your outdoor oasis--solar-heated screened pool, spa with waterfall, and covered lanai ideal for relaxing or entertaining. Additional highlights include plantation shutters, California closets, Hunter Douglas blinds, 2019 roof, two A/Cs, and concrete block construction. Enjoy pools, tennis, pickleball, and trails, just minutes from I-95, dining, shopping, and pristine beaches.
Active under contract
Price cut: $10K (4/30)
$749,000
2 Creek Bend Way, Ormond Beach, FL 32174
4beds
3,098sqft
:
Get pre-qualified$5,156/mo
Single Family Residence, Residential
Built in 1997
0.45 Acres Lot
$727,800 Zestimate®
$242/sqft
$143/mo HOA
What's special
Recently renovatedScreened lanaiSolar-heated poolGranite countersHigh ceilingsPrivate half-acre cul-de-sacSpa with waterfall
- 140 days |
- 111 |
- 2 |
Zillow last checked:
Listing updated:
Listed by:
Keith Gordon 727-610-8041,
GetMoreOffers
Source: DBAMLS,MLS#: 1223844
Facts & features
Interior
Bedrooms & bathrooms
- Bedrooms: 4
- Bathrooms: 4
- Full bathrooms: 3
- 1/2 bathrooms: 1
Bedroom 1
- Level: Main
- Area: 330 Square Feet
- Dimensions: 15.00 x 22.00
Primary bathroom
- Level: Main
- Area: 196 Square Feet
- Dimensions: 14.00 x 14.00
Kitchen
- Level: Main
- Area: 210 Square Feet
- Dimensions: 14.00 x 15.00
Living room
- Level: Main
- Area: 288 Square Feet
- Dimensions: 16.00 x 18.00
Heating
- Central, Electric
Cooling
- Central Air, Electric
Appliances
- Included: Washer, Refrigerator, Microwave, Electric Water Heater, Electric Range, Electric Cooktop, Disposal, Dishwasher, Convection Oven
- Laundry: In Unit
Features
- Ceiling Fan(s), Eat-in Kitchen, Open Floorplan, Primary Bathroom -Tub with Separate Shower, Split Bedrooms, Vaulted Ceiling(s), Walk-In Closet(s)
- Flooring: Laminate, Tile
- Number of fireplaces: 1
- Fireplace features: Gas
Interior area
- Total structure area: 4,472
- Total interior livable area: 3,098 sqft
Property
Parking
- Total spaces: 3
- Parking features: Additional Parking, Attached, Covered, Garage, Garage Door Opener
- Attached garage spaces: 3
Features
- Levels: One
- Stories: 1
- Patio & porch: Covered, Rear Porch, Screened
- Exterior features: Outdoor Shower
- Pool features: In Ground, Heated, Screen Enclosure, Solar Heat
- Spa features: Heated, In Ground
- Fencing: Back Yard
- Has view: Yes
- View description: Trees/Woods
Lot
- Size: 0.45 Acres
- Dimensions: 137 x 150
Details
- Parcel number: 412605001200
Construction
Type & style
- Home type: SingleFamily
- Architectural style: Contemporary
- Property subtype: Single Family Residence, Residential
Materials
- Block, Concrete
- Foundation: Slab
- Roof: Shingle
Condition
- Updated/Remodeled
- New construction: No
- Year built: 1997
Utilities & green energy
- Sewer: Public Sewer
- Water: Public
- Utilities for property: Electricity Connected, Sewer Connected, Water Connected
Community & HOA
Community
- Subdivision: Breakaway Trails
HOA
- Has HOA: Yes
- Amenities included: Clubhouse, Gated, Jogging Path, Pickleball, Playground, Pool, Tennis Court(s)
- Services included: Maintenance Grounds, Security
- HOA fee: $430 quarterly
- HOA phone: 386-673-0901
Location
- Region: Ormond Beach
Financial & listing details
- Price per square foot: $242/sqft
- Tax assessed value: $638,631
- Annual tax amount: $9,111
- Date on market: 3/23/2026
- Listing terms: Cash,Conventional,FHA,VA Loan
- Electric utility on property: Yes
- Road surface type: Asphalt
Estimated market value
$727,800
$691,000 - $764,000
$4,180/mo
Price history
| Date | Event | Price |
|---|---|---|
| 6/16/2026 | Contingent | $749,000$242/sqft |
Source:  DBAMLS #1223844 Report a problem DBAMLS #1223844 Report a problem | ||
| 4/30/2026 | Price change | $749,000-1.3%$242/sqft |
Source: DBAMLS #1223844 Report a problem | ||
| 4/16/2026 | Price change | $759,000-1.3%$245/sqft |
Source: DBAMLS #1223844 Report a problem | ||
| 3/23/2026 | Listed for sale | $769,000$248/sqft |
Source: DBAMLS #1223844 Report a problem | ||
| 3/16/2026 | Pending sale | $769,000$248/sqft |
Source: DBAMLS #1223844 Report a problem | ||
| 3/6/2026 | Listed for sale | $769,000+26.1%$248/sqft |
Source: DBAMLS #1223844 Report a problem | ||
| 12/29/2025 | Sold | $610,000-6.9%$197/sqft |
Source: DBAMLS #1215155 Report a problem | ||
| 12/29/2025 | Listed for sale | $655,000$211/sqft |
Source: DBAMLS #1215155 Report a problem | ||
| 12/3/2025 | Contingent | $655,000$211/sqft |
Source: DBAMLS #1215155 Report a problem | ||
| 11/12/2025 | Price change | $655,000-2.2%$211/sqft |
Source: DBAMLS #1215155 Report a problem | ||
| 10/30/2025 | Price change | $670,000-0.7%$216/sqft |
Source: DBAMLS #1215155 Report a problem | ||
| 10/10/2025 | Price change | $675,000-2.2%$218/sqft |
Source: DBAMLS #1215155 Report a problem | ||
| 9/28/2025 | Price change | $689,999-1.4%$223/sqft |
Source: DBAMLS #1215155 Report a problem | ||
| 8/29/2025 | Price change | $699,999-2.1%$226/sqft |
Source: DBAMLS #1215155 Report a problem | ||
| 7/27/2025 | Price change | $715,000-1.2%$231/sqft |
Source: DBAMLS #1215155 Report a problem | ||
| 7/14/2025 | Price change | $724,000-0.7%$234/sqft |
Source: DBAMLS #1215155 Report a problem | ||
| 7/1/2025 | Listed for sale | $729,000+8%$235/sqft |
Source: DBAMLS #1215155 Report a problem | ||
| 8/31/2022 | Sold | $675,000$218/sqft |
Source: DBAMLS #1098330 Report a problem | ||
| 8/18/2022 | Pending sale | $675,000$218/sqft |
Source: DBAMLS #1098330 Report a problem | ||
| 7/23/2022 | Contingent | $675,000$218/sqft |
Source: DBAMLS #1098330 Report a problem | ||
| 6/25/2022 | Listed for sale | $675,000+69.2%$218/sqft |
Source: DBAMLS #1098330 Report a problem | ||
| 3/5/2014 | Sold | $399,000-2.6%$129/sqft |
Source: DBAMLS #549543 Report a problem | ||
| 12/20/2013 | Price change | $409,856+2.5%$132/sqft |
Source: Watson Realty Corp #549543 Report a problem | ||
| 9/25/2013 | Listed for sale | $399,856-5.9%$129/sqft |
Source: Listhub #549543 Report a problem | ||
| 9/16/2004 | Sold | $425,000+19.7%$137/sqft |
Source: Public Record Report a problem | ||
| 10/2/2001 | Sold | $355,000+59.3%$115/sqft |
Source: Public Record Report a problem | ||
| 10/8/1997 | Sold | $222,800$72/sqft |
Source: Public Record Report a problem | ||
Public tax history
| Year | Property taxes | Tax assessment |
|---|---|---|
| 2025 | $9,111 +4% | $599,221 +2.9% |
| 2024 | $8,760 +2.5% | $582,334 +3% |
| 2023 | $8,551 +58.7% | $565,373 +52.7% |
| 2022 | $5,386 | $370,365 +3% |
| 2021 | -- | $359,578 +1.4% |
| 2020 | $5,510 | $354,613 +2.3% |
| 2019 | $5,510 +1.7% | $346,640 +1.9% |
| 2018 | $5,418 -0.6% | $340,177 +2.1% |
| 2017 | $5,450 -2% | $333,180 +2.1% |
| 2016 | $5,564 -1.4% | $326,327 +0.7% |
| 2015 | $5,641 +37.1% | $324,059 +34.5% |
| 2014 | $4,114 | $240,905 +1.5% |
| 2013 | -- | $237,345 +1.7% |
| 2012 | -- | $233,378 +3% |
| 2011 | -- | $226,581 -9.3% |
| 2010 | -- | $249,895 -8.6% |
| 2009 | -- | $273,423 -23.2% |
| 2007 | -- | $356,195 -0.5% |
| 2006 | -- | $357,932 +6.1% |
| 2005 | -- | $337,385 +18.3% |
| 2004 | -- | $285,212 +1.9% |
| 2003 | -- | $279,894 +2.4% |
| 2002 | -- | $273,334 +22.5% |
| 2001 | -- | $223,191 +3% |
| 2000 | -- | $216,691 |
Find assessor info on the county website
Monthly payment
Est. payment
Payment breakdown
Explore the cost of this home by adjusting the details. Changes won't be saved.Climate risks
Neighborhood: 32174
Nearby schools
GreatSchools rating
- 6/10Pathways Elementary SchoolGrades: PK-5Distance: 0.9 mi
- 5/10David C Hinson Sr Middle SchoolGrades: 6-8Distance: 3.6 mi
- 4/10Mainland High SchoolGrades: 9-12Distance: 7.4 mi
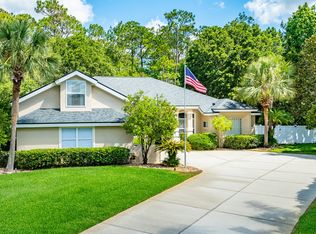
- $725,0005 bd3 ba3.6k sqft4 Creek Bend Way, Ormond Beach, FL 32174Sold
- $623,7004 bd2 ba3.2k sqft59 Coquina Ridge Way, Ormond Beach, FL 32174Off Market
- $500,1004 bd2 ba2.4k sqft60 Coquina Ridge Way, Ormond Beach, FL 32174Off Market

- $662,7004 bd3 ba3.2k sqft58 Coquina Ridge Way, Ormond Beach, FL 32174Off Market
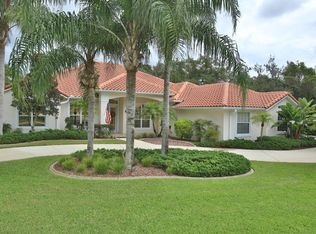
- $573,2004 bd3 ba3.1k sqft6 Creek Bend Way, Ormond Beach, FL 32174Off Market
- $555,0004 bd3 ba2.5k sqft61 Coquina Ridge Way, Ormond Beach, FL 32174Sold
- $599,4004 bd3 ba3.3k sqft1 Creek Bend Way, Ormond Beach, FL 32174Off Market
- $640,0003 bd3 ba2.9k sqft62 Coquina Ridge Way, Ormond Beach, FL 32174Sold
A local agent can set up tours, give advice and negotiate with sellers.
A local lender can help you make sure your offer is ready when you are.
Similar homes
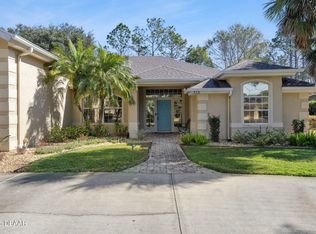
- $640,0005 bd3 ba2.9k sqft175 Deep Woods Way, Ormond Beach, FL 32174For Sale
 MLS ID #1223593, Listing Reciprocal, Nonmember office. DBAMLS
 - $899,0005 bd5 ba3.6k sqft80 Foxcroft Run, Ormond Beach, FL 32174For Sale
 MLS ID #1226628, Nancy Cortez, Adams, Cameron & Co., Realtors. DBAMLS

 - $839,0004 bd3 ba3k sqft3 Indian Springs Dr, Ormond Beach, FL 32174For Sale
 MLS ID #1223264, Breezy LeVeille, Realty Pros Assured. DBAMLS
 - $799,0005 bd4 ba3.1k sqft305 Nottinghill St, Ormond Beach, FL 32174For Sale
 MLS ID #1227973, Brock Bolduc, Sun Pro Realty and Management LLC. DBAMLS
 - $574,0003 bd3 ba2.7k sqft114 SHADOW CREEK Way, Ormond Beach, FL 32174For SaleMLS ID #2135298, JILL CAMERON. realMLS
- $612,0003 bd3 ba2.3k sqft27 Winding Creek Way, Ormond Beach, FL 32174For SaleMLS ID #1222698, Jim Sheehan, Better Homes & Gardens RE \ Synergy. DBAMLS
- $759,0003 bd2 ba2.4k sqft3448 Acoma Dr, Ormond Beach, FL 32174For SaleMLS ID #1228462, Matthew Buttner, List Now Realty. DBAMLS
- $559,0003 bd2 ba2.1k sqft11 Crescent Lake Way, Ormond Beach, FL 32174For SaleMLS ID #1225311, Tas Coroneos, EXP Realty LLC. DBAMLS
- $635,0003 bd2 ba2.1k sqft1240 Sunningdale Ln, Ormond Beach, FL 32174For SaleMLS ID #1228919, Debbie Spelman, Venture Development Realty, Inc. DBAMLS
- $899,0004 bd4 ba3.6k sqft11 Cypress Hollow Ln, Ormond Beach, FL 32174For SaleMLS ID #1222404, Ashley Flatley, Coastal Ventures Real Estate LLC. DBAMLS
- $699,9004 bd3 ba2.9k sqft945 Stone Lake Dr, Ormond Beach, FL 32174For SaleMLS ID #1218279, Elizabeth Kargar, Venture Development Realty, Inc. DBAMLS
- $664,9004 bd4 ba2.8k sqft3753 Mayo Cir, Ormond Beach, FL 32174For SaleMLS ID #1227123, Jamie Barkley, Florida Beaches Real Estate Company. DBAMLS
- $629,9004 bd2 ba2.6k sqft804 Millstream Ln, Ormond Beach, FL 32174For SaleMLS ID #1224083, Mary Maholias, Realty Pros Assured. DBAMLS
- $684,9003 bd3 ba2.7k sqft3767 Carrick Dr, Ormond Beach, FL 32174For SaleMLS ID #1227643, Jess Blodgett, EXIT Beach Realty. DBAMLS
- $610,0003 bd3 ba2.4k sqft1321 Wicklow Ln, Ormond Beach, FL 32174For SaleMLS ID #1228349, Lynn Martin PA, Watson Realty Corp. DBAMLS
- $500,0003 bd2 ba2.3k sqft47 Carriage Creek Way, Ormond Beach, FL 32174For SaleMLS ID #1225861, Tas Coroneos, EXP Realty LLC. DBAMLS
- $899,0004 bd4 ba4.4k sqft58 Emerald Oaks Ln, Ormond Beach, FL 32174For SaleMLS ID #1219911, Luz Rodriguez, Coldwell Banker Premier. DBAMLS
- $549,0004 bd3 ba2.2k sqft6 Baywood Dr, Ormond Beach, FL 32174For SaleMLS ID #1224973, Aegidius Warmerdam, Miller Real Estate and Assoc.. DBAMLS
- $999,9004 bd5 ba4.2k sqft20 Spanish Oak Ln, Ormond Beach, FL 32174For SaleMLS ID #1220905, Patricia McKinley, Realty Pros Assured. DBAMLS
- $839,9003 bd3 ba2.7k sqft610 Southlake Dr, Ormond Beach, FL 32174For SaleMLS ID #1226702, Richard Southwick, Venture Development Realty, Inc. DBAMLS
