Stunning Custom-Built Home in Maiden Creek Landing, Waverly, GA - Pre-Construction Opportunity Discover your dream home in the highly sought-after Maiden Creek Landing subdivision, Waverly, GA. This soon-to-be-constructed 2,543 sq. ft. custom home offers an exceptional opportunity for you to personalize every detail, ensuring it perfectly reflects your unique style and needs. Boasting 4 spacious bedrooms, 3 luxurious bathrooms, and a dedicated study, this home combines comfort and elegance with functional design. Step outside to enjoy breathtaking marshfront views from your own private sanctuary, complete with a 14x28 pool and a fully equipped outdoor kitchen-perfect for entertaining or relaxing while soaking in the serene surroundings. The exclusive community of Maiden Creek Landing provides residents with unparalleled amenities, including a gated entrance for privacy, a clubhouse for social gatherings, a sparkling community pool, and a well-equipped exercise room. For boating enthusiasts, a boat hoist and ample dockage are available, offering easy access to the water and endless opportunities for recreation. This custom home is designed with luxury in mind and promises to be the perfect blend of modern living and natural beauty. Secure your place in this prestigious community and start customizing the home of your dreams today! Key Features: 4 Bedrooms, 3 Full Bathrooms, Study 2,543 sq. ft. of thoughtfully designed living space Marshfront location with scenic views 14x28 Pool & Outdoor Kitchen Make this custom masterpiece your own!
Active
$1,590,000
2 Maiden Creek Dr, Waverly, GA 31565
4beds
2,543sqft
:
Get pre-qualified$9,771/mo
Single Family Residence
Built in 2026
0.57 Acres Lot
$1,557,000 Zestimate®
$625/sqft
$117/mo HOA
What's special
Breathtaking marshfront viewsPrivate sanctuaryDedicated studyGated entrance for privacyFully equipped outdoor kitchen
- 175 days |
- 44 |
- 1 |
Zillow last checked:
Listing updated:
Listed by:
MIchael Giery 912-230-1115,
BHHS Hodnett Cooper Real Estate
Source: GAMLS,MLS#: 10691038
Facts & features
Interior
Bedrooms & bathrooms
- Bedrooms: 4
- Bathrooms: 3
- Full bathrooms: 3
- Main level bathrooms: 3
- Main level bedrooms: 4
Rooms
- Room types: Office, Other
Heating
- Heat Pump
Cooling
- Heat Pump
Appliances
- Included: Convection Oven, Dishwasher, Disposal, Gas Water Heater, Microwave, Oven/Range (Combo), Refrigerator, Stainless Steel Appliance(s), Tankless Water Heater
- Laundry: In Hall
Features
- Master On Main Level, Tile Bath, Walk-In Closet(s)
- Flooring: Tile, Vinyl
- Basement: None
- Has fireplace: No
Interior area
- Total structure area: 2,543
- Total interior livable area: 2,543 sqft
- Finished area above ground: 2,543
- Finished area below ground: 0
Property
Parking
- Parking features: Garage, Garage Door Opener, Storage
- Has garage: Yes
Features
- Levels: One
- Stories: 1
- Patio & porch: Porch
- Has view: Yes
- View description: River
- Has water view: Yes
- Water view: River
- Frontage type: Marsh
Lot
- Size: 0.57 Acres
- Features: Cul-De-Sac
Details
- Parcel number: 125P 001
Construction
Type & style
- Home type: SingleFamily
- Architectural style: Traditional
- Property subtype: Single Family Residence
Materials
- Stucco
- Roof: Metal
Condition
- New Construction
- New construction: Yes
- Year built: 2026
Details
- Warranty included: Yes
Utilities & green energy
- Sewer: Private Sewer
- Water: Private
- Utilities for property: Electricity Available, Sewer Connected, Underground Utilities, Water Available
Community & HOA
Community
- Features: Gated
- Security: Gated Community
- Subdivision: Maiden Creek Landing
HOA
- Has HOA: Yes
- Services included: Insurance, Maintenance Structure, Maintenance Grounds, Management Fee, Reserve Fund, Swimming
- HOA fee: $1,400 annually
Location
- Region: Waverly
Financial & listing details
- Price per square foot: $625/sqft
- Annual tax amount: $1,571
- Date on market: 2/13/2026
- Cumulative days on market: 175 days
- Listing agreement: Exclusive Right To Sell
- Electric utility on property: Yes
Estimated market value
$1,557,000
$1.48M - $1.63M
$2,784/mo
Price history
| Date | Event | Price |
|---|---|---|
| 2/13/2026 | Listed for sale | $1,590,000+145%$625/sqft |
Source: Scout MLS #1659353 Report a problem | ||
| 9/1/2023 | Listing removed | -- |
Source: Scout MLS #1629069 Report a problem | ||
| 9/9/2021 | Listed for sale | $649,000+308.2%$255/sqft |
Source: Scout MLS #1629069 Report a problem | ||
| 5/31/2020 | Listing removed | $159,000$63/sqft |
Source: J P Wheeler Properties #1584790 Report a problem | ||
| 1/14/2019 | Price change | $159,000-5.9%$63/sqft |
Source: J P Wheeler Properties #1584790 Report a problem | ||
| 7/20/2017 | Listed for sale | $169,000$66/sqft |
Source: J P Wheeler Properties #1584790 Report a problem | ||
Public tax history
Tax history is unavailable.
Monthly payment
Est. payment
Payment breakdown
Explore the cost of this home by adjusting the details. Changes won't be saved.Climate risks
Neighborhood: 31565
Nearby schools
GreatSchools rating
- 9/10Woodbine Elementary SchoolGrades: PK-5Distance: 11 mi
- 7/10Camden Middle SchoolGrades: 6-8Distance: 19.9 mi
- 8/10Camden County High SchoolGrades: 9-12Distance: 18.6 mi
Schools provided by the listing agent
- Elementary: Woodbine
- Middle: Camden
- High: Camden
Source: GAMLS. This data may not be complete. We recommend contacting the local school district to confirm school assignments for this home.
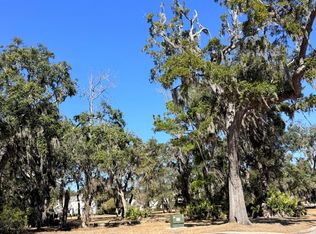
- $69,5000.43 acres0 Maiden Creek Dr LOT 60, Waverly, GA 31565Lot/Land
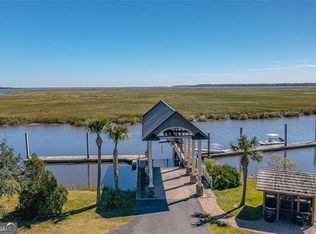
- $70,0000.84 acres0 Maiden Creek Dr LOT 34, Waverly, GA 31565Lot/Land
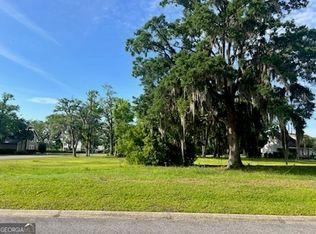
- $27,0000.31 acres48 Maiden Creek Dr, Waverly, GA 31565Sold
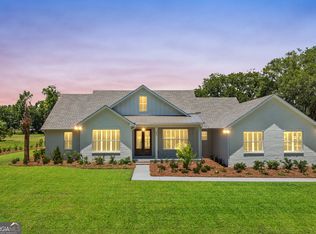
- $669,0004 bd3 ba2.2k sqft32 Pearl Ct, Waverly, GA 31565New Construction
- $28,000-- bd-- ba-- sqftPearl Ct, Waverly, GA 31565Sold
- $24,000-- bd-- ba-- sqftPearl Ct, Waverly, GA 31565Sold
- $30,000-- bd-- ba-- sqftPearl Ct, Waverly, GA 31565Off Market
- $28,000-- bd-- ba-- sqftPearl Ct, Waverly, GA 31565Sold
A local agent can set up tours, give advice and negotiate with sellers.
A local lender can help you make sure your offer is ready when you are.
Similar homes
- $1,750,0004 bd3 ba2.3k sqft14 Maiden Creek Dr, Waverly, GA 31565Active
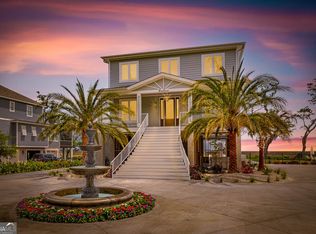
 MLS ID #10765274, MIchael Giery, BHHS Hodnett Cooper Real Estate. GAMLS
 - $825,0003 bd3 ba2.9k sqft211 Sanford Dr, Waverly, GA 31565Active
 MLS ID #10741680, MIchael Giery, BHHS Hodnett Cooper Real Estate. GAMLS
 - $995,0003 bd2 ba2.6k sqft493 Dover Island Trl, Waverly, GA 31565Active
 MLS ID #10712930, Patsy Bryan, BHHS Hodnett Cooper Real Estate. GAMLS
 - $1,295,0004 bd5 ba3.3k sqft146 Royal Dr, Brunswick, GA 31523Active
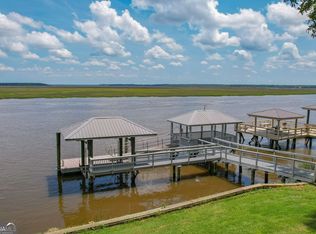 MLS ID #10702691, Katie Brown, BHHS Hodnett Cooper Real Estate. GAMLS
 - $1,600,0005 bd4 ba2.2k sqft102 Talahi Island Ln, Brunswick, GA 31520ActiveMLS ID #10783104, Misty Yeargan, Southern Classic Realtors. GAMLS
- $1,600,0004 bd3 ba3.3k sqft107 Arthur J Moore Dr, Saint Simons Island, GA 31522For SaleMLS ID #2000928, Freddy Stroud, Georgia Coast Realty. Scout MLS
- $1,595,0004 bd5 ba2.8k sqft45 Glynn Oaks Ln, Saint Simons Island, GA 31522ActiveMLS ID #10810695, Leann Duckworth, Duckworth Properties. GAMLS
- $1,595,0003 bd4 ba3.2k sqft6201 Frederica Rd, Saint Simons Island, GA 31522ActiveMLS ID #10811549, Leann Duckworth, Duckworth Properties. GAMLS
- $1,395,0004 bd4 ba2.3k sqft311 Peachtree St, Saint Simons Island, GA 31522For SaleMLS ID #2001683, LeAnn Duckworth, Duckworth Properties BWK. Scout MLS
- $799,9004 bd5 ba3.5k sqft153 Zellwood Dr, Brunswick, GA 31523ActiveMLS ID #10774042, Leann Duckworth, Duckworth Properties. GAMLS
- $1,630,0004 bd5 ba3.1k sqft30 Admirals Cv, Saint Simons Island, GA 31522For SaleMLS ID #1661942, Joan Lewis, Signature Properties Group Inc.. Scout MLS
- $1,530,0004 bd5 ba3.2k sqft120 Governors Cir, Saint Simons Island, GA 31522ActiveMLS ID #10725715, Kelly Driggers, Kelly Driggers Realty Corporation. GAMLS
- $1,725,0004 bd5 ba3.1k sqft295 McIntosh Ave, Saint Simons Island, GA 31522For SaleMLS ID #2000330, Freddy Stroud, Georgia Coast Realty. Scout MLS
- $1,439,0004 bd5 ba2.9k sqft121 Killgriffe St, Saint Simons Island, GA 31522For SaleMLS ID #1660948, George Skarpalezos, II, BHHS Hodnett Cooper Real Estate. Scout MLS
- $1,300,0003 bd3 ba2.5k sqft437 Mimosa Dr, Saint Simons Island, GA 31522For SaleMLS ID #2001458, Melissa Hallman, Engel & Volkers Golden Isles. Scout MLS
- $1,750,0004 bd4 ba2.3k sqft1107 Beachview Dr, Saint Simons Island, GA 31522For SaleMLS ID #1660314, Jonathan Shipley, Banker Real Estate. Scout MLS
- $1,795,0004 bd4 ba2.5k sqft3009 Ocean Oaks Dr, Jekyll Island, GA 31527For SaleMLS ID #1660443, Michelle Humes, eXp Realty, LLC. Scout MLS
- $875,0004 bd3 ba2.8k sqft237 Jake Colton Dr, Kingsland, GA 31548ActiveMLS ID #10819745, Hannah Melton, Duckworth Properties. GAMLS
- $1,249,0005 bd3 ba3.1k sqft912 N Beachview Dr, Jekyll Island, GA 31527For SaleMLS ID #1660655, Colin Mac Jefferies, Jekyll Realty. Scout MLS
- $1,395,0006 bd5 ba3.5k sqft240 Belmont Cir, Brunswick, GA 31525ActiveMLS ID #10770779, Kathy Shattuck, Duckworth Properties. GAMLS
