Luxurious marsh front living at 14 Maiden Creek Drive Discover unparalleled coastal luxury in this stunning 4-bedroom, 3-bathroom home nestled in the highly sought-after Maiden Creek Landing subdivision. With nearly 2,400 sqft of impeccably designed living space and a 4-car garage, this home blends modern elegance with breathtaking marsh and Little Satilla River views. Inside, you'll find quartzite countertops, KitchenAid stainless steel appliances, and a custom butcher block pantry, all designed to inspire your inner chef. The 3-stop elevator provides effortless access to each level, while tongue and groove ceilings and luxury vinyl plank flooring add warmth and sophistication throughout. Enjoy serene mornings and picturesque sunsets from the first- and second-floor tiled porches, both offering unobstructed marsh views. A whole-house generator ensures peace of mind. Step outside into a true outdoor paradise. Over 3,000 sqft of travertine tile surround the resort-style in-ground swimming pool, featuring dual sun shelves and an in-pool hot tub. Entertain effortlessly in the outdoor kitchen, complete with a wood-burning fireplace, built-in pizza oven, 100-inch recessed TV, and a copper roof. For the ultimate culinary experience, the outdoor cooking setup includes a pellet grill, double fryer, Kamado grill, 4-burner gas cooktop, and a 48-inch griddle top. Unwind with a marshside outdoor shower, creating a spa-like retreat right at home. As part of the Maiden Creek Landing community, you'll enjoy access to a clubhouse with a pool, an exercise room, a boat hoist, a fish cleaning station, and ample dockage-perfect for keeping your boat in the water for weekend adventures. This one-of-a-kind property offers an unmatched blend of luxury, comfort, and outdoor living. Don't miss your opportunity to own this waterfront oasis!
Active
$1,750,000
14 Maiden Creek Dr, Waverly, GA 31565
4beds
2,332sqft
Single Family Residence
Built in 2025
0.52 Acres Lot
$1,695,800 Zestimate®
$750/sqft
$117/mo HOA
What's special
- 93 days |
- 174 |
- 6 |
Zillow last checked:
Listing updated:
Listed by:
MIchael Giery 912-230-1115,
BHHS Hodnett Cooper Real Estate
Source: GAMLS,MLS#: 10765274
Facts & features
Interior
Bedrooms & bathrooms
- Bedrooms: 4
- Bathrooms: 3
- Full bathrooms: 3
- Main level bathrooms: 1
- Main level bedrooms: 1
Rooms
- Room types: Den, Family Room, Foyer, Great Room, Laundry, Other
Heating
- Central
Cooling
- Central Air
Appliances
- Included: Cooktop, Dishwasher, Disposal, Dryer, Gas Water Heater, Microwave, Oven/Range (Combo), Refrigerator, Stainless Steel Appliance(s), Tankless Water Heater, Washer
- Laundry: Laundry Closet
Features
- Beamed Ceilings, Double Vanity, Soaking Tub, Tile Bath, Walk-In Closet(s)
- Flooring: Tile, Vinyl
- Basement: None
- Has fireplace: No
Interior area
- Total structure area: 2,332
- Total interior livable area: 2,332 sqft
- Finished area above ground: 2,332
- Finished area below ground: 0
Property
Parking
- Parking features: Attached, Garage
- Has attached garage: Yes
Features
- Levels: Two
- Stories: 2
- Exterior features: Balcony, Gas Grill, Other, Water Feature
- Has private pool: Yes
- Pool features: Heated, Pool/Spa Combo, In Ground
- Has view: Yes
- View description: River
- Has water view: Yes
- Water view: River
- Frontage type: Marsh
Lot
- Size: 0.52 Acres
- Features: Other
Details
- Parcel number: 125P 002
Construction
Type & style
- Home type: SingleFamily
- Architectural style: Other
- Property subtype: Single Family Residence
Materials
- Block, Concrete, Other
- Roof: Other
Condition
- New Construction
- New construction: Yes
- Year built: 2025
Details
- Warranty included: Yes
Utilities & green energy
- Sewer: Private Sewer, Public Sewer
- Water: Private, Public
- Utilities for property: Cable Available, Electricity Available, Sewer Available, Water Available
Community & HOA
Community
- Features: Clubhouse, Fitness Center, Gated, Pool, Shared Dock
- Subdivision: Maiden Creek Landing
HOA
- Has HOA: Yes
- Services included: Other
- HOA fee: $1,400 annually
Location
- Region: Waverly
Financial & listing details
- Price per square foot: $750/sqft
- Tax assessed value: $458,060
- Annual tax amount: $1,361
- Date on market: 5/15/2026
- Cumulative days on market: 93 days
- Listing agreement: Exclusive Right To Sell
- Electric utility on property: Yes
Estimated market value
$1,695,800
$1.61M - $1.78M
$2,773/mo
Price history
| Date | Event | Price |
|---|---|---|
| 5/15/2026 | Listed for sale | $1,750,000$750/sqft |
Source: Scout MLS #1662013 Report a problem | ||
| 3/15/2026 | Listing removed | $1,750,000$750/sqft |
Source: BHHS broker feed #10478048 Report a problem | ||
| 3/12/2025 | Listed for sale | $1,750,000+2233.3%$750/sqft |
Source: Scout MLS #1652492 Report a problem | ||
| 12/13/2012 | Sold | $75,000-82.1%$32/sqft |
Source: Scout MLS #1560382 Report a problem | ||
| 12/7/2005 | Sold | $420,000$180/sqft |
Source: Public Record Report a problem | ||
Public tax history
| Year | Property taxes | Tax assessment |
|---|---|---|
| 2025 | $5,140 +225.2% | $183,224 +227.2% |
| 2024 | $1,580 +16.1% | $56,000 +21.7% |
| 2023 | $1,361 -3% | $46,000 |
| 2022 | $1,404 +36% | $46,000 +43.8% |
| 2021 | $1,033 -2.8% | $32,000 |
| 2020 | $1,062 +8.4% | $32,000 |
| 2019 | $980 | $32,000 |
| 2018 | $980 +35.8% | $32,000 +4.6% |
| 2017 | $721 -26.3% | $30,600 |
| 2016 | $980 | $30,600 |
| 2015 | $980 +8.4% | $30,600 |
| 2014 | $904 | $30,600 |
| 2013 | $904 | $30,600 |
| 2012 | -- | -- |
| 2011 | -- | -- |
| 2010 | -- | -- |
| 2009 | -- | $174,600 +61.3% |
| 2008 | -- | $108,252 |
| 2007 | -- | $108,252 |
| 2006 | -- | $108,252 |
Find assessor info on the county website
Monthly payment
Est. payment
Payment breakdown
Explore the cost of this home by adjusting the details. Changes won't be saved.Climate risks
Neighborhood: 31565
Nearby schools
GreatSchools rating
- 9/10Woodbine Elementary SchoolGrades: PK-5Distance: 11.1 mi
- 7/10Camden Middle SchoolGrades: 6-8Distance: 19.9 mi
- 8/10Camden County High SchoolGrades: 9-12Distance: 18.7 mi
Schools provided by the listing agent
- Elementary: Woodbine
- Middle: Camden
- High: Camden
Source: GAMLS. This data may not be complete. We recommend contacting the local school district to confirm school assignments for this home.
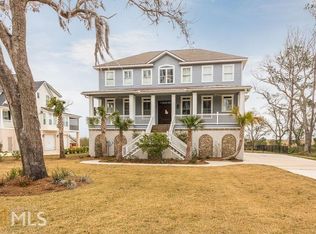
- $1,032,4004 bd4 ba3.7k sqft36 Maiden Creek Dr, Waverly, GA 31565Off Market
- $761,9003 bd4 ba3k sqft56 Maiden Creek Dr, Waverly, GA 31565Off Market

- $758,7003 bd3 ba2.9k sqft122 Maiden Creek Dr, Waverly, GA 31565Off Market
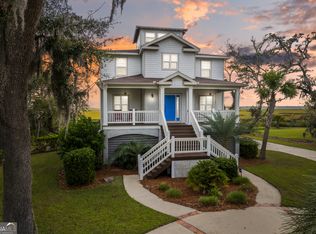
- $684,0004 bd3 ba2.1k sqft80 Maiden Creek Dr, Waverly, GA 31565Sold
- $413,7002 bd2 ba1.7k sqft4273 Dover Bluff Rd, Waverly, GA 31565Off Market
- $27,0000.31 acres48 Maiden Creek Dr, Waverly, GA 31565Sold
- $140,000-- bd-- ba-- sqftMaiden Creek Dr, Waverly, GA 31565Off Market
- $140,000-- bd-- ba-- sqftMaiden Creek Dr, Waverly, GA 31565Off Market
A local agent can set up tours, give advice and negotiate with sellers.
A local lender can help you make sure your offer is ready when you are.
Similar homes
- $1,590,0004 bd3 ba2.5k sqft2 Maiden Creek Dr, Waverly, GA 31565Active
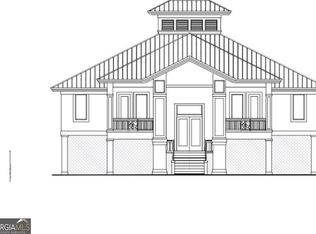
 MLS ID #10691038, MIchael Giery, BHHS Hodnett Cooper Real Estate. GAMLS
 - $1,650,0004 bd3 ba2.2k sqft12 Tyler Ln, Jekyll Island, GA 31527For Sale
 MLS ID #2001874, Hannah Melton, Duckworth Properties BWK. Scout MLS
 - $995,0003 bd2 ba2.6k sqft493 Dover Island Trl, Waverly, GA 31565Active
 MLS ID #10712930, Patsy Bryan, BHHS Hodnett Cooper Real Estate. GAMLS
 - $1,795,0004 bd4 ba2.5k sqft3009 Ocean Oaks Dr, Jekyll Island, GA 31527For Sale
 MLS ID #1660443, Michelle Humes, eXp Realty, LLC. Scout MLS
 - $1,690,0003 bd3 ba2.7k sqft322 Magnolia Ave, Saint Simons Island, GA 31522For SaleMLS ID #2001805, Ken Haynes, BHHS Hodnett Cooper Real Estate. Scout MLS
- $1,600,0005 bd4 ba2.2k sqft102 Talahi Island Ln, Brunswick, GA 31520ActiveMLS ID #10783104, Misty Yeargan, Southern Classic Realtors. GAMLS
- $1,600,0004 bd3 ba3.3k sqft107 Arthur J Moore Dr, Saint Simons Island, GA 31522For SaleMLS ID #2000928, Freddy Stroud, Georgia Coast Realty. Scout MLS
- $1,650,0004 bd5 ba3.1k sqft295 McIntosh Ave, Saint Simons Island, GA 31522For SaleMLS ID #2000330, Freddy Stroud, Georgia Coast Realty. Scout MLS
- $1,295,0004 bd5 ba3.3k sqft146 Royal Dr, Brunswick, GA 31523ActiveMLS ID #10702691, Katie Brown, BHHS Hodnett Cooper Real Estate. GAMLS
- $1,799,9004 bd4 ba3.2k sqft1030 Village Oaks Ln, Saint Simons Island, GA 31522ActiveMLS ID #10804670, Leann Duckworth, Duckworth Properties. GAMLS
- $1,099,9004 bd3 ba2k sqft104 Youngwood Dr, Saint Simons Island, GA 31522For SaleMLS ID #2001884, Hannah Melton, Duckworth Properties BWK. Scout MLS
- $1,595,0004 bd5 ba2.8k sqft45 Glynn Oaks Ln, Saint Simons Island, GA 31522ActiveMLS ID #10810695, Leann Duckworth, Duckworth Properties. GAMLS
- $1,595,0003 bd4 ba3.2k sqft6201 Frederica Rd, Saint Simons Island, GA 31522ActiveMLS ID #10811549, Leann Duckworth, Duckworth Properties. GAMLS
- $2,149,0004 bd4 ba3.2k sqft215 Medinah, Saint Simons Island, GA 31522For SaleMLS ID #2001397, Chris Moline, Sea Island Properties. Scout MLS
- $1,850,0004 bd5 ba2k sqft609 Oak St, Saint Simons Island, GA 31522New ConstructionMLS ID #1658862, Michael Banker, LLC, Banker Real Estate. Scout MLS
- $1,995,0004 bd4 ba2.3k sqft1136 Peachtree St, Saint Simons Island, GA 31522For SaleMLS ID #1661372, Carla Emmons, Carla Emmons Real Estate Inc.. Scout MLS
- $1,599,0004 bd5 ba3.1k sqft30 Admirals Cv, Saint Simons Island, GA 31522For SaleMLS ID #1661942, Joan Lewis, Signature Properties Group Inc.. Scout MLS
- $1,650,0004 bd4 ba2.3k sqft1107 Beachview Dr, Saint Simons Island, GA 31522For SaleMLS ID #1660314, Jonathan Shipley, Banker Real Estate. Scout MLS
- $1,895,0004 bd3 ba2.8k sqft412 Sea Breeze Dr, Saint Simons Island, GA 31522For SaleMLS ID #1660238, Donald Amos, Residential Leasing Inc.. Scout MLS
- $1,239,0004 bd3 ba2.2k sqft212 Devonwood Dr, Saint Simons Island, GA 31522For SaleMLS ID #2001790, Susan Ayers, Clickit Realty. Scout MLS
