Looking for a 4-bedroom home in Greer with main-level living, flexible space, and a generous lot? Welcome to 2 Meadowgold Lane in Amber Oaks, offering 4 bedrooms, 3 full baths, approximately 2,818 heated square feet, a 0.65-acre corner lot, a main-level primary suite, screened porch, and community pool and clubhouse. Step inside to an impressive two-story foyer and an open floor plan designed to bring everyday living and entertaining together. The spacious great room features a gas-log fireplace and flows naturally into the breakfast area and kitchen. Granite countertops, generous cabinet and counter space, a pantry, smooth electric cooktop, built-in microwave, dishwasher, disposal, and self-cleaning oven make the kitchen both attractive and functional. A separate dining room provides additional space for meals, gatherings, or special occasions. Throughout the home, details such as 9-foot-plus ceilings, smooth and tray ceilings, ceiling fans, and a combination of wood, ceramic tile, and carpet flooring add comfort and character. One of the standout features is the flexible bedroom arrangement. The primary suite is conveniently located on the main level and includes a walk-in closet and private bath with a double vanity, garden tub, and separate shower. A second bedroom and full bath are also located on the main level, creating options for guests, a home office, or additional everyday living space. Upstairs, two more bedrooms are complemented by a loft and bonus or recreation room, giving you valuable flexibility for hobbies, media, work, or relaxation. Outdoor living is another highlight. The 0.65-acre corner lot offers room to enjoy the outdoors, while the screened porch creates a comfortable place for morning coffee, evening conversations, or relaxed weekends. Additional exterior features include some mature trees, full yard irrigation, insulated tilt-out windows, an architectural roof, paved driveway, underground utilities, and a side/rear-entry two-car attached garage. Amber Oaks adds neighborhood amenities including a community pool, clubhouse, common areas, and neighborhood lighting. The mandatory HOA fee is $828 annually. From this Greer location, enjoy convenient access to Downtown Greer and Greer Station, Greer City Park, Century Park, Lake Robinson, Downtown Travelers Rest, the Swamp Rabbit Trail, Paris Mountain State Park, Downtown Greenville, Falls Park on the Reedy, Greenville-Spartanburg International Airport, and BMW Manufacturing and Zentrum. If you have been searching for a 4-bedroom home in Greer that combines main-level living, flexible upstairs spaces, a substantial corner lot, outdoor living, and neighborhood amenities, 2 Meadowgold Lane deserves a closer look. Offered at $505,000, this Amber Oaks home brings together space, comfort, and a location that makes it easy to enjoy Greer and the surrounding Upstate.
Contingent
$505,000
2 Meadowgold Ln, Greer, SC 29651
4beds
2,818sqft
Single Family Residence, Residential
Built in 2016
0.65 Acres Lot
$503,900 Zestimate®
$179/sqft
$-- HOA
What's special
Gas-log fireplaceGarden tubMature treesBonus or recreation roomSpacious great roomArchitectural roofSmooth and tray ceilings
- 18 days
- 1,190
- 122
Likely to sell faster than
Zillow last checked:
Listing updated:
Listed by:
Christopher Horrell 864-351-8239,
Keller Williams Grv Upst,
Todd Holmes,
Keller Williams Grv Upst
Source: Greater Greenville AOR,MLS#: 1603943
Facts & features
Interior
Bedrooms & bathrooms
- Bedrooms: 4
- Bathrooms: 3
- Full bathrooms: 3
- Main level bathrooms: 2
- Main level bedrooms: 2
Rooms
- Room types: Laundry, Loft, Bonus Room/Rec Room
Primary bedroom
- Area: 256
- Dimensions: 16 x 16
Bedroom 2
- Area: 120
- Dimensions: 12 x 10
Bedroom 3
- Area: 144
- Dimensions: 12 x 12
Bedroom 4
- Area: 168
- Dimensions: 14 x 12
Primary bathroom
- Features: Double Sink, Full Bath, Shower-Separate, Tub-Garden, Walk-In Closet(s)
- Level: Main
Dining room
- Area: 144
- Dimensions: 12 x 12
Family room
- Area: 342
- Dimensions: 19 x 18
Kitchen
- Area: 117
- Dimensions: 13 x 9
Bonus room
- Area: 169
- Dimensions: 13 x 13
Heating
- Forced Air, Natural Gas
Cooling
- Central Air, Electric
Appliances
- Included: Cooktop, Dishwasher, Disposal, Self Cleaning Oven, Refrigerator, Electric Cooktop, Free-Standing Electric Range, Microwave, Gas Water Heater
- Laundry: 1st Floor, Walk-in, Laundry Room
Features
- 2 Story Foyer, High Ceilings, Ceiling Fan(s), Ceiling Smooth, Tray Ceiling(s), Granite Counters, Open Floorplan, Soaking Tub, Walk-In Closet(s), Pantry
- Flooring: Carpet, Ceramic Tile, Wood
- Windows: Tilt Out Windows, Vinyl/Aluminum Trim, Insulated Windows
- Basement: None
- Attic: Pull Down Stairs
- Number of fireplaces: 1
- Fireplace features: Gas Log, Ventless
Interior area
- Total interior livable area: 2,818 sqft
Property
Parking
- Total spaces: 2
- Parking features: Attached, Garage Door Opener, Side/Rear Entry, Paved
- Attached garage spaces: 2
- Has uncovered spaces: Yes
Features
- Levels: Two
- Stories: 2
- Patio & porch: Screened
Lot
- Size: 0.65 Acres
- Features: Corner Lot, Few Trees, Sprklr In Grnd-Full Yard, 1/2 - Acre
Details
- Parcel number: 0634.0701053.00
Construction
Type & style
- Home type: SingleFamily
- Architectural style: Traditional
- Property subtype: Single Family Residence, Residential
Materials
- Vinyl Siding
- Foundation: Crawl Space
- Roof: Architectural
Condition
- Year built: 2016
Details
- Builder model: Wellington
- Builder name: SK Builders
Utilities & green energy
- Sewer: Septic Tank
- Water: Public
- Utilities for property: Underground Utilities
Community & HOA
Community
- Features: Clubhouse, Common Areas, Street Lights, Pool
- Security: Smoke Detector(s)
- Subdivision: Amber Oaks
HOA
- Has HOA: Yes
- Services included: None
Location
- Region: Greer
Financial & listing details
- Price per square foot: $179/sqft
- Tax assessed value: $470,700
- Annual tax amount: $2,207
- Date on market: 9/16/2026
Estimated market value
$503,900
$479,000 - $529,000
$2,847/mo
Price history
| Date | Event | Price |
|---|---|---|
| 9/21/2026 | Contingent | $505,000$179/sqft |
Source:  Greater Greenville AOR #1603943 Report a problem Greater Greenville AOR #1603943 Report a problem | ||
| 9/16/2026 | Listed for sale | $505,000+55.4%$179/sqft |
Source: Greater Greenville AOR #1603943 Report a problem | ||
| 11/14/2018 | Sold | $325,000$115/sqft |
Source: Public Record Report a problem | ||
Public tax history
| Year | Property taxes | Tax assessment |
|---|---|---|
| 2025 | $2,207 +3.6% | $372,070 +15% |
| 2024 | $2,130 +2.6% | $323,550 |
| 2023 | $2,077 +4.6% | $323,550 |
| 2022 | $1,985 +1.1% | $323,550 |
| 2021 | $1,964 +0.7% | $323,550 +6.1% |
| 2020 | $1,950 +0.6% | $304,870 |
| 2019 | $1,937 +188.9% | $304,870 +22.7% |
| 2018 | $671 | $248,390 +11728.1% |
| 2017 | $671 +2.9% | $2,100 -99.2% |
| 2016 | $652 | $248,390 |
Find assessor info on the county website
Monthly payment
Est. payment
Payment breakdown
Explore the cost of this home by adjusting the details. Changes won't be saved.Climate risks
Neighborhood: 29651
Nearby schools
Schools provided by the listing agent
- Elementary: Skyland
- Middle: Blue Ridge
- High: Blue Ridge
Source: Greater Greenville AOR. This data may not be complete. We recommend contacting the local school district to confirm school assignments for this home.
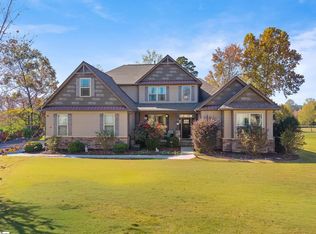
Similar homes
- $648,9004 bd4 ba3k sqft218 Willowgreen Way, Greer, SC 29651For Sale
 MLS ID #1595508, Tawana Porter, Hometown Real Estate. Greater Greenville AOR
 - $449,9003 bd2 ba2.2k sqft1008 Sylvia St, Greer, SC 29651For Sale
 MLS ID #341660, Amanda Braghirol, Upstate Experts Realty. SAR as distributed by MLS GRID
 - $424,9003 bd3 ba1.5k sqft1 Berry Tree Ct, Greer, SC 29651For Sale
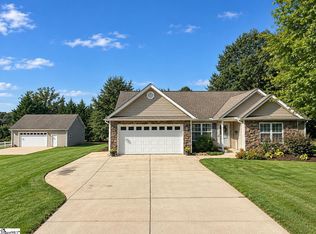 MLS ID #1600353, Crystal Sauvola, Laura Simmons & Associates RE. Greater Greenville AOR
 - $635,0004 bd3 ba3.1k sqft2 Hunters Landing Dr, Greer, SC 29651For Sale
 MLS ID #1579647, Michelle Stenersen, Laura Simmons & Associates RE. Greater Greenville AOR
