Welcome to this spectacular ranch in the coveted Woodbury Estates. Impeccably maintained, this home exudes sophistication and architectural excellence. This stunning 4-bedroom, 3 bath home boasts an inviting open floor plan, ideal for both everyday living and entertaining. Situated on one acre of manicured property, this home provides the perfect blend of serenity and convenience. Upon entering, you are greeted by a large foyer with cathedral ceilings and a skylight. Double doors lead to the spacious den which offers a calm and inviting space for relaxing. The large living and dining room feature floor to ceiling windows that fill the house with an abundance of natural light. Recently renovated eat in kitchen kitchen features top-of-the-line appliances, granite countertops, center island & gas cooking. Large primary bedroom suite, 3 additional bedrooms and 2 full baths. Retreat to the private backyard oasis with multi tiered decking, making it an entertainer's delight. Additional amenities include hi-hats throughout, gas fireplace, custom moldings, 2-car garage, full basement and professional landscaping. Conveniently located near schools, shops, dinning, parks, and highways. Award-winning Syosset school district, Walt Whitman Elem/Thompson Middle School. Dont miss this remarkable home.
Pending
$1,875,000
2 Yukon Drive, Woodbury, NY 11797
4beds
2,955sqft
Single Family Residence, Residential
Built in 1970
1 Acres Lot
$-- Zestimate®
$635/sqft
$-- HOA
What's special
Gas fireplaceAbundance of natural lightTop-of-the-line appliancesLarge primary bedroom suiteInviting open floor planCenter islandHi-hats throughout
- 105 days |
- 118 |
- 0 |
Zillow last checked:
Listing updated:
Listed by:
Compass Greater NY LLC 516-703-3360,
Susan M. Cohen 516-220-3994,
Meryl L. Resnick CBR 516-672-1515,
Compass Greater NY LLC
Source: OneKey® MLS as distributed by MLS GRID,MLS#: 954217
Facts & features
Interior
Bedrooms & bathrooms
- Bedrooms: 4
- Bathrooms: 3
- Full bathrooms: 3
Primary bedroom
- Level: First
Bedroom 2
- Level: First
Bedroom 3
- Level: First
Bedroom 4
- Level: First
Primary bathroom
- Level: First
Bathroom 2
- Level: First
Bathroom 3
- Level: First
Basement
- Description: Half Basement, Finished, Utilities
- Level: Basement
Den
- Level: First
Dining room
- Level: First
Kitchen
- Level: First
Laundry
- Level: First
Living room
- Level: First
Heating
- Baseboard, Natural Gas
Cooling
- Central Air
Appliances
- Included: Dishwasher, Dryer, Microwave, Washer, Gas Water Heater
Features
- Cathedral Ceiling(s), Chandelier, Eat-in Kitchen, Entrance Foyer, Formal Dining, First Floor Bedroom, Master Downstairs
- Flooring: Hardwood
- Windows: Skylight(s)
- Basement: Finished,Partial
- Attic: Partial
- Number of fireplaces: 1
Interior area
- Total structure area: 2,955
- Total interior livable area: 2,955 sqft
Property
Parking
- Total spaces: 2
- Parking features: Attached, Garage Door Opener, Private
- Garage spaces: 2
Features
- Fencing: Fenced
Lot
- Size: 1 Acres
- Features: Near Public Transit, Near School, Near Shops, Sprinklers In Front, Sprinklers In Rear
Details
- Parcel number: 2489131120000480
- Special conditions: None
Construction
Type & style
- Home type: SingleFamily
- Architectural style: Ranch
- Property subtype: Single Family Residence, Residential
Materials
- Frame, Vinyl Siding
Condition
- Year built: 1970
Utilities & green energy
- Sewer: Public Sewer
- Water: Public
- Utilities for property: Trash Collection Private
Community & HOA
Community
- Security: Security System
- Subdivision: Woodbury Estates
HOA
- Has HOA: No
- Amenities included: Park
Location
- Region: Woodbury
Financial & listing details
- Price per square foot: $635/sqft
- Tax assessed value: $1,037,000
- Annual tax amount: $33,334
- Date on market: 4/29/2026
- Cumulative days on market: 89 days
- Listing agreement: Exclusive Right To Sell
Estimated market value
Not available
Estimated sales range
Not available
Not available
Price history
| Date | Event | Price |
|---|---|---|
| 5/14/2026 | Pending sale | $1,875,000$635/sqft |
Source:  OneKey® MLS as distributed by MLS GRID #954217 Report a problem OneKey® MLS as distributed by MLS GRID #954217 Report a problem | ||
| 4/29/2026 | Listed for sale | $1,875,000+17.3%$635/sqft |
Source: OneKey® MLS as distributed by MLS GRID #954217 Report a problem | ||
| 5/14/2024 | Listing removed | -- |
Source: OneKey® MLS as distributed by MLS GRID #3550569 Report a problem | ||
| 5/9/2024 | Listed for sale | $1,599,000+72.9%$541/sqft |
Source: OneKey® MLS as distributed by MLS GRID #3550569 Report a problem | ||
| 7/1/2009 | Sold | $925,000$313/sqft |
Source: Public Record Report a problem | ||
Public tax history
| Year | Property taxes | Tax assessment |
|---|---|---|
| 2024 | -- | $1,037 +3.7% |
| 2023 | -- | $1,000 -5.7% |
| 2022 | -- | $1,060 |
| 2021 | $28,839 +1.8% | -- |
| 2020 | $28,336 +1.5% | $1,642 -6.7% |
| 2019 | $27,927 | $1,759 -3.9% |
| 2018 | $27,927 +4.6% | $1,831 |
| 2017 | $26,690 +6.4% | $1,831 |
| 2016 | $25,096 +259.7% | $1,831 |
| 2015 | $6,976 +9.8% | $1,831 |
| 2013 | $6,351 -0.4% | $1,831 -5.2% |
| 2012 | $6,379 -63% | $1,932 -13.1% |
| 2011 | $17,249 +3.1% | $2,223 -1.8% |
| 2010 | $16,733 | $2,264 -8.5% |
| 2009 | -- | $2,475 -14.2% |
| 2008 | -- | $2,884 +0.3% |
| 2006 | -- | $2,875 -46.1% |
| 2005 | -- | $5,337 -24.3% |
| 2004 | -- | $7,050 -20% |
| 2003 | -- | $8,813 -56.6% |
| 2002 | -- | $20,320 |
| 2001 | -- | $20,320 +2% |
| 2000 | -- | $19,920 |
Find assessor info on the county website
Monthly payment
Climate risks
Neighborhood: 11797
Nearby schools
GreatSchools rating
- 7/10Walt Whitman Elementary SchoolGrades: K-5Distance: 0.5 mi
- 8/10H B Thompson Middle SchoolGrades: 6-8Distance: 1.1 mi
- 10/10Syosset Senior High SchoolGrades: 9-12Distance: 1.6 mi
Schools provided by the listing agent
- Elementary: Walt Whitman Elementary School
- Middle: H B Thompson Middle School
- High: Syosset Senior High School
Source: OneKey® MLS as distributed by MLS GRID. This data may not be complete. We recommend contacting the local school district to confirm school assignments for this home.
- $2,077,200-- bd3 ba4.4k sqft12 Yukon Dr, Woodbury, NY 11797Off Market
- $1,968,3005 bd5 ba3.7k sqft110 Dalor Ct, Woodbury, NY 11797Off Market
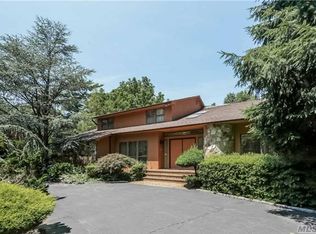
- $2,405,400-- bd4 ba5.1k sqft1 Yukon Dr, Woodbury, NY 11797Off Market
- $2,064,0006 bd3 ba4.4k sqft22 Yukon Dr, Woodbury, NY 11797Off Market
- $875,6003 bd3 ba1.6k sqft17 Jennings Ct, Woodbury, NY 11797Off Market
- $2,132,900-- bd3 ba3.3k sqft11 Yukon Dr, Woodbury, NY 11797Off Market
- $2,104,000-- bd3 ba3.4k sqft100 Dalor Ct, Woodbury, NY 11797Off Market
- $2,300,0006 bd5 ba-- sqft21 Yukon Dr, Woodbury, NY 11797Sold
A local agent can set up tours, give advice and negotiate with sellers.
Similar homes
- $2,050,0005 bd4 ba2.8k sqft19 Seward Drive, Woodbury, NY 11797For Sale

 MLS ID #1006370, Frances Mazer CBR, Listing by: Compass Greater NY LLC. OneKey® MLS as distributed by MLS GRID
 - $2,200,0005 bd5 ba3.4k sqft21 Kodiak Drive, Woodbury, NY 11797For Sale
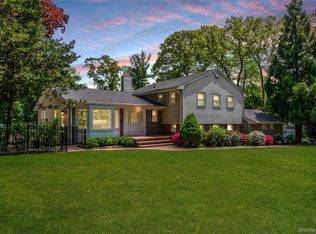 MLS ID #992528, Orit Ofir, Listing by: Daniel Gale Sothebys Intl Rlty. OneKey® MLS as distributed by MLS GRID
 - $1,788,0005 bd4 ba2.7k sqft25 Artisan Avenue, Huntington, NY 11743For Sale
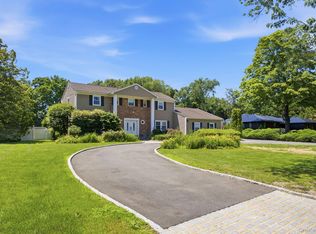 MLS ID #1029987, Vitaly Isaacs, Listing by: Magic Of Great Neck Realty Inc. OneKey® MLS as distributed by MLS GRID
 - $1,745,0004 bd3 ba4k sqft9 Vannina Place, Huntington, NY 11743For Sale
 MLS ID #1012886, Janine Gleusner, Listing by: Signature Premier Properties. OneKey® MLS as distributed by MLS GRID
 - $1,860,0005 bd4 ba4.4k sqft14 Dupont Court, Dix Hills, NY 11746For SaleMLS ID #1034999, Robyn Schatz CBR, Listing by: Compass Greater NY LLC. OneKey® MLS as distributed by MLS GRID
- $1,749,0004 bd4 ba3.5k sqft25 Quintree Lane, Melville, NY 11747For SaleMLS ID #985667, Elena M. Galluzzo, Listing by: Compass Greater NY LLC. OneKey® MLS as distributed by MLS GRID
- $1,298,0003 bd3 ba2.2k sqft7 Wren Drive, Woodbury, NY 11797For SaleMLS ID #1031980, Nicole Oustatcher, Listing by: Homes By Mara. OneKey® MLS as distributed by MLS GRID
- $1,899,9885 bd5 ba4.2k sqft5 Jacquelyn Court, Dix Hills, NY 11746For SaleMLS ID #1033127, Monique J. Serena, Listing by: Keller Williams Points North. OneKey® MLS as distributed by MLS GRID
- $1,649,9995 bd3 ba3.1k sqft20 Arbor Lane, Dix Hills, NY 11746For SaleMLS ID #1035415, Damian Andraka SFR, Listing by: Serhant East End LLC. OneKey® MLS as distributed by MLS GRID
- $1,779,0005 bd4 ba3.4k sqft35 High Pasture Circle, Dix Hills, NY 11746For SaleMLS ID #1007506, Laurie A. Riechert, Listing by: Signature Premier Properties. OneKey® MLS as distributed by MLS GRID
- $2,488,8005 bd5 ba3.6k sqft1846 Muttontown Road, Syosset, NY 11791For SaleMLS ID #1036241, Alison De Rosa, Listing by: Rare Brokerage. OneKey® MLS as distributed by MLS GRID
- $1,950,0005 bd4 ba2.7k sqft24 Vanad Drive, East Hills, NY 11576For SaleMLS ID #1031905, Joyce Styne CBR, Listing by: BERKSHIRE HATHAWAY. OneKey® MLS as distributed by MLS GRID
- $1,425,0004 bd3 ba2.9k sqft54 Dix Woods Drive, Melville, NY 11747For SaleMLS ID #1028257, Rebecca Zinn CBR, Listing by: Compass Greater NY LLC. OneKey® MLS as distributed by MLS GRID
- $1,699,9005 bd4 ba4k sqft4 Durham Drive, Dix Hills, NY 11746For SaleMLS ID #1024270, Janice Chavkin, Listing by: Signature Premier Properties. OneKey® MLS as distributed by MLS GRID
- $1,699,0003 bd3 ba2.5k sqft73 Revere Road, East Hills, NY 11577For SaleMLS ID #1032326, Joyce Styne CBR, Listing by: BERKSHIRE HATHAWAY. OneKey® MLS as distributed by MLS GRID
- $2,350,0005 bd5 ba3.8k sqft16 Cabriolet Lane, Melville, NY 11747For SaleMLS ID #998983, Shahzad S. Qureshi, Listing by: Pinnacle R E Consulting Inc. OneKey® MLS as distributed by MLS GRID
- $1,875,0005 bd3 ba3.3k sqft15 Hunt Court, Roslyn, NY 11576For SaleMLS ID #1032368, Mark Leventhal, Listing by: Compass Greater NY LLC. OneKey® MLS as distributed by MLS GRID
- $1,588,0004 bd3 ba2.4k sqft53 Hightop Lane, Jericho, NY 11753For SaleMLS ID #1001041, Catherine Waldeck, Listing by: Douglas Elliman Real Estate. OneKey® MLS as distributed by MLS GRID
- $1,938,8886 bd4 ba3.1k sqft22 Delaware Avenue, Jericho, NY 11753For SaleMLS ID #1024471, Frances Lisner, Listing by: Serhant East End LLC. OneKey® MLS as distributed by MLS GRID
- $1,398,0004 bd4 ba2.8k sqft19 Manetto Drive, Plainview, NY 11803For SaleMLS ID #1031606, Na Lin, Listing by: United Real Estate Fortune. OneKey® MLS as distributed by MLS GRID
