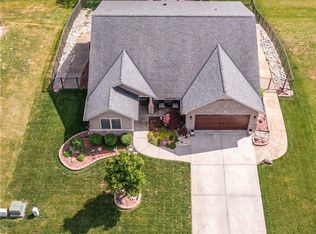
Beautifully updated Ranch offering 6 bedrooms and 3.5 bathrooms with an entertainer's dream floor plan. The stunning new kitchen, New Roof, updated flooring, and fresh paint create a modern, move-in-ready feel throughout. The layout includes two complete living areas with kitchens, living rooms, laundry rooms, fireplaces, bedrooms, and full bathrooms on both levels, providing flexibility for extended family, guests, or separate living quarters. Step outside to your private backyard retreat featuring a saltwater inground pool, perfect for relaxing or hosting gatherings. Combining modern updates, abundant living space, and exceptional functionality, this move-in-ready home offers endless possibilities for today's lifestyle.
Accepting backups
$460,000
20 Annie Lou Dr, Hamilton, OH 45013
6beds
3,920sqft
:
Get pre-qualified$3,101/mo
Single Family Residence
Built in 1973
0.31 Acres Lot
$-- Zestimate®
$117/sqft
$-- HOA
What's special
- 52 days |
- 219 |
- 8 |
Zillow last checked:
Listing updated:
Listed by:
Andy Willoughby (866)212-4991,
eXp Realty
Source: DABR MLS,MLS#: 960559 Originating MLS: Dayton Area Board of REALTORS
Originating MLS: Dayton Area Board of REALTORSFacts & features
Interior
Bedrooms & bathrooms
- Bedrooms: 6
- Bathrooms: 4
- Full bathrooms: 3
- 1/2 bathrooms: 1
- Main level bathrooms: 3
Bedroom
- Level: Main
- Dimensions: 16 x 13
Bedroom
- Level: Main
- Dimensions: 12 x 12
Bedroom
- Level: Main
- Dimensions: 16 x 10
Bedroom
- Level: Main
- Dimensions: 15 x 11
Bedroom
- Level: Main
- Dimensions: 25 x 21
Bedroom
- Level: Main
- Dimensions: 15 x 15
Dining room
- Level: Main
- Dimensions: 15 x 12
Entry foyer
- Level: Main
- Dimensions: 13 x 8
Family room
- Level: Main
- Dimensions: 25 x 13
Kitchen
- Level: Main
- Dimensions: 18 x 13
Living room
- Level: Main
- Dimensions: 19 x 15
Office
- Level: Lower
- Dimensions: 12 x 12
Other
- Level: Lower
- Dimensions: 32 x 15
Recreation
- Level: Lower
- Dimensions: 18 x 17
Utility room
- Level: Lower
- Dimensions: 20 x 12
Heating
- Forced Air, Natural Gas
Cooling
- Central Air
Appliances
- Included: Gas Water Heater
Features
- Granite Counters, Kitchen/Family Room Combo, Pantry, Remodeled, Second Kitchen
- Windows: Insulated Windows, Vinyl
- Basement: Full,Finished,Walk-Out Access
- Number of fireplaces: 2
- Fireplace features: Two, Wood Burning
Interior area
- Total structure area: 3,920
- Total interior livable area: 3,920 sqft
Property
Parking
- Total spaces: 2
- Parking features: Garage, Two Car Garage
- Garage spaces: 2
Features
- Levels: One
- Stories: 1
- Patio & porch: Deck, Patio, Porch
- Exterior features: Deck, Fence, Pool, Porch, Patio
- Pool features: In Ground
Lot
- Size: 0.31 Acres
- Dimensions: 103 x 135
Details
- Parcel number: P6411056000034
- Zoning: Residential
- Zoning description: Residential
Construction
Type & style
- Home type: SingleFamily
- Architectural style: Ranch
- Property subtype: Single Family Residence
Materials
- Brick, Stone, Vinyl Siding
Condition
- Year built: 1973
Community & HOA
Community
- Subdivision: Hamilton
HOA
- Has HOA: No
Location
- Region: Hamilton
Financial & listing details
- Price per square foot: $117/sqft
- Tax assessed value: $350,680
- Annual tax amount: $5,236
- Date on market: 6/1/2026
Estimated market value
Not available
Estimated sales range
Not available
Not available
Price history
| Date | Event | Price |
|---|---|---|
| 6/21/2026 | Contingent | $460,000$117/sqft |
Source: eXp Realty #960559 Report a problem | ||
| 6/20/2026 | Pending sale | $460,000$117/sqft |
Source:  Cincy MLS #1881254 Report a problem Cincy MLS #1881254 Report a problem | ||
| 6/1/2026 | Listed for sale | $460,000+22.7%$117/sqft |
Source:  DABR MLS #960559 Report a problem DABR MLS #960559 Report a problem | ||
| 12/21/2022 | Sold | $375,000$96/sqft |
Source: Public Record Report a problem | ||
| 10/14/2022 | Sold | $375,000$96/sqft |
Source: Cincy MLS #1751617 Report a problem | ||
| 9/2/2022 | Pending sale | $375,000$96/sqft |
Source: Cincy MLS #1751617 Report a problem | ||
| 8/31/2022 | Listed for sale | $375,000+226.1%$96/sqft |
Source: Cincy MLS #1751617 Report a problem | ||
| 3/20/2017 | Sold | $115,000+15.1%$29/sqft |
Source: Cincy MLS #1453538 Report a problem | ||
| 9/23/2016 | Price change | $99,900-26%$25/sqft |
Source: HER Realtors #1453538 Report a problem | ||
| 6/1/2016 | Listed for sale | $135,000$34/sqft |
Source: HER Realtors #1453538 Report a problem | ||
| 7/17/2015 | Pending sale | $135,000$34/sqft |
Source: HER Realtors #1453538 Report a problem | ||
| 6/17/2015 | Listed for sale | $135,000$34/sqft |
Source: HER Realtors #1453538 Report a problem | ||
Public tax history
| Year | Property taxes | Tax assessment |
|---|---|---|
| 2025 | $5,236 +0.6% | $122,740 |
| 2024 | $5,204 +0.9% | $122,740 |
| 2023 | $5,157 +30.7% | $122,740 +41.1% |
| 2022 | $3,945 +15.9% | $86,990 +3.7% |
| 2021 | $3,402 -4% | $83,850 |
| 2020 | $3,544 -55.3% | $83,850 +4.2% |
| 2019 | $7,925 +32.9% | $80,490 |
| 2018 | $5,965 +77.3% | $80,490 |
| 2017 | $3,365 -65.5% | $80,490 +8.7% |
| 2016 | $9,759 -26.3% | $74,060 |
| 2015 | $13,243 +158.5% | $74,060 |
| 2014 | $5,124 | $74,060 +4.5% |
| 2013 | $5,124 +81% | $70,890 |
| 2012 | $2,832 | $70,890 -17.3% |
| 2011 | $2,832 -6.7% | $85,687 -7.2% |
| 2010 | $3,036 -23.6% | $92,351 |
| 2009 | $3,976 +30.2% | $92,351 -4.3% |
| 2008 | $3,055 -15.1% | $96,516 +14.2% |
| 2007 | $3,598 -1.1% | $84,487 |
| 2006 | $3,636 +16.2% | $84,487 |
| 2005 | $3,129 +0.3% | $84,487 +0% |
| 2004 | $3,121 +1.4% | $84,483 |
| 2003 | $3,076 -47.3% | $84,483 |
| 2002 | $5,838 +32.9% | $84,483 +16% |
| 2001 | $4,394 -18% | $72,846 |
| 2000 | $5,359 | $72,846 |
Find assessor info on the county website
Monthly payment
Est. payment
Payment breakdown
Explore the cost of this home by adjusting the details. Changes won't be saved.Climate risks
Neighborhood: 45013
Nearby schools
GreatSchools rating
- 5/10Bridgeport Elementary SchoolGrades: PK-6Distance: 0.6 mi
- 7/10Wilson Middle SchoolGrades: 7-8Distance: 0.8 mi
- 5/10Hamilton High SchoolGrades: 9-12Distance: 0.7 mi
Schools provided by the listing agent
- District: Hamilton
Source: DABR MLS. This data may not be complete. We recommend contacting the local school district to confirm school assignments for this home.
- $375,2004 bd3 ba2.1k sqft16 Annie Lou Dr, Hamilton, OH 45013Off Market
- $339,0003 bd3 ba2k sqft24 Annie Lou Dr, Hamilton, OH 45013Off Market
- $348,8004 bd3 ba2.1k sqft517 Sanders Dr, Hamilton, OH 45013Off Market

- $306,0002 bd2 ba1.6k sqft519 Sanders Dr, Hamilton, OH 45013Off Market

- $355,5003 bd3 ba2.1k sqft515 Sanders Dr, Hamilton, OH 45013Off Market
- $433,5004 bd2 ba2.6k sqft2 Lisa Dr, Hamilton, OH 45013Off Market
- $321,7003 bd2 ba2.1k sqft12 Annie Lou Dr, Hamilton, OH 45013Off Market
- $336,7003 bd2 ba2.4k sqft28 Annie Lou Dr, Hamilton, OH 45013Off Market
A local agent can set up tours, give advice and negotiate with sellers.
A local lender can help you make sure your offer is ready when you are.
Similar homes
- $334,9004 bd3 ba2.1k sqft1815 NW Washington Blvd, Hamilton, OH 45013For Sale

 MLS ID #1887737, Amy L. Markowski, Real of Ohio. Cincy MLS
 - $480,0003 bd3 ba2.4k sqft751 Bristol View Dr, Hamilton, OH 45013For Sale

 MLS ID #961482, Jeffrey Boyle, Keller Williams Advisors Rlty. DABR MLS
 - $499,9004 bd3 ba2.7k sqft1331 Peregrine Way, Hamilton, OH 45013For Sale
 MLS ID #957721, Tami Holmes, Tami Holmes Realty. DABR MLS
 - $409,9005 bd3 ba2.8k sqft8 Suffolk Ct, Fairfield, OH 45014For Sale
 MLS ID #1887363, William S Huff, eXp Realty. Cincy MLS
 - $444,9994 bd4 ba3.6k sqft3242 Baffin Dr, Fairfield, OH 45011For SaleMLS ID #960149, Sandra L Burkhart-Williams, Huff Realty. DABR MLS
- $449,0003 bd4 ba3.2k sqft2762 Nadir Ct, Hamilton, OH 45011For SaleMLS ID #1880614, Wesley Harrison, CENTURY 21 The Gene Group. Cincy MLS
- $440,0004 bd3 ba2.2k sqft6714 Grimsby Ln, Liberty Township, OH 45011For SaleMLS ID #960661, Brittany Hall, Glasshouse Realty Group. DABR MLS
- $350,0003 bd2 ba2k sqft2160 Pumpkin Ridge Ct, Hamilton, OH 45013For SaleMLS ID #962229, Judith McCoy, Comey & Shepherd REALTORS. DABR MLS
- $425,0003 bd3 ba2.5k sqft3995 Ridgedale Dr, Cincinnati, OH 45247For SaleMLS ID #1887704, Alex J Wagner, Coldwell Banker Realty. Cincy MLS
- $497,5005 bd4 ba3.7k sqft7764 Rolling Meadows Dr, West Chester, OH 45069For SaleMLS ID #963021, Hossam Elsayed, Emerald Home Advisors. DABR MLS
- $649,9005 bd3 ba3.3k sqft887 Oxford Middletown Rd, Hamilton, OH 45013For SaleMLS ID #963357, Tammy K Thome, Keller Williams Seven Hills. DABR MLS
- $479,0004 bd3 ba2.5k sqft5518 Pacific Crest Ln, Hamilton, OH 45011For SaleMLS ID #955639, RJ W Fakhry, Plum Tree Realty. DABR MLS
- $499,0004 bd4 ba3.1k sqft5901 Anmer Ct, Liberty Township, OH 45044For SaleMLS ID #1882474, Robert R Smith, Coldwell Banker Realty. Cincy MLS
- $530,0004 bd4 ba4.3k sqft7229 W Hartford Ct, West Chester, OH 45069For SaleMLS ID #963072, Chris Ferguson, Keller Williams Community Part. DABR MLS
- $318,9004 bd4 ba2.1k sqft5 Waterview Ct, Hamilton, OH 45013For SaleMLS ID #960186, Shawnee McIntosh, RE/MAX Victory + Affiliates. DABR MLS
- $449,0005 bd4 ba2.9k sqft316 Sackett Dr, Monroe, OH 45050For SaleMLS ID #962101, Rachele Pence, RE/MAX Victory + Affiliates. DABR MLS
- $539,9994 bd3 ba2.9k sqft6594 Springdale Rd, Cincinnati, OH 45247For SaleMLS ID #1887614, Dianna Caldwell, eXp Realty. Cincy MLS
- $489,0004 bd4 ba2.5k sqft8042 Quail Meadow Ln, West Chester, OH 45069For SaleMLS ID #1885473, Chuda Mainali, Red 1 Realty, LLC. Cincy MLS
- $405,0004 bd3 ba2.6k sqft6553 Gretel Ct, Liberty Township, OH 45044For SaleMLS ID #963287, Kelly Little, Plum Tree Realty. DABR MLS
- $375,0004 bd3 ba2.5k sqft5468 Schiering Dr, Fairfield, OH 45014For SaleMLS ID #961665, Donna S Deaton, RE/MAX Victory + Affiliates. DABR MLS
