Nassau Shores waterfront living at its finest. Built in 2009, this stunning coastal colonial blends timeless design with bright, open living spaces and quality craftsmanship throughout. Hardwood floors, custom millwork, transom windows, and detailed finishes create a warm and inviting feel from the moment you enter. The entertainer’s kitchen features double ovens, warming drawer, custom cabinetry, soapstone countertops, center island seating, and seamless flow into the main living and dining areas with gas fireplace, custom built-ins, and integrated sound throughout the home.
The spacious primary suite offers a walk-in closet, spa-like ensuite bath, and private balcony overlooking the water. Additional highlights include generously sized bedrooms, cement fiber siding, and beautifully maintained grounds designed for both everyday living and entertaining.
Enjoy approximately 60 feet of bulkhead, floating dock, private pier, bluestone steps and exterior stonework, paver patio, and a newly refinished Trex deck perfectly positioned to take in the waterfront setting. Located on a quiet street moments from open bay access, parks, beaches, restaurants, and the LIRR.
Pending
$1,375,000
20 Carman Street, Massapequa, NY 11758
4beds
3,200sqft
Single Family Residence, Residential
Built in 2009
8,400 Square Feet Lot
$-- Zestimate®
$430/sqft
$-- HOA
What's special
Gas fireplaceFloating dockPaver patioGenerously sized bedroomsCustom built-insQuality craftsmanship throughoutNewly refinished trex deck
- 58 days |
- 172 |
- 4 |
Likely to sell faster than
Zillow last checked:
Listing updated:
Listed by:
Signature Premier Properties 631-842-8400,
Douglas Milstein 631-871-4554
Source: OneKey® MLS as distributed by MLS GRID,MLS#: 1004734
Facts & features
Interior
Bedrooms & bathrooms
- Bedrooms: 4
- Bathrooms: 3
- Full bathrooms: 2
- 1/2 bathrooms: 1
Primary bedroom
- Description: Primary, includes walk out balcony, walk in closet, and en-suite bathroom
- Level: Second
Bedroom 1
- Description: Potential for office or guest bedroom
- Level: First
Bedroom 2
- Level: Second
Bedroom 3
- Level: Second
Primary bathroom
- Description: En-Suite Bath
- Level: Second
Bathroom 1
- Description: Half Bath
- Level: First
Bathroom 2
- Description: Full Bath
- Level: Second
Den
- Level: First
Dining room
- Level: First
Family room
- Level: First
Kitchen
- Level: First
Laundry
- Level: Second
Heating
- Forced Air, Natural Gas
Cooling
- Central Air
Appliances
- Included: Dishwasher, Dryer, Gas Cooktop, Gas Oven, Gas Range, Oven, Range, Stainless Steel Appliance(s), Washer
- Laundry: Laundry Room
Features
- First Floor Bedroom, Built-in Features, Ceiling Fan(s), Chefs Kitchen, Crown Molding, Double Vanity, Eat-in Kitchen, Entertainment Cabinets, Entrance Foyer, Formal Dining, High Ceilings, Kitchen Island, Primary Bathroom, Recessed Lighting, Sound System, Speakers, Stone Counters, Walk-In Closet(s), Wired for Sound
- Flooring: Hardwood
- Basement: Crawl Space
- Attic: Full,Unfinished
- Number of fireplaces: 1
- Fireplace features: Gas
Interior area
- Total structure area: 3,200
- Total interior livable area: 3,200 sqft
Property
Parking
- Total spaces: 2
- Parking features: Driveway, Off Street, Private
- Has uncovered spaces: Yes
Features
- Has view: Yes
- View description: Water
- Has water view: Yes
- Water view: Water
- Waterfront features: Bulkhead, Canal Access, Canal Front, Water Access, Waterfront
Lot
- Size: 8,400 Square Feet
Details
- Parcel number: 2489660960000270
- Special conditions: None
Construction
Type & style
- Home type: SingleFamily
- Architectural style: Colonial
- Property subtype: Single Family Residence, Residential
Materials
- Clapboard
Condition
- Year built: 2009
Utilities & green energy
- Sewer: Public Sewer
- Water: Public
- Utilities for property: Cable Connected, Electricity Connected, Natural Gas Connected, Phone Connected, Sewer Connected, Water Connected
Community & HOA
HOA
- Has HOA: No
Location
- Region: Massapequa
Financial & listing details
- Price per square foot: $430/sqft
- Tax assessed value: $849,000
- Annual tax amount: $22,845
- Date on market: 5/27/2026
- Cumulative days on market: 57 days
- Listing agreement: Exclusive Right To Sell
- Electric utility on property: Yes
Estimated market value
Not available
Estimated sales range
Not available
Not available
Price history
| Date | Event | Price |
|---|---|---|
| 6/17/2026 | Pending sale | $1,375,000$430/sqft |
Source:  OneKey® MLS as distributed by MLS GRID #1004734 Report a problem OneKey® MLS as distributed by MLS GRID #1004734 Report a problem | ||
| 5/27/2026 | Listed for sale | $1,375,000+37.5%$430/sqft |
Source: OneKey® MLS as distributed by MLS GRID #1004734 Report a problem | ||
| 8/13/2021 | Listing removed | -- |
Source: OneKey® MLS as distributed by MLS GRID #3334134 Report a problem | ||
| 7/29/2021 | Listed for sale | $999,999+36.1%$312/sqft |
Source: OneKey® MLS as distributed by MLS GRID #3334134 Report a problem | ||
| 7/22/2011 | Sold | $735,000-8%$230/sqft |
Source: Public Record Report a problem | ||
| 3/29/2011 | Listing removed | $799,000$250/sqft |
Source: Prudential Douglas Elliman Real Estate #2282390 Report a problem | ||
| 3/8/2011 | Listed for sale | $799,000-11.1%$250/sqft |
Source: Prudential Douglas Elliman Real Estate #2282390 Report a problem | ||
| 7/5/2010 | Listing removed | $899,000$281/sqft |
Source: Prudential Real Estate #2282390 Report a problem | ||
| 4/22/2010 | Listed for sale | $899,000+50.1%$281/sqft |
Source: Prudential Real Estate #2282390 Report a problem | ||
| 1/4/2009 | Listing removed | $599,000$187/sqft |
Source: Prudential Real Estate #2096307 Report a problem | ||
| 7/12/2008 | Listed for sale | $599,000-22.2%$187/sqft |
Source: Prudential Real Estate #2096307 Report a problem | ||
| 12/9/2005 | Sold | $770,000$241/sqft |
Source: Public Record Report a problem | ||
Public tax history
| Year | Property taxes | Tax assessment |
|---|---|---|
| 2024 | -- | $849 +0.5% |
| 2023 | -- | $845 -7.9% |
| 2022 | -- | $917 |
| 2021 | $21,182 +10.8% | -- |
| 2020 | $19,115 +9.5% | $1,190 -6.7% |
| 2019 | $17,451 | $1,275 -0.1% |
| 2018 | $17,451 -1.5% | $1,276 -5.9% |
| 2017 | $17,723 -0.8% | $1,356 -5.6% |
| 2016 | $17,874 +219.2% | $1,436 -2.6% |
| 2015 | $5,599 +10.4% | $1,475 +0.3% |
| 2013 | $5,070 -24% | $1,470 -27.4% |
| 2012 | $6,675 -55.9% | $2,026 -11.4% |
| 2011 | $15,145 +6% | $2,286 |
| 2010 | $14,291 | $2,286 +100.9% |
| 2009 | -- | $1,138 -9.9% |
| 2008 | -- | $1,263 -21.1% |
| 2006 | -- | $1,601 -37.1% |
| 2005 | -- | $2,545 -36.3% |
| 2004 | -- | $3,997 +0% |
| 2003 | -- | $3,996 -50.2% |
| 2002 | -- | $8,020 |
| 2001 | -- | $8,020 |
| 2000 | -- | $8,020 |
Find assessor info on the county website
Monthly payment
Climate risks
Neighborhood: Nassau Shores
Nearby schools
GreatSchools rating
- 5/10Unqua Elementary SchoolGrades: K-5Distance: 0.5 mi
- 9/10Berner Middle SchoolGrades: 6-8Distance: 0.5 mi
- 10/10Massapequa High SchoolGrades: 9-12Distance: 1 mi
Schools provided by the listing agent
- Elementary: Unqua Elementary School
- Middle: Berner Middle School
- High: Massapequa High School
Source: OneKey® MLS as distributed by MLS GRID. This data may not be complete. We recommend contacting the local school district to confirm school assignments for this home.
- $1,013,300-- bd1 ba1.9k sqft26 Carman St, Massapequa, NY 11758Off Market
- $881,600-- bd2 ba2k sqft16 Carman St, Massapequa, NY 11758Off Market
- $1,001,400-- bd3 ba1.9k sqft28 Carman St, Massapequa, NY 11758Off Market
- $933,500-- bd2 ba1.9k sqft12 Carman St, Massapequa, NY 11758Off Market
- $12,000-- bd-- ba-- sqft12 Carman St, Massapequa, NY 11758Off Market
- $859,200-- bd2 ba2.4k sqft28 E Shore Dr, Massapequa, NY 11758Off Market
- $892,2004 bd2 ba1.8k sqft22 E Shore Dr, Massapequa, NY 11758Off Market
- $677,000-- bd1 ba1k sqft30 E Shore Dr, Massapequa, NY 11758Off Market
A local agent can set up tours, give advice and negotiate with sellers.
Similar homes
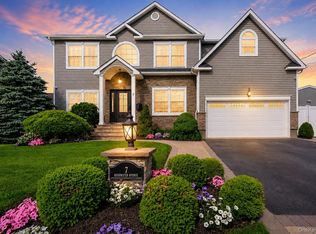
- $1,299,9994 bd3 ba2.8k sqft28 Red Oak Place, Massapequa, NY 11758For Sale

 MLS ID #1012531, Anthony Napolitano Jr, Listing by: Anthony Napolitano Homes. OneKey® MLS as distributed by MLS GRID
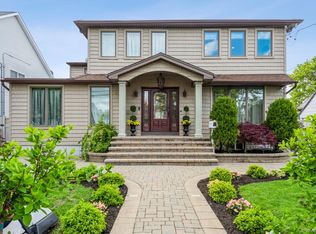
 - $1,499,0004 bd3 ba2.6k sqft7 Highwater Avenue, Massapequa, NY 11758For Sale
 MLS ID #1014383, Tracey DeMeo, Listing by: EXIT Realty Premier. OneKey® MLS as distributed by MLS GRID
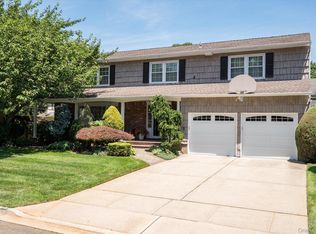
 - $1,475,0004 bd3 ba3.3k sqft82 Division Avenue, Massapequa, NY 11758For Sale
 MLS ID #981952, Doris Pignatelli CBR, Listing by: Coldwell Banker American Homes. OneKey® MLS as distributed by MLS GRID
 - $1,345,0004 bd3 ba3.2k sqft15 Huber Court, Rockville Centre, NY 11570For Sale
 MLS ID #1028944, Maryann E. Milano, Listing by: Coldwell Banker American Homes. OneKey® MLS as distributed by MLS GRID
 - $1,299,0004 bd3 ba3.3k sqft52 Bayview Avenue, Babylon, NY 11702For SaleMLS ID #1010156, Jennifer Conboy, Listing by: Douglas Elliman Real Estate. OneKey® MLS as distributed by MLS GRID
- $1,299,0003 bd3 ba2.1k sqft32 Timberline Drive, Huntington, NY 11743For SaleMLS ID #999365, Joyce E. Mennella, Listing by: Serhant East End LLC. OneKey® MLS as distributed by MLS GRID
- $1,499,0004 bd3 ba2.9k sqft58 Reeve Road, Rockville Centre, NY 11570For SaleMLS ID #1029237, Sandra Asip CBR, Listing by: Howard Hanna Coach. OneKey® MLS as distributed by MLS GRID
- $1,400,0006 bd5 ba2.8k sqft108 Awixa Avenue, Bay Shore, NY 11706For SaleMLS ID #970268, Kristin Scanlon, Listing by: Keller Williams Rty Gold Coast. OneKey® MLS as distributed by MLS GRID
- $1,025,0004 bd4 ba3.3k sqft859 Pine Avenue, West Islip, NY 11795For SaleMLS ID #1028295, Albert Jacabacci Jr, Listing by: Exit Realty Edge. OneKey® MLS as distributed by MLS GRID
- $1,299,9904 bd3 ba2.6k sqft15 Victoria Court, Oakdale, NY 11769For SaleMLS ID #1025608, Robert M. Lorenzo II, Listing by: Compass Greater NY LLC. OneKey® MLS as distributed by MLS GRID
- $1,299,0004 bd4 ba3k sqft27 Longwood Drive, South Huntington, NY 11746For SaleMLS ID #1017826, Mary D. Trester, Listing by: Charles Rutenberg Realty Inc. OneKey® MLS as distributed by MLS GRID
- $1,249,0003 bd2 ba2.3k sqft16 Makanna Drive, Huntington, NY 11743For SaleMLS ID #1021282, Erik O. Weber E-PRO, Listing by: Douglas Elliman Real Estate. OneKey® MLS as distributed by MLS GRID
- $1,499,0004 bd3 ba2k sqft165 Brook Street, Garden City, NY 11530For SaleMLS ID #1025464, Suzanne Weis, Listing by: Compass Greater NY LLC. OneKey® MLS as distributed by MLS GRID
- $1,080,0004 bd3 ba2.8k sqft19 Duquesne Drive, Greenlawn, NY 11740For SaleMLS ID #1024386, Dina M. Rodolico, Listing by: Signature Premier Properties. OneKey® MLS as distributed by MLS GRID
- $1,428,0004 bd3 ba2.2k sqft17 Woodwaye Road, Plainview, NY 11803For SaleMLS ID #1023147, Patricia Salegna, Listing by: Douglas Elliman Real Estate. OneKey® MLS as distributed by MLS GRID
- $1,249,0005 bd4 ba3k sqft467 Hempstead Avenue, Rockville Centre, NY 11570For SaleMLS ID #1010851, Elizabeth A. Byrne, Listing by: Harms Real Estate Inc. OneKey® MLS as distributed by MLS GRID
- $1,395,0005 bd4 ba3.3k sqft121 Old Field Road, Huntington, NY 11743For SaleMLS ID #1019685, Jamie Marcantonio, Listing by: Signature Premier Properties. OneKey® MLS as distributed by MLS GRID
- $1,425,0004 bd3 ba2.7k sqft525 11th Street, Cedarhurst, NY 11516For SaleMLS ID #1019430, Roy M. Arbeit, Listing by: Douglas Elliman Real Estate. OneKey® MLS as distributed by MLS GRID
- $1,375,0004 bd3 ba1.9k sqft26 Patton Boulevard, New Hyde Park, NY 11040For SaleMLS ID #1022527, David Lau CBR, Listing by: Keller Williams Realty Greater. OneKey® MLS as distributed by MLS GRID
- $989,0004 bd2 ba1.9k sqft244 Grand Boulevard, Massapequa Park, NY 11762For SaleMLS ID #1012063, Katarina Posobiec Perko, Listing by: Keller Williams Realty Greater. OneKey® MLS as distributed by MLS GRID
