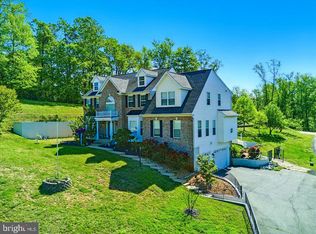
Sitting on almost six wooded acres, this beautiful custom-built home with a three-car garage, has a separate addition for extended family, guests, or home office. The main home features a great room with fireplace, a large kitchen/breakfast room, large laundry room, four generously-sized bedrooms, and four beautifully updated bathrooms. The master bedroom has separate his and her bathrooms with walk-in closets. A second spacious bedroom/den has its own bath. A third and fourth bedroom have a new Jack and Jill bath. The spacious lower level offers unlimited potential, featuring three finished,multi-use rooms, a full bath, and three large storage areas, one of which includes workbenches and electrical outlets, perfect for hobbies or projects. The separate addition which is accessible from the main house, has its own front entrance, offers living room, kitchen, breakfast area, two bedrooms, one full bath, and its own laundry room, providing a comfortable and private space. Dogwood Air Park Association has a private runway for owners. This home is also eligible for USDA Financing.
For sale
$995,000
20 Cessna Ln, Fredericksburg, VA 22405
6beds
9,828sqft
:
Get pre-qualified$6,404/mo
Single Family Residence
Built in 1988
5.99 Acres Lot
$-- Zestimate®
$101/sqft
$242/mo HOA
What's special
Wooded acresThree-car garageFour beautifully updated bathroomsFour generously-sized bedroomsLarge laundry roomGreat room with fireplaceWalk-in closets
- 38 days |
- 819 |
- 49 |
Zillow last checked:
Listing updated:
Listed by:
Jacob White 540-845-3922,
Coldwell Banker Elite 540-735-2600
Source: Bright MLS,MLS#: VAST2051270
Facts & features
Interior
Bedrooms & bathrooms
- Bedrooms: 6
- Bathrooms: 6
- Full bathrooms: 6
- Main level bathrooms: 5
- Main level bedrooms: 6
Rooms
- Room types: Dining Room, Sitting Room, Bedroom 2, Bedroom 3, Bedroom 4, Bedroom 5, Kitchen, Game Room, Family Room, Foyer, Breakfast Room, Bedroom 1, Exercise Room, Laundry, Storage Room, Utility Room, Workshop, Bedroom 6, Bathroom 1, Bathroom 2, Bathroom 3, Bonus Room, Full Bath
Bedroom 1
- Features: Flooring - HardWood
- Level: Main
Bedroom 2
- Features: Flooring - Carpet
- Level: Main
Bedroom 3
- Features: Flooring - Carpet
- Level: Main
Bedroom 4
- Features: Flooring - HardWood
- Level: Main
Bedroom 5
- Features: Flooring - Carpet
- Level: Main
Bedroom 6
- Features: Flooring - Carpet
- Level: Main
Bathroom 1
- Features: Flooring - Tile/Brick
- Level: Main
Bathroom 2
- Features: Flooring - Tile/Brick
- Level: Main
Bathroom 3
- Features: Flooring - Tile/Brick
- Level: Main
Bonus room
- Features: Flooring - Carpet
- Level: Main
Bonus room
- Features: Flooring - Carpet
- Level: Lower
Bonus room
- Features: Flooring - Carpet
- Level: Lower
Breakfast room
- Features: Flooring - HardWood
- Level: Main
Dining room
- Features: Flooring - HardWood
- Level: Main
Dining room
- Features: Flooring - Carpet
- Level: Lower
Exercise room
- Features: Flooring - Carpet
- Level: Lower
Family room
- Features: Flooring - HardWood
- Level: Main
Foyer
- Features: Flooring - HardWood
- Level: Main
Other
- Features: Flooring - Tile/Brick
- Level: Main
Other
- Features: Flooring - Tile/Brick
- Level: Main
Other
- Features: Flooring - Tile/Brick
- Level: Lower
Other
- Features: Flooring - Tile/Brick
- Level: Lower
Game room
- Features: Flooring - Laminated
- Level: Lower
Kitchen
- Features: Flooring - HardWood
- Level: Main
Kitchen
- Features: Flooring - Tile/Brick
- Level: Lower
Laundry
- Features: Flooring - Tile/Brick
- Level: Main
Sitting room
- Features: Flooring - HardWood
- Level: Main
Storage room
- Features: Flooring - Concrete
- Level: Lower
Storage room
- Features: Flooring - Concrete
- Level: Lower
Utility room
- Features: Flooring - Concrete
- Level: Lower
Workshop
- Features: Flooring - Concrete
- Level: Lower
Heating
- Heat Pump, Electric
Cooling
- Heat Pump, Electric
Appliances
- Included: Central Vacuum, Cooktop, Dishwasher, Disposal, Exhaust Fan, Extra Refrigerator/Freezer, Ice Maker, Double Oven, Oven, Oven/Range - Electric, Range Hood, Refrigerator, Microwave, Stainless Steel Appliance(s), Water Heater, Electric Water Heater
- Laundry: Hookup, Main Level, Washer/Dryer Hookups Only, Laundry Room
Features
- 2nd Kitchen, Breakfast Area, Primary Bath(s), Chair Railings, Entry Level Bedroom, Upgraded Countertops, Recessed Lighting, Open Floorplan, Attic, Ceiling Fan(s), Eat-in Kitchen, Pantry, Soaking Tub, Walk-In Closet(s), Bathroom - Tub Shower, Wine Storage, 2 Story Ceilings, 9'+ Ceilings, Dry Wall, Vaulted Ceiling(s)
- Flooring: Hardwood, Wood, Carpet
- Doors: Sliding Glass
- Windows: Skylight(s), Window Treatments
- Basement: Exterior Entry,Full,Finished,Heated,Shelving,Connecting Stairway
- Number of fireplaces: 1
Interior area
- Total structure area: 9,828
- Total interior livable area: 9,828 sqft
- Finished area above ground: 4,914
- Finished area below ground: 4,914
Property
Parking
- Total spaces: 3
- Parking features: Garage Faces Side, Circular Driveway, Off Street, Driveway, Attached
- Attached garage spaces: 3
- Has uncovered spaces: Yes
Accessibility
- Accessibility features: Other
Features
- Levels: Two
- Stories: 2
- Patio & porch: Deck, Porch
- Exterior features: Water Fountains
- Pool features: None
- Has view: Yes
- View description: Trees/Woods, Street, Other
- Frontage type: Road Frontage
Lot
- Size: 5.99 Acres
- Features: Backs to Trees, Corner Lot, Landscaped, Wooded, Rear Yard, Front Yard, Sloped
Details
- Additional structures: Above Grade, Below Grade
- Parcel number: 46 20 7
- Zoning: A1
- Special conditions: Standard
- Other equipment: Intercom
Construction
Type & style
- Home type: SingleFamily
- Architectural style: Ranch/Rambler
- Property subtype: Single Family Residence
Materials
- Brick, Cedar
- Foundation: Concrete Perimeter
- Roof: Asphalt
Condition
- Very Good
- New construction: No
- Year built: 1988
Utilities & green energy
- Sewer: Gravity Sept Fld, Septic = # of BR
- Water: Public
- Utilities for property: Cable Available, Multiple Phone Lines
Community & HOA
Community
- Subdivision: Dogwood Air Park
HOA
- Has HOA: Yes
- HOA fee: $2,900 annually
- HOA name: DOGWOOD AIR PARK ASSOCIATION
Location
- Region: Fredericksburg
Financial & listing details
- Price per square foot: $101/sqft
- Tax assessed value: $997,400
- Annual tax amount: $7,279
- Date on market: 6/22/2026
- Listing agreement: Exclusive Right To Sell
- Listing terms: Cash,Conventional,Private Financing Available,Other,VA Loan,FHA,Seller Financing
- Ownership: Fee Simple
- Road surface type: Black Top
Estimated market value
Not available
Estimated sales range
Not available
Not available
Price history
| Date | Event | Price |
|---|---|---|
| 7/11/2026 | Listing removed | $6,000$1/sqft |
Source: Bright MLS #VAST2045406 Report a problem | ||
| 6/21/2026 | Listed for rent | $6,000-7.7%$1/sqft |
Source: Bright MLS #VAST2045406 Report a problem | ||
| 3/16/2026 | Listing removed | $6,500$1/sqft |
Source: Bright MLS #VAST2045406 Report a problem | ||
| 1/22/2026 | Contingent | $1,050,000$107/sqft |
Source:  Bright MLS #VAST2043296 Report a problem Bright MLS #VAST2043296 Report a problem | ||
| 1/20/2026 | Listed for rent | $6,500$1/sqft |
Source: Bright MLS #VAST2045406 Report a problem | ||
| 1/2/2026 | Listing removed | $6,500$1/sqft |
Source: Bright MLS #VAST2044526 Report a problem | ||
| 12/3/2025 | Listed for rent | $6,500$1/sqft |
Source: Bright MLS #VAST2044526 Report a problem | ||
| 11/21/2025 | Listing removed | $6,500$1/sqft |
Source: Bright MLS #VAST2042556 Report a problem | ||
| 10/3/2025 | Listed for sale | $1,050,000-10.6%$107/sqft |
Source: Bright MLS #VAST2043296 Report a problem | ||
| 9/6/2025 | Listed for rent | $6,500$1/sqft |
Source: Bright MLS #VAST2042556 Report a problem | ||
| 9/6/2025 | Listing removed | $1,175,000$120/sqft |
Source: Bright MLS #VAST2040632 Report a problem | ||
| 5/30/2025 | Listed for rent | $6,500$1/sqft |
Source: Bright MLS #VAST2039378 Report a problem | ||
| 4/11/2025 | Price change | $1,175,000-6%$120/sqft |
Source: Bright MLS #VAST2036428 Report a problem | ||
| 11/27/2024 | Listed for sale | $1,250,000+28.2%$127/sqft |
Source: Bright MLS #VAST2034478 Report a problem | ||
| 9/12/2024 | Listing removed | $975,000$99/sqft |
Source: Bright MLS #VAST2028688 Report a problem | ||
| 6/29/2024 | Contingent | $975,000$99/sqft |
Source: Bright MLS #VAST2028688 Report a problem | ||
| 6/27/2024 | Price change | $975,000-9.3%$99/sqft |
Source: Bright MLS #VAST2028688 Report a problem | ||
| 2/21/2024 | Listed for sale | $1,075,000-2.3%$109/sqft |
Source: Bright MLS #VAST2027132 Report a problem | ||
| 2/1/2024 | Listing removed | -- |
Source: Bright MLS #VAST2023550 Report a problem | ||
| 10/25/2023 | Listed for sale | $1,100,000$112/sqft |
Source: Bright MLS #VAST2023550 Report a problem | ||
| 10/20/2023 | Contingent | $1,100,000$112/sqft |
Source: Bright MLS #VAST2023550 Report a problem | ||
| 8/8/2023 | Listed for sale | $1,100,000+56%$112/sqft |
Source: Bright MLS #VAST2023550 Report a problem | ||
| 1/22/2007 | Sold | $705,000+1310%$72/sqft |
Source: Public Record Report a problem | ||
| 12/15/1997 | Sold | $50,000$5/sqft |
Source: Public Record Report a problem | ||
Public tax history
| Year | Property taxes | Tax assessment |
|---|---|---|
| 2025 | $9,212 +3.4% | $997,400 |
| 2024 | $8,913 +16% | $997,400 +16.5% |
| 2023 | $7,686 +5.6% | $856,400 |
| 2022 | $7,279 -6.6% | $856,400 +6.6% |
| 2021 | $7,791 | $803,200 |
| 2020 | $7,791 -1.4% | $803,200 +2.7% |
| 2019 | $7,901 +2% | $782,300 |
| 2018 | $7,745 | $782,300 +3.3% |
| 2017 | $7,745 +3.3% | $757,300 |
| 2016 | $7,497 | $757,300 +8.9% |
| 2015 | -- | $695,400 |
| 2014 | -- | $695,400 -1.7% |
| 2013 | -- | $707,600 |
| 2012 | -- | $707,600 +3.1% |
| 2011 | -- | $686,400 |
| 2010 | -- | $686,400 -5.2% |
| 2009 | -- | $724,200 -29.8% |
| 2006 | -- | $1,031,000 |
| 2005 | -- | $1,031,000 +91.3% |
| 2004 | -- | $539,000 +28.5% |
| 2003 | -- | $419,400 |
| 2002 | -- | $419,400 +27% |
| 2001 | -- | $330,200 |
| 2000 | -- | $330,200 |
Find assessor info on the county website
Monthly payment
Est. payment
Payment breakdown
Explore the cost of this home by adjusting the details. Changes won't be saved.Climate risks
Neighborhood: 22405
Nearby schools
GreatSchools rating
- 3/10Falmouth Elementary SchoolGrades: K-5Distance: 1.3 mi
- 4/10Edward E. Drew Jr. Middle SchoolGrades: 6-8Distance: 1 mi
- 4/10Stafford Sr. High SchoolGrades: 9-12Distance: 0.9 mi
Schools provided by the listing agent
- District: Stafford County Public Schools
Source: Bright MLS. This data may not be complete. We recommend contacting the local school district to confirm school assignments for this home.
- $1,017,7004 bd4 ba3.4k sqft50 Cessna Ln, Fredericksburg, VA 22405Off Market

- $1,206,1004 bd8 ba6.1k sqft31 Cessna Ln, Fredericksburg, VA 22405Off Market
- $635,1003 bd2 ba2.4k sqft41 Cessna Ln, Fredericksburg, VA 22405Off Market
- $1,155,0003 bd3 ba2.7k sqft100 Air Park Blvd, Fredericksburg, VA 22405Sold
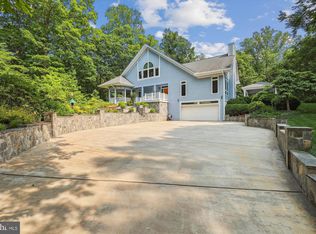
- $871,5004 bd3 ba3.7k sqft11 Cessna Ln, Fredericksburg, VA 22405Off Market
- $811,0005 bd2 ba3.2k sqft1 Piper Pl, Fredericksburg, VA 22405Off Market
- $170,000-- bd-- ba-- sqft80 Cessna Ln, Fredericksburg, VA 22405Off Market
- $868,3004 bd4 ba2.8k sqft105 Flight Line Dr, Fredericksburg, VA 22405Off Market
A local agent can set up tours, give advice and negotiate with sellers.
Similar homes
- $1,000,0006 bd5 ba5.7k sqft120 Perth Dr, Fredericksburg, VA 22405For Sale
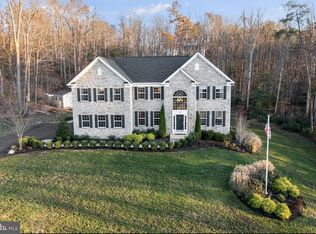
 MLS ID #VAST2050402, Theodore Hupka, Berkshire Hathaway HomeServices PenFed Realty. Bright MLS
 - $874,0006 bd5 ba5k sqft104 Blaisdell Ln, Fredericksburg, VA 22405For Sale
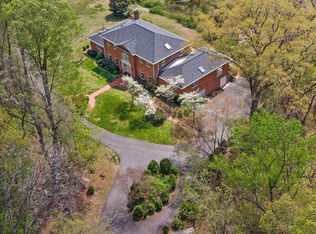 MLS ID #VAST2047382, Carrie Elliott, Real Broker, LLC. Bright MLS
 - $999,9776 bd5 ba5.4k sqft26 Sentinel Ridge Ln, Stafford, VA 22554For Sale
 MLS ID #VAST2050388, Dr. maxwell adekoje, Goldmine Realty. Bright MLS
 - $1,065,0005 bd5 ba5.4k sqft100 River Ridge Ln, Fredericksburg, VA 22406For Sale
 MLS ID #VAST2050244, Wesley Fertig, Joyner Fine Properties, Inc.. Bright MLS
 - $1,000,0006 bd5 ba6.1k sqft43 Buckhorn Trl, Fredericksburg, VA 22406For SaleMLS ID #VAST2048508, Mursal Ghafori, DMV Realty, INC.. Bright MLS
- $999,0005 bd5 ba4.9k sqft7022 Barclay Dr, Fredericksburg, VA 22407For SaleMLS ID #VASP2040414, Stefan Scholz, Redfin Corporation. Bright MLS
- $998,5006 bd6 ba5.2k sqft8524 Laroque Run Dr, Fredericksburg, VA 22407For SaleMLS ID #VASP2041508, Steve Capalbo, Long & Foster Real Estate, Inc.. Bright MLS
- $875,0006 bd5 ba5.2k sqft1 Rolling Brooke Ct, Stafford, VA 22554For SaleMLS ID #VAST2052132, Jon Byram, Redfin Corporation. Bright MLS
- $975,0005 bd5 ba5.2k sqft131 Arden Ln, Stafford, VA 22556For SaleMLS ID #VAST2049668, LaRene Olbeter, Century 21 Redwood Realty. Bright MLS
- $720,0005 bd5 ba5k sqft6 Towering Oaks Dr, Fredericksburg, VA 22405For SaleMLS ID #VAST2048590, Armae Fant, Redfin Corporation. Bright MLS
- $1,095,0007 bd5 ba5.1k sqft15 Sweet William Dr, Stafford, VA 22554For SaleMLS ID #VAST2049938, Patricia Carter-Feindt, Long & Foster Real Estate, Inc.. Bright MLS
- $900,0006 bd6 ba4.9k sqft310 Liberty Hall Dr, Fredericksburg, VA 22406For SaleMLS ID #VAST2047900, Stephanie Hiner, Berkshire Hathaway HomeServices PenFed Realty. Bright MLS
- $898,9004 bd5 ba5k sqft8622 Laroque Run Dr, Fredericksburg, VA 22407For SaleMLS ID #VASP2044186, Megan Sullins, CENTURY 21 New Millennium. Bright MLS
- $714,9005 bd5 ba5.2k sqft41 Twin Creeks Ln, Fredericksburg, VA 22405For SaleMLS ID #VAST2049512, Kevin Breen, Coldwell Banker Elite. Bright MLS
- $829,9005 bd5 ba5.3k sqft28 Millbrook Rd, Stafford, VA 22554For SaleMLS ID #VAST2051264, Michael Mack, RE/MAX Ideal. Bright MLS
- $709,9995 bd4 ba5.4k sqft31 Garnet Way, Fredericksburg, VA 22405For SaleMLS ID #VAST2051290, Vickie Clark-Jennings, Berkshire Hathaway HomeServices PenFed Realty. Bright MLS
- $798,0005 bd5 ba5.1k sqft60 Crowncrest Rd, Fredericksburg, VA 22406For SaleMLS ID #VAST2049794, Angela Moore, Your Home Sold Guaranteed Realty - At Your Service. Bright MLS
- $899,9005 bd5 ba6k sqft74 Brooke Crest Ln, Stafford, VA 22554For SaleMLS ID #VAST2049564, Brooke Miller, Long & Foster Real Estate, Inc.. Bright MLS
- $1,039,9005 bd5 ba5.6k sqft254 Kimberwick Ln, Stafford, VA 22556For SaleMLS ID #VAST2048820, Paul Thistle, Take 2 Real Estate LLC. Bright MLS
- $975,0005 bd5 ba6.1k sqft11213 Kailee Ln, Spotsylvania, VA 22553For SaleMLS ID #VASP2041574, Chris Ognek, Q Real Estate, LLC. Bright MLS
