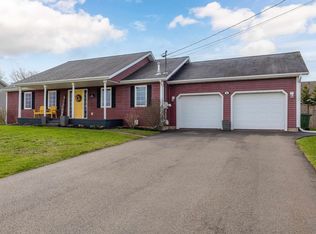
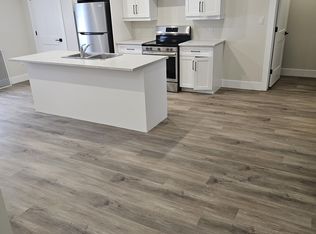
Welcome to 20 MacArthur Drive in the highly sought after community of Cornwall, a beautifully maintained 4 bedroom, 2 bathroom bungalow on a private sheltered lot. Pride of ownership is evident throughout this well cared for home. The inviting front entry opens into a bright and spacious living room that flows seamlessly into the kitchen and dining area, creating a warm and functional space for everyday living and entertaining. Down the hall, you'll find three generously sized bedrooms. A bright modern main bathroom highlighted by a custom tiled walk in shower with built in shelving and rainfall shower head. The finished lower level provides additional living space, including a fourth bedroom, a second bathroom, and plenty of options for converting into an in-law suite for additional income. Exceptional privacy meets outdoor luxury on this generous tree lined lot. Designed for both relaxation and entertaining, the outdoor living space features a refreshing above ground pool and a private hot tub, all framed by partial fencing and lush green space that offers plenty of room for families to grow and play. An attached single car garage adds everyday convenience. Comfort and efficiency are ensured with a new steel roof, a heat pump and a recently updated furnace, while the electric & propane fireplaces provides a cozy atmosphere during the cooler months. A large 12 x 16 shed makes seasonal storage a breeze. Located in one of Cornwall's most desirable family neighbourhoods, close to excellent schools, parks, and everyday amenities, this exceptional home is move-in ready and offers the perfect blend of comfort, privacy, and modern living.
Under contract
C$449,900
20 Macarthur Dr, Cornwall, PE C0A 1H0
4beds
1,816sqft
Single Family Residence
Built in ----
-- sqft lot
$-- Zestimate®
C$248/sqft
C$-- HOA
What's special
Private sheltered lotInviting front entryThree generously sized bedroomsBright modern main bathroomFourth bedroomSecond bathroomPrivate hot tub
- 3 days |
- 79 |
- 9 |
Zillow last checked:
Listing updated:
Listed by:
Chance Macintyre,PEI - Sales,
RED- ISLE REALTY INC.
Source: Prince Edward Island REA,MLS®#: 202616696
Facts & features
Interior
Bedrooms & bathrooms
- Bedrooms: 4
- Bathrooms: 2
- Full bathrooms: 1
- 1/2 bathrooms: 1
- Main level bathrooms: 1
- Main level bedrooms: 3
Rooms
- Room types: Living Room, Kitchen, Primary Bedroom, Bedroom, Bath 1, Family Room, Bath 2, Laundry, Utility, Storage
Primary bedroom
- Level: Main
- Area: 150
- Dimensions: 12 x 12.5
Bedroom 1
- Level: Main
- Area: 114
- Dimensions: 9.5 x 12
Bedroom 2
- Level: Main
- Area: 132.25
- Dimensions: 11.5 x 11.5
Bedroom 3
- Level: Basement
- Area: 138
- Dimensions: 11.5 x 12
Bathroom 1
- Level: Main
- Area: 63.75
- Dimensions: 8.5 x 7.5
Bathroom 2
- Level: Basement
- Area: 52
- Dimensions: 6.5 x 8
Family room
- Level: Basement
- Area: 264
- Dimensions: 16.5 x 16
Kitchen
- Level: Main
- Area: 283.5
- Dimensions: 13.5 x 21
Living room
- Level: Main
- Area: 265.2
- Dimensions: 20.4 x 13
Heating
- Fireplace(s), Furnace, Ductless
Appliances
- Included: Electric Oven, Dishwasher, Dryer - Electric, Washer, Microwave, Refrigerator
Features
- Foyer
- Flooring: Laminate, Vinyl
- Basement: Full
- Has fireplace: Yes
- Fireplace features: Propane
Interior area
- Total structure area: 1,816
- Total interior livable area: 1,816 sqft
- Finished area below ground: 584
Property
Parking
- Total spaces: 3
- Parking features: Double, Paved, Attached, Single, Garage
- Attached garage spaces: 1
- Details: Garage Details(Attached, Single.)
Features
- Patio & porch: Deck, Patio
- Pool features: Above Ground
- Has spa: Yes
- Spa features: Heated
- Fencing: Partial
Lot
- Features: Cleared, Landscaped, Level, Under 0.5 Acres
Details
- Additional structures: Shed(s)
- Parcel number: 444398
- Zoning: Res
- Other equipment: Fuel Tank(s)
- Horse amenities: Paddocks
Construction
Type & style
- Home type: SingleFamily
- Architectural style: Bungalow
- Property subtype: Single Family Residence
Materials
- Vinyl Siding
- Foundation: Concrete Perimeter
- Roof: Steel
Utilities & green energy
- Sewer: Municipal
- Water: Municipal
- Utilities for property: Cable Connected, Electricity Connected, High Speed Internet, Phone Connected, Oil, Propane
Community & HOA
Community
- Features: Golf, Park, Playground, Near Public Transport, Recreation Center, School Bus Service, Shopping
Location
- Region: Cornwall
Financial & listing details
- Price per square foot: C$248/sqft
- Tax assessed value: C$216,600
- Annual tax amount: C$2,324
- Date on market: 7/6/2026
- Inclusions: Fridge, Stove, Dishwasher, Microwave, Washer, Dryer, Electric Fireplace, Propane Fireplace, Pool And Hot Tub.
- Exclusions: Woodstove On Patio, Water Cooler, Freezer.
- Electric utility on property: Yes
Chance Macintyre,PEI - Sales
Chance Macintyre,PEI - Sales
(902) 626-5222
By pressing Contact Agent, you agree that the real estate professional identified above may call/text you about your search, which may involve use of automated means and pre-recorded/artificial voices. You don't need to consent as a condition of buying any property, goods, or services. Message/data rates may apply. You also agree to our Terms of Use. Zillow does not endorse any real estate professionals. We may share information about your recent and future site activity with your agent to help them understand what you're looking for in a home.
Price history
| Date | Event | Price |
|---|---|---|
| 7/9/2026 | Contingent | C$449,900C$248/sqft |
Source:  Prince Edward Island REA #202616696 Report a problem Prince Edward Island REA #202616696 Report a problem | ||
| 7/6/2026 | Listed for sale | C$449,900C$248/sqft |
Source: Prince Edward Island REA #202616696 Report a problem | ||
Public tax history
Tax history is unavailable.
Climate risks
Neighborhood: C0A
Nearby schools
GreatSchools rating
No schools nearby
We couldn't find any schools near this home.
Schools provided by the listing agent
- Elementary: Westwood Primary School
- Middle: East Wiltshire Intermediate School
- High: Bluefield Senior High School
Source: Prince Edward Island REA. This data may not be complete. We recommend contacting the local school district to confirm school assignments for this home.


- Prince Edward Island
- Queens County
- Cornwall
- C0A 1H0
- 20 Macarthur Dr
Nearby cities
Other Cornwall Topics
