This two bedroom bungalow in the sought after area of Ancaster Meadowlands is in a quiet, family-friendly community you would be proud to call home and features over 2,000 sq.ft. of living space. The main level features an open concept kitchen, dining and living area and the skylight offers natural sunlight into your living space. The spacious primary bedroom is complimented with an ensuite bathroom for your convenience and the second bedroom may be used as an office or adapted to suit your needs. The laundry room on the main level is a nice touch. From the living room, you can access your backyard through the glass sliding doors and share your favorite beverage with family and friends on the wood deck. With the bbq right there, cook your favorite meal while enjoying the fresh air. The fully finished basement offers additional living space with an additional bathroom for your convenience. The front driveway leads to an attached garage which conveniently has an inside entry into your home. Located in the Meadowlands means you are close to everything. Nature trails are nearby and you will find shopping, restaurants and entertainment at the Meadowlands Power Centre with public transit a short walk away. Also, the highway is just up the road and easy to get to.
For sale
C$734,900
20 Meadowlands Blvd #8, Hamilton, ON L9K 1J5
2beds
1,248sqft
Row/Townhouse, Residential, Condominium
Built in 1994
-- sqft lot
$-- Zestimate®
C$589/sqft
C$958/mo HOA
What's special
Skylight offers natural sunlightSpacious primary bedroomEnsuite bathroomWood deckFront driveway
- 102 days |
- 5 |
- 0 |
Zillow last checked:
Listing updated:
Listed by:
Joe Malec, Salesperson,
Keller Williams Edge Realty,
Carol Moore, Salesperson,
Keller Williams Edge Realty
Source: ITSO,MLS®#: 40812922Originating MLS®#: Cornerstone Association of REALTORS®
Facts & features
Interior
Bedrooms & bathrooms
- Bedrooms: 2
- Bathrooms: 3
- Full bathrooms: 2
- 1/2 bathrooms: 1
- Main level bathrooms: 2
- Main level bedrooms: 2
Bedroom
- Level: Main
- Area: 105.41
- Dimensions: 13ft. 3in. x 8ft. 9in.
Bedroom
- Level: Main
- Area: 151.5
- Dimensions: 10ft. 8in. x 15ft. 3in.
Bathroom
- Features: 4-Piece
- Level: Main
- Area: 55.14
- Dimensions: 6ft. 10in. x 9ft. 4in.
Bathroom
- Features: 3-Piece
- Level: Main
- Area: 16.81
- Dimensions: 4ft. 10in. x 4ft. 10in.
Bathroom
- Features: 2-Piece
- Level: Basement
Kitchen
- Level: Main
- Area: 81.39
- Dimensions: 8ft. 9in. x 10ft. 6in.
Laundry
- Level: Main
- Area: 31.02
- Dimensions: 6ft. 7in. x 5ft. 11in.
Living room
- Level: Main
- Area: 380.1
- Dimensions: 18ft. 10in. x 21ft. 0in.
Office
- Level: Basement
Recreation room
- Level: Basement
Utility room
- Level: Basement
Heating
- Forced Air, Natural Gas
Cooling
- Central Air
Appliances
- Included: Dishwasher, Dryer, Washer
- Laundry: Main Level
Features
- Auto Garage Door Remote(s)
- Windows: Window Coverings
- Basement: Full,Finished
- Number of fireplaces: 1
- Fireplace features: Living Room, Gas
Interior area
- Total structure area: 2,048
- Total interior livable area: 1,248 sqft
- Finished area above ground: 1,248
- Finished area below ground: 800
Video & virtual tour
Property
Parking
- Total spaces: 2
- Parking features: Attached Garage, Garage Door Opener, Asphalt, Private Drive Single Wide, Guest
- Attached garage spaces: 1
- Uncovered spaces: 1
Features
- Stories: 1
- Patio & porch: Deck
- Frontage type: North
- Frontage length: 0.00
Lot
- Features: Urban, Near Golf Course, Highway Access, Park, Place of Worship, Public Transit
Details
- Parcel number: 182030008
- Zoning: RM3-331
Construction
Type & style
- Home type: Townhouse
- Architectural style: Bungalow
- Property subtype: Row/Townhouse, Residential, Condominium
- Attached to another structure: Yes
Materials
- Brick
- Foundation: Poured Concrete
- Roof: Asphalt Shing
Condition
- 31-50 Years
- New construction: No
- Year built: 1994
Utilities & green energy
- Sewer: Sewer (Municipal)
- Water: Municipal
Community & HOA
Community
- Security: Smoke Detector
HOA
- Has HOA: Yes
- Amenities included: Parking
- Services included: Insurance, Building Maintenance, Common Elements, Maintenance Grounds, Parking, Water
- HOA fee: C$479 monthly
- Second HOA fee: C$479 monthly
Location
- Region: Hamilton
Financial & listing details
- Price per square foot: C$589/sqft
- Annual tax amount: C$4,983
- Date on market: 4/15/2026
- Inclusions: Dishwasher, Dryer, Garage Door Opener, Smoke Detector, Washer, Window Coverings, Tread Mill
- Exclusions: None
Joe Malec, Salesperson
Joe Malec, Salesperson
(905) 335-8808
By pressing Contact Agent, you agree that the real estate professional identified above may call/text you about your search, which may involve use of automated means and pre-recorded/artificial voices. You don't need to consent as a condition of buying any property, goods, or services. Message/data rates may apply. You also agree to our Terms of Use. Zillow does not endorse any real estate professionals. We may share information about your recent and future site activity with your agent to help them understand what you're looking for in a home.
Price history
| Date | Event | Price |
|---|---|---|
| 5/23/2026 | Price change | C$734,900-2%C$589/sqft |
Source: ITSO #40812922 Report a problem | ||
| 4/15/2026 | Listed for sale | C$749,900C$601/sqft |
Source:  TRREB #X12999880 Report a problem TRREB #X12999880 Report a problem | ||
Public tax history
Tax history is unavailable.
Climate risks
Neighborhood: Oakes
Nearby schools
GreatSchools rating
No schools nearby
We couldn't find any schools near this home.
Schools provided by the listing agent
- Elementary: Ancaster Meadow Elementary
- High: St. Thomas More
Source: ITSO. This data may not be complete. We recommend contacting the local school district to confirm school assignments for this home.
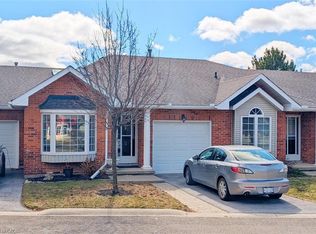
- C$550,0002 bd2 ba1.2k sqft20 Meadowlands Blvd #28, Hamilton, ON L9K1J5Sold

- C$675,0002 bd2 ba1.2k sqft20 Meadowlands Blvd #27, Hamilton, ON L9K1J5Sold
- C$---- bd-- ba-- sqft20 Meadowlands Blvd #24, Hamilton, ON L9K1J5Off Market
- C$---- bd-- ba-- sqft20 Meadowlands Blvd #1, Hamilton, ON L9K1J5Off Market
- C$---- bd-- ba-- sqft20 Meadowlands Blvd #26, Hamilton, ON L9K1J5Off Market
- C$---- bd-- ba-- sqft20 Meadowlands Blvd UNIT 16, Ancaster, ON L9K 1JOff Market
- C$359,9901 bd1 ba544 sqft886 Golf Links Rd #204, Hamilton, ON L9K1J8For Sale
- C$699,0003 bd3 ba-- sqft876 Golf Links Rd #1, Hamilton, ON L9K1M7For Sale
Similar homes
- C$726,0003 bd3 ba1.5k sqft26 Olivia Pl, Hamilton, ON L9K 1R3For Sale
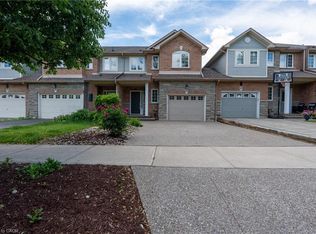 MLS ID #40848789, Moe Hamzehian, Broker of Record, RE/MAX Escarpment LEADEX Realty. ITSO
 - C$599,9002 bd4 ba1.4k sqft1085 Harrogate Dr #35, Hamilton, ON L9K 1R2For Sale
 MLS ID #40831498, Michael Andrew, Salesperson, Royal LePage Burloak Real Estate Services. ITSO
 - C$739,9003 bd3 ba1.2k sqft391 Knightsbridge Cres, Hamilton, ON L9G 3S4For Sale
 MLS ID #40850717, Kyle Jansink, Salesperson, Re/Max Twin City Realty Inc. ITSO
 - C$574,9003 bd3 ba1.2k sqft819 Upper Paradise Rd #9, Hamilton, ON L9C 5R1For Sale
 MLS ID #40849656, Krista Toussaint, Salesperson, RE/MAX Escarpment Realty Inc.. ITSO
 - C$744,9004 bd2 ba1.3k sqft10 Richview Dr, Hamilton, ON L9B 2V5For SaleMLS ID #40844601, John R. Whitwell, Salesperson, Royal LePage State Realty Inc.. ITSO
- C$699,9003 bd3 ba1.3k sqft59 Riveroaks Dr, Hamilton, ON L0R 1W0For SaleMLS ID #40828194, Paul Dishke, Salesperson, RE/MAX Escarpment Realty Inc.. ITSO
- C$899,9004 bd3 ba1.4k sqft51 Redtail Cres, Hamilton, ON L9B 2R5New ConstructionMLS ID #40848412, Jay Pichette, Salesperson, Keller Williams Complete Realty. ITSO
- C$649,9002 bd2 ba1.2k sqftAncaster Mews, Hamilton, ON L9G 4E7For SaleMLS ID #40841082, Kaylee Wagner, Salesperson, Royal LePage State Realty Inc.. ITSO
- C$799,9003 bd3 ba1.7k sqft30 Osler Dr #25, Hamilton, ON L9H 6W3For SaleMLS ID #40839418, Jackie Ruth Chong, Salesperson, RE/MAX Real Estate Centre Inc.. ITSO
- C$774,9003 bd3 ba1.5k sqft117 Frances Ave, Hamilton, ON L8E 6A3For SaleMLS ID #40850719, Lisa Milroy, Salesperson, RE/MAX Escarpment Realty Inc.. ITSO
- C$644,9003 bd3 ba1.3k sqft120 Beddoe Dr #6, Hamilton, ON L8P 4Z4For SaleMLS ID #40842626, Adrian Mcstravick, Broker, Re/Max Twin City Realty Inc. ITSO
- C$819,9003 bd4 ba1.8k sqft39 Panabaker Dr #7, Ancaster, ON L9G 0A2For SaleMLS ID #40848552, Georgina Stogios, Salesperson, RE/MAX Escarpment Realty Inc.. ITSO
- C$649,9002 bd2 ba1.2k sqft7 Sirente Dr #11, Hamilton, ON L9A 0B4For SaleMLS ID #40836576, Stacey Keric, Salesperson, RE/MAX Escarpment Realty Inc.. ITSO
- C$769,9003 bd4 ba1.6k sqft34 Forest Valley Cres, Hamilton, ON L9H 0A7For SaleMLS ID #40821797, Stan Ivkovic, Salesperson, Royal LePage State Realty Inc.. ITSO
- C$500,0003 bd3 ba1.8k sqft7 Southside Pl #16, Hamilton, ON L9C 7W6For SaleMLS ID #40849836, Cheryl Buis, Salesperson, Royal LePage Burloak Real Estate Services. ITSO
- C$649,9003 bd3 ba1.5k sqftThe Fairways At Chedoke, Hamilton, ON L8P 4Z2New ConstructionMLS ID #40839287, Sarit Zalter, Salesperson, RE/MAX Escarpment Realty Inc.. ITSO
- C$629,9003 bd3 ba1.4k sqft100 Vineberg Dr #19, Hamilton, ON L8W 3X4For SaleMLS ID #40834644, Modupe Kazeem, Broker, Keller Williams Realty Centres Inc. ITSO
- C$639,9993 bd3 ba1.3k sqft1771 Upper Wentworth St #21, Hamilton, ON L9B 2Y2For SaleMLS ID #40829663, Bachar Rofaeil, Salesperson, Royal LePage State Realty Inc.. ITSO
- C$679,9003 bd3 ba1.3k sqft2774 King St E #36, Hamilton, ON L8G 1J4For SaleMLS ID #40843605, Ron Lewyckyj, Salesperson, RE/MAX Escarpment Realty Inc.. ITSO
- C$799,9004 bd4 ba1.8k sqft69 Solsbury Cres, Hamilton, ON L0R 1W0For SaleMLS ID #40835279, Sarah Kiani, Salesperson, Keller Williams Edge Realty. ITSO
