Located on one of East Amherst’s most desirable cul-de-sac streets within the Williamsville School District, this spacious and rare ranch-style home stands out among surrounding two-story properties. Offering exceptional indoor-outdoor living, the home features sun-drenched rooms and an open layout, including a great room with gas fireplace and wet bar, ideal for entertaining. The fully applianced eat-in kitchen showcases cherry cabinetry, corian countertops, island seating, Sub-Zero refrigerator, and double built-in ovens. A stunning new 14’ slider opens to a beautifully redesigned backyard oasis with nearly $200,000 in improvements, including a modernized 40,000-gallon in-ground heated pool, attached hot tub, outdoor kitchen, brand-new pergola, fire features, expansive patio space, and a brand-new vinyl privacy fenced yard with dual locking gates. The primary suite offers a walk-in closet, updated bath, and separate dressing area. Three additional bedrooms plus a versatile office provide flexible living options. A partially finished basement adds valuable bonus space with an impressive 43' x 25' rec room, perfect for recreation, hobbies, or entertaining. Additional highlights include remodeled full baths, two half baths, first-floor laundry and mudroom, central vacuum, central air, and a dedicated storage room with 220 line and potential for a second laundry setup. Major updates include energy-efficient windows throughout ($70K)('25), tear-off roof (’15), dual furnaces (’18), and so many recent interior and exterior improvements. Seller has spent over $300K in improvements in the last year. Professionally landscaped with an in-ground sprinkler system, this property combines comfort, function, and impressive entertaining space in a highly sought-after location.
Pending
Price cut: $25.9K (5/26)
$765,000
20 Rolling Meadow Ln, East Amherst, NY 14051
4beds
3,303sqft
Single Family Residence
Built in 1976
0.43 Acres Lot
$741,200 Zestimate®
$232/sqft
$-- HOA
What's special
Outdoor kitchenCentral airVersatile officeProfessionally landscapedThree additional bedroomsAttached hot tubOpen layout
- 104 days |
- 929 |
- 32 |
Zillow last checked:
Listing updated:
Listed by:
eXp Realty 888-276-0630,
Lori A Adams 716-628-9800
Source: NYSAMLSs,MLS#: B1672089 Originating MLS: Buffalo
Originating MLS: BuffaloFacts & features
Interior
Bedrooms & bathrooms
- Bedrooms: 4
- Bathrooms: 4
- Full bathrooms: 2
- 1/2 bathrooms: 2
- Main level bathrooms: 4
- Main level bedrooms: 4
Bedroom 1
- Level: First
- Dimensions: 21.00 x 13.00
Bedroom 2
- Level: First
- Dimensions: 12.00 x 17.00
Bedroom 3
- Level: First
- Dimensions: 12.00 x 14.00
Bedroom 4
- Level: First
- Dimensions: 18.00 x 14.00
Den
- Level: First
- Dimensions: 15.00 x 14.00
Dining room
- Level: First
- Dimensions: 11.00 x 10.00
Kitchen
- Level: First
- Dimensions: 22.00 x 14.00
Laundry
- Level: First
- Dimensions: 12.00 x 6.00
Living room
- Level: First
- Dimensions: 15.00 x 15.00
Other
- Level: Basement
- Dimensions: 43.00 x 25.00
Storage room
- Level: First
- Dimensions: 11.00 x 7.00
Heating
- Gas, Forced Air
Cooling
- Central Air
Appliances
- Included: Built-In Range, Built-In Oven, Dryer, Dishwasher, Gas Water Heater, Microwave, Refrigerator, Washer
- Laundry: Main Level
Features
- Breakfast Bar, Cedar Closet(s), Cathedral Ceiling(s), Central Vacuum, Entrance Foyer, Eat-in Kitchen, Separate/Formal Living Room, Granite Counters, Home Office, Kitchen Island, Sliding Glass Door(s), Bar, Bath in Primary Bedroom, Main Level Primary, Primary Suite
- Flooring: Carpet, Ceramic Tile, Hardwood, Varies
- Doors: Sliding Doors
- Windows: Thermal Windows
- Basement: Full,Partially Finished,Sump Pump
- Number of fireplaces: 1
Interior area
- Total structure area: 3,303
- Total interior livable area: 3,303 sqft
Video & virtual tour
Property
Parking
- Total spaces: 2.5
- Parking features: Attached, Garage, Driveway, Garage Door Opener
- Attached garage spaces: 2.5
Features
- Levels: One
- Stories: 1
- Patio & porch: Covered, Patio, Porch
- Exterior features: Blacktop Driveway, Barbecue, Fully Fenced, Hot Tub/Spa, Sprinkler/Irrigation, Pool, Patio, Private Yard, See Remarks
- Pool features: In Ground
- Has spa: Yes
- Fencing: Full
Lot
- Size: 0.43 Acres
- Dimensions: 110 x 169
- Features: Cul-De-Sac, Rectangular, Rectangular Lot, Residential Lot
Details
- Additional structures: Pool House
- Parcel number: 1422890422000003011000
- Special conditions: Standard
Construction
Type & style
- Home type: SingleFamily
- Architectural style: Ranch
- Property subtype: Single Family Residence
Materials
- Aluminum Siding, Brick, Vinyl Siding, Copper Plumbing
- Foundation: Poured
- Roof: Asphalt
Condition
- Resale
- Year built: 1976
Utilities & green energy
- Electric: Circuit Breakers
- Sewer: Connected
- Water: Connected, Public
- Utilities for property: Cable Available, High Speed Internet Available, Sewer Connected, Water Connected
Community & HOA
Community
- Subdivision: Fox Hunt Farms Pt 08
Location
- Region: East Amherst
Financial & listing details
- Price per square foot: $232/sqft
- Tax assessed value: $607,000
- Annual tax amount: $12,904
- Date on market: 4/16/2026
- Cumulative days on market: 104 days
- Listing terms: Cash,Conventional,FHA,VA Loan
Estimated market value
$741,200
$704,000 - $778,000
$4,103/mo
Price history
| Date | Event | Price |
|---|---|---|
| 7/9/2026 | Pending sale | $765,000$232/sqft |
Source:  NYSAMLSs #B1672089 Report a problem NYSAMLSs #B1672089 Report a problem | ||
| 5/26/2026 | Price change | $765,000-3.3%$232/sqft |
Source: NYSAMLSs #B1672089 Report a problem | ||
| 4/28/2026 | Price change | $790,900-6.9%$239/sqft |
Source: NYSAMLSs #B1672089 Report a problem | ||
| 4/16/2026 | Listed for sale | $849,900+83.3%$257/sqft |
Source: NYSAMLSs #B1672089 Report a problem | ||
| 8/10/2020 | Sold | $463,540+3%$140/sqft |
Source: NYSAMLSs #B1263984 Report a problem | ||
| 6/2/2020 | Pending sale | $449,900$136/sqft |
Source: Howard Hanna - Amherst/Clarence #B1263984 Report a problem | ||
| 5/11/2020 | Price change | $449,900-3.2%$136/sqft |
Source: Howard Hanna - Amherst/Clarence #B1263984 Report a problem | ||
| 4/10/2020 | Listed for sale | $465,000+17.7%$141/sqft |
Source: Howard Hanna #B1259556 Report a problem | ||
| 5/24/2008 | Listing removed | $395,000$120/sqft |
Source: Point2 #311262 Report a problem | ||
| 5/10/2008 | Listed for sale | $395,000+68.1%$120/sqft |
Source: Point2 #311262 Report a problem | ||
| 5/1/2000 | Sold | $235,000$71/sqft |
Source: Public Record Report a problem | ||
Public tax history
| Year | Property taxes | Tax assessment |
|---|---|---|
| 2025 | -- | $607,000 |
| 2024 | -- | $607,000 +64.9% |
| 2023 | -- | $368,000 |
| 2022 | -- | $368,000 |
| 2021 | -- | $368,000 |
| 2020 | -- | $368,000 |
| 2019 | -- | $368,000 |
| 2018 | -- | $368,000 |
| 2017 | $9,909 +134.4% | $368,000 +13.3% |
| 2016 | $4,227 | $324,700 |
| 2015 | -- | $324,700 |
| 2014 | -- | $324,700 |
| 2013 | -- | $324,700 |
| 2012 | -- | $324,700 |
| 2011 | -- | $324,700 |
| 2010 | -- | $324,700 |
| 2009 | -- | $324,700 +18.1% |
| 2008 | -- | $275,000 |
| 2007 | -- | $275,000 |
| 2006 | -- | $275,000 |
| 2005 | -- | $275,000 +17.6% |
| 2004 | -- | $233,800 |
| 2003 | -- | $233,800 |
| 2002 | -- | $233,800 |
| 2001 | -- | $233,800 |
| 2000 | -- | $233,800 |
Find assessor info on the county website
Monthly payment
Climate risks
Neighborhood: 14051
Nearby schools
GreatSchools rating
- 9/10Transit Middle SchoolGrades: 5-8Distance: 0.5 mi
- 9/10Williamsville East High SchoolGrades: 9-12Distance: 0.3 mi
- 6/10Maple East Elementary SchoolGrades: K-4Distance: 1.7 mi
Schools provided by the listing agent
- Elementary: Maple East Elementary
- Middle: Transit Middle
- High: Williamsville East High
- District: Williamsville
Source: NYSAMLSs. This data may not be complete. We recommend contacting the local school district to confirm school assignments for this home.
- $607,6005 bd2 ba3.2k sqft28 Rolling Meadow Ln, East Amherst, NY 14051Off Market
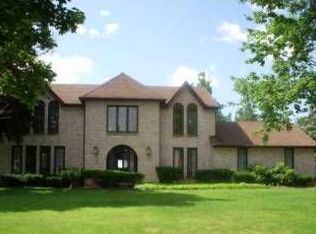
- $633,7004 bd2 ba3.2k sqft12 Rolling Meadow Ln, East Amherst, NY 14051Off Market
- $590,2004 bd2 ba2.6k sqft86 Foxhunt Ln, East Amherst, NY 14051Off Market
- $579,0004 bd2 ba2.7k sqft76 Foxhunt Ln, East Amherst, NY 14051Off Market
- $760,9004 bd4 ba3.5k sqft96 Foxhunt Ln, East Amherst, NY 14051Off Market
- $600,6004 bd2 ba2.7k sqft36 Rolling Meadow Ln, East Amherst, NY 14051Off Market
- $750,0004 bd4 ba3.2k sqft19 Rolling Meadow Ln, East Amherst, NY 14051Sold
- $726,7004 bd3 ba3.6k sqft27 Rolling Meadow Ln, East Amherst, NY 14051Off Market
A local agent can set up tours, give advice and negotiate with sellers.
Similar homes
- $699,9004 bd3 ba3k sqft6236 Cloverleaf Dr, East Amherst, NY 14051For Sale
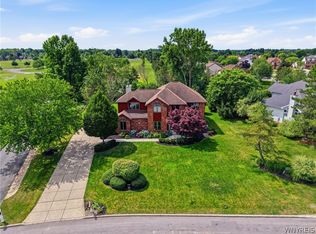
 MLS ID #B1701852, Dianne Michlinski, Listing by: HUNT Real Estate ERA. NYSAMLSs
 - $749,9004 bd3 ba2.9k sqft6275 Gott Creek Trl, East Amherst, NY 14051For Sale
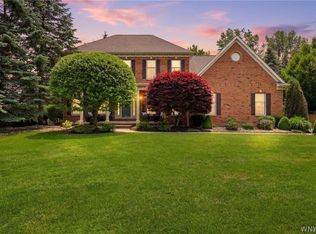 MLS ID #B1700372, Dean Miceli, Listing by: WNY Metro Roberts Realty. NYSAMLSs
 - $874,9004 bd3 ba3.3k sqft11 Stratford Ct, East Amherst, NY 14051For Sale
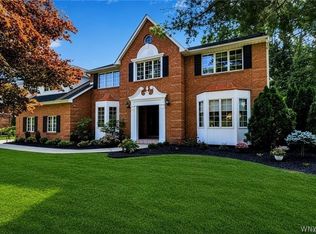 MLS ID #B1691282, Beth H Klipfel, Listing by: HUNT Real Estate ERA. NYSAMLSs
 - $659,9003 bd3 ba2.8k sqft265 Paradise Rd, East Amherst, NY 14051For Sale
 MLS ID #B1696741, Maxine A Destefano, Listing by: MJ Peterson Real Estate Inc.. NYSAMLSs
 - $595,9004 bd3 ba2.6k sqft66 Windsong Ct, East Amherst, NY 14051For SaleMLS ID #B1702156, Janice M Mroz, Listing by: HUNT Real Estate ERA. NYSAMLSs
- $649,9004 bd3 ba2.7k sqft216 Quail Hollow Ln, East Amherst, NY 14051For SaleMLS ID #B1696810, Robyn Sansone, Listing by: WNYbyOwner.com. NYSAMLSs
- $750,0003 bd3 ba2.5k sqft34 Avalon Meadows Ln, East Amherst, NY 14051For SaleMLS ID #B1694186, Karen Baker Levin, Listing by: Howard Hanna WNY Inc.. NYSAMLSs
- $589,0004 bd3 ba3.2k sqft2 Chicory Ln, East Amherst, NY 14051For SaleMLS ID #B1680853, Ann J Caruana, Listing by: Chubb-Aubrey Leonard Real Estate. NYSAMLSs
- $699,9004 bd5 ba3.4k sqft70 Wynngate Ln, Williamsville, NY 14221For SaleMLS ID #B1667047, Susan D Lenahan, Listing by: MJ Peterson Real Estate Inc.. NYSAMLSs
- $899,0004 bd4 ba4.3k sqft7 Deer Run Ct, Williamsville, NY 14221For SaleMLS ID #B1676263, Joshua James, Listing by: Keller Williams Realty WNY. NYSAMLSs
- $778,0004 bd3 ba2.9k sqft924 Klein Rd, Amherst, NY 14221For SaleMLS ID #B1696509, David Vari, Listing by: HUNT Real Estate ERA. NYSAMLSs
- $539,4005 bd5 ba2.9k sqft8165 Miles Rd, East Amherst, NY 14051For SaleMLS ID #B1686265, James M Vecchiarelli Jr, Listing by: HUNT Real Estate ERA. NYSAMLSs
- $799,9004 bd4 ba3.1k sqft9574 English Ivy Ct, Clarence Center, NY 14032For SaleMLS ID #B1696874, Harriet U Flanagan, Listing by: Berkshire Hathaway Homeservices Zambito Realtors. NYSAMLSs
- $985,0004 bd5 ba3.5k sqft6690 Chesley Ct, East Amherst, NY 14051For SaleMLS ID #B1697594, Michael J Burke, Listing by: HUNT Real Estate ERA. NYSAMLSs
- $599,0004 bd3 ba2.8k sqft10 E Pinelake Dr, Williamsville, NY 14221For SaleMLS ID #B1696642, Anish Patel, Listing by: Buffalo Residential LLC.. NYSAMLSs
- $864,9004 bd3 ba3.9k sqft4789 Shimerville Rd, Clarence, NY 14031For SaleMLS ID #B1700692, John Santora III, Listing by: Keller Williams Realty WNY. NYSAMLSs
- $849,0004 bd3 ba2.7k sqft5453 Marthas Vineyard, Clarence Center, NY 14032For SaleMLS ID #B1695618, Maria Zeito, Listing by: Howard Hanna WNY Inc.. NYSAMLSs
- $699,9003 bd3 ba2.8k sqft8908 Connemara Ln, Clarence Center, NY 14032For SaleMLS ID #B1689341, John Santora III, Listing by: Keller Williams Realty WNY. NYSAMLSs
- $669,9004 bd3 ba2.6k sqft9090 Via Cimato Dr, Clarence Center, NY 14032For SaleMLS ID #B1696341, Michelle C Winer, Listing by: HUNT Real Estate ERA. NYSAMLSs
- $449,9003 bd2 ba2.1k sqft341 Rambling Rd, East Amherst, NY 14051For SaleMLS ID #B1692643, Lori A Adams, Listing by: eXp Realty. NYSAMLSs
