Welcome to 20 Sciberras Rd, beautifully maintained home situated on a premium lot in the heart of sought-after Unionville! Proudly cared for by the original owners, this charming 3-bedroom home offers a wonderful combination of comfort, space and recent upgrades. The spacious living room features a cozy gas fireplace, while the dining room overlooks the picturesque backyard. A bright and generous family room provides the perfect space for everyday living and entertaining. The renovated kitchen features an eat-in area and walkout to the deck, creating a seamless connection to the serene outdoor living space. The finished basement provides valuable additional living space, ideal for a recreation room, home office or gym. Enjoy your own perennial garden oasis-a peaceful, private backyard setting perfect for relaxing or entertaining. Ideally located within walking distance to historic Main Street Unionville and Toogood Pond, and minutes from top-ranked schools, parks, shopping, restaurants, public transit and major highways. A great opportunity to own a lovingly cared-for home in one of Unionville's most desirable neighbourhoods!
For sale
C$1,098,000
20 Sciberras Rd, Markham, ON L3R 0W9
3beds
4baths
Single Family Residence
Built in ----
3,600 Square Feet Lot
$-- Zestimate®
C$--/sqft
C$-- HOA
What's special
Premium lotCozy gas fireplaceRenovated kitchenEat-in areaWalkout to the deckSerene outdoor living spacePerennial garden oasis
- 22 hours
- 18
- 2
Zillow last checked:
Listing updated:
Listed by:
CENTURY 21 LEADING EDGE REALTY INC.
Source: TRREB,MLS®#: N13736712 Originating MLS®#: Toronto Regional Real Estate Board
Originating MLS®#: Toronto Regional Real Estate BoardFacts & features
Interior
Bedrooms & bathrooms
- Bedrooms: 3
- Bathrooms: 4
Primary bedroom
- Level: Second
- Dimensions: 6.4 x 3.65
Bedroom 2
- Level: Second
- Dimensions: 4.2 x 3.05
Bedroom 3
- Level: Second
- Dimensions: 3.05 x 3.05
Breakfast
- Level: Main
- Dimensions: 3.08 x 3.6
Dining room
- Level: Main
- Dimensions: 3.87 x 3.02
Family room
- Level: In Between
- Dimensions: 6.1 x 3.66
Kitchen
- Level: Main
- Dimensions: 4.3 x 2.74
Living room
- Level: Main
- Dimensions: 4.82 x 3.63
Heating
- Forced Air, Gas
Cooling
- Central Air
Features
- None
- Basement: Finished
- Has fireplace: Yes
Interior area
- Living area range: 1500-2000 null
Video & virtual tour
Property
Parking
- Total spaces: 3
- Parking features: Private
- Has garage: Yes
Features
- Stories: 2
- Patio & porch: Deck
- Exterior features: Landscaped, Lawn Sprinkler System
- Pool features: None
Lot
- Size: 3,600 Square Feet
- Features: Arts Centre, Fenced Yard, Library, Park, Public Transit, School
Details
- Parcel number: 029860338
Construction
Type & style
- Home type: SingleFamily
- Property subtype: Single Family Residence
Materials
- Brick
- Foundation: Block, Concrete
- Roof: Asphalt Shingle
Utilities & green energy
- Sewer: Sewer
Community & HOA
Community
- Security: Alarm System
Location
- Region: Markham
Financial & listing details
- Annual tax amount: C$7,053
- Date on market: 9/2/2026
Price history
Price history is unavailable.
Public tax history
Tax history is unavailable.
Climate risks
Neighborhood: Unionville
Nearby schools
GreatSchools rating
No schools nearby
We couldn't find any schools near this home.


Similar homes
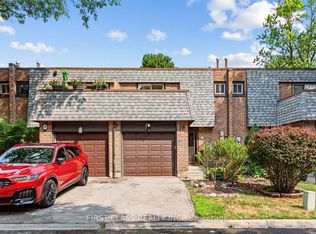
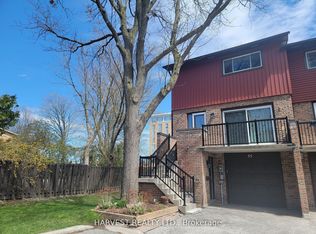
- C$1,149,9994 bd3 ba-- sqft89 Castan Ave, Markham, ON L3R 5R1For Sale
 MLS ID #N13734868, FIRST CLASS REALTY INC.. TRREB
 - C$1,168,0003 bd3 ba-- sqft18 Rouge Valley Dr W #105C, Markham, ON L6G 0H1For Sale
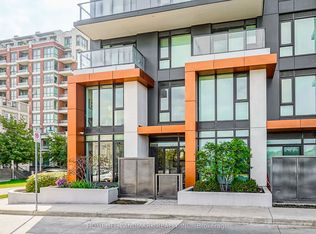 MLS ID #N13729416, HOMELIFE LANDMARK REALTY INC.. TRREB
 - C$1,180,0003 bd3 ba-- sqft142 Anna Russell Way, Markham, ON L3R 3X3New Construction
 MLS ID #N13701072, LANDPOWER REAL ESTATE LTD.. TRREB
 - C$1,468,0004 bd3 ba-- sqft43 Carlton Rd, Markham, ON L3R 1Z4For Sale
 MLS ID #N13731542, CENTURY 21 LEADING EDGE REALTY INC.. TRREB
