Don’t miss this sun drenched duplex style 55+ home at Briarcliff Estates. Hardwood floors run throughout the open plan main level, ideal for entertaining friends & family. The kitchen has granite counters, with a breakfast nook and two pantry closets. When you’re ready for quiet time, the 3-season sunroom is a lovely spot to relax with your favorite beverage. You’ll love the main level oversized owner suite with cathedral ceiling, walk-in closet, en suite with soaking tub, separate walk-in shower, and laundry area. The second floor is perfect for guests, with bedroom, bathroom & open loft. The enormous basement has room for a workshop, exercise room, etc, with high ceilings and a walkout to the open exclusive use back yard with field and forest views. Accessible ramp in garage, and assistive chair lifts to both second floor & basement. Easy highway access to major routes, commuter rail, and ~10 minutes to Worc. Airport. Quick close is possible!
Pending
Price cut: $25K (6/24)
$500,000
20 Victoria Dr #20, Leicester, MA 01524
2beds
2,313sqft
Condominium
Built in 2006
-- sqft lot
$-- Zestimate®
$216/sqft
$335/mo HOA
What's special
Open loftSeparate walk-in showerCathedral ceilingLaundry areaField and forest viewsBreakfast nookAccessible ramp in garage
- 50 days |
- 429 |
- 11 |
Likely to sell faster than
Zillow last checked:
Listing updated:
Listed by:
Sold Squad 508-797-2468,
RE/MAX Prof Associates 508-797-2468
Source: MLS PIN,MLS#: 73528888
Facts & features
Interior
Bedrooms & bathrooms
- Bedrooms: 2
- Bathrooms: 3
- Full bathrooms: 2
- 1/2 bathrooms: 1
- Main level bathrooms: 1
- Main level bedrooms: 1
Primary bedroom
- Features: Bathroom - Full, Bathroom - Double Vanity/Sink, Cathedral Ceiling(s), Ceiling Fan(s), Walk-In Closet(s), Flooring - Hardwood, Flooring - Stone/Ceramic Tile, Hot Tub / Spa, Double Vanity
- Level: Main,First
- Area: 221
- Dimensions: 13 x 17
Bedroom 2
- Features: Walk-In Closet(s), Flooring - Wall to Wall Carpet
- Level: Second
- Area: 195
- Dimensions: 15 x 13
Primary bathroom
- Features: Yes
Bathroom 1
- Features: Bathroom - Full, Bathroom - With Tub & Shower, Closet - Linen, Flooring - Stone/Ceramic Tile, Countertops - Stone/Granite/Solid, Jacuzzi / Whirlpool Soaking Tub, Dryer Hookup - Electric, Washer Hookup
- Level: Main,First
Bathroom 2
- Features: Bathroom - Full, Bathroom - With Tub, Closet - Linen, Flooring - Stone/Ceramic Tile
- Level: Second
Bathroom 3
- Features: Bathroom - Half, Flooring - Stone/Ceramic Tile
- Level: First
Dining room
- Features: Flooring - Hardwood, Open Floorplan, Wainscoting, Crown Molding
- Level: Main,First
- Area: 154
- Dimensions: 11 x 14
Family room
- Features: Skylight, Closet, Flooring - Wall to Wall Carpet
- Level: Second
- Area: 493
- Dimensions: 29 x 17
Kitchen
- Features: Flooring - Hardwood, Pantry, Countertops - Stone/Granite/Solid, Breakfast Bar / Nook, Exterior Access, Recessed Lighting, Slider
- Level: Main,First
- Area: 104
- Dimensions: 13 x 8
Living room
- Features: Flooring - Hardwood, Open Floorplan, Recessed Lighting
- Level: Main,First
- Area: 195
- Dimensions: 15 x 13
Heating
- Central, Forced Air, Oil, Hydro Air
Cooling
- Central Air
Appliances
- Included: Range, Dishwasher, Microwave, Refrigerator, Washer, Dryer, Plumbed For Ice Maker
- Laundry: First Floor, In Unit, Electric Dryer Hookup, Washer Hookup
Features
- Sun Room, Internet Available - Broadband
- Flooring: Wood, Tile, Carpet, Hardwood, Flooring - Stone/Ceramic Tile
- Windows: Insulated Windows, Screens
- Has basement: Yes
- Has fireplace: No
- Common walls with other units/homes: End Unit
Interior area
- Total structure area: 2,313
- Total interior livable area: 2,313 sqft
- Finished area above ground: 2,313
- Finished area below ground: 0
Property
Parking
- Total spaces: 4
- Parking features: Attached, Garage Door Opener, Storage, Off Street, Assigned, Paved, Exclusive Parking
- Attached garage spaces: 2
- Uncovered spaces: 2
Accessibility
- Accessibility features: Accessible Entrance
Features
- Patio & porch: Deck
- Exterior features: Deck, Screens, Professional Landscaping
Details
- Parcel number: M:036 B:00B3.28 L:0,4684543
- Zoning: res
Construction
Type & style
- Home type: Condo
- Property subtype: Condominium
- Attached to another structure: Yes
Materials
- Frame
- Roof: Shingle
Condition
- Year built: 2006
Utilities & green energy
- Electric: 110 Volts, 220 Volts, 200+ Amp Service
- Sewer: Private Sewer, Other
- Water: Individual Well
- Utilities for property: for Electric Range, for Electric Oven, for Electric Dryer, Washer Hookup, Icemaker Connection
Community & HOA
Community
- Features: Adult Community
- Security: Security System
- Senior community: Yes
HOA
- Services included: Sewer, Insurance, Maintenance Structure, Road Maintenance, Maintenance Grounds, Snow Removal, Trash
- HOA fee: $335 monthly
Location
- Region: Leicester
Financial & listing details
- Price per square foot: $216/sqft
- Tax assessed value: $493,000
- Annual tax amount: $5,803
- Date on market: 6/3/2026
Estimated market value
Not available
Estimated sales range
Not available
Not available
Price history
| Date | Event | Price |
|---|---|---|
| 7/16/2026 | Pending sale | $500,000$216/sqft |
Source: MLS PIN #73528888 Report a problem | ||
| 6/24/2026 | Price change | $500,000-4.8%$216/sqft |
Source: MLS PIN #73528888 Report a problem | ||
| 6/3/2026 | Listed for sale | $525,000$227/sqft |
Source: MLS PIN #73528888 Report a problem | ||
Public tax history
Tax history is unavailable.
Monthly payment
Est. payment
Payment breakdown
Explore the cost of this home by adjusting the details. Changes won't be saved.Climate risks
Neighborhood: 01524
Getting around
2 / 100
Car-DependentNearby schools
GreatSchools rating
- 5/10Leicester Middle SchoolGrades: 5-8Distance: 3.2 mi
- 4/10Leicester High SchoolGrades: 9-12Distance: 2.9 mi
- 4/10Leicester Memorial Elementary SchoolGrades: K-4Distance: 3.3 mi
- $563,6002 bd4 ba2.2k sqft16 Victoria Drive #16, Leicester, MA 01542Off Market
- $573,8002 bd3 ba2.5k sqft20 Victoria #20, Rochdale, MA 01542Off Market
- $791,700-- bd3 ba2.7k sqft705 Stafford St, Leicester, MA 01524Off Market
- $577,3002 bd3 ba3.1k sqft1 Victoria Dr, Leicester, MA 01524Off Market
- $534,9002 bd1 ba2.3k sqft20 Victoria Dr, Leicester, MA 01524Off Market
- $560,7002 bd1 ba2.3k sqft18 Victoria Dr, Leicester, MA 01524Off Market
- $536,2002 bd1 ba2.1k sqft14 Victoria Dr, Leicester, MA 01524Off Market
- $537,1002 bd1 ba2.1k sqft34 Victoria Dr, Leicester, MA 01524Off Market
A local agent can set up tours, give advice and negotiate with sellers.
Similar homes
- $579,0003 bd3 ba2.1k sqft310 River St, Leicester, MA 01524For Sale
 MLS ID #73531288, Gayle Prest, Mattei Realty. MLS PIN
 - $525,0003 bd2 ba1.4k sqft10 Lyford Rd, Spencer, MA 01562For Sale
 MLS ID #73547092, Roberto Mejia, Redfin Corp.. MLS PIN
 - $524,9002 bd3 ba2.1k sqftThe Commons At Northgate Condominium, North Grafton, MA 01536For Sale
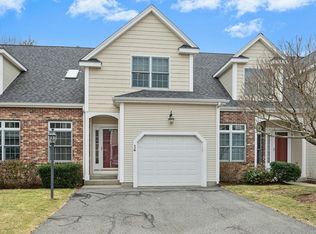 MLS ID #73493867, Claire Rainville, REMAX Executive Realty. MLS PIN
 - $598,0002 bd3 ba1.7k sqft330 Leicester St, Auburn, MA 01501For Sale
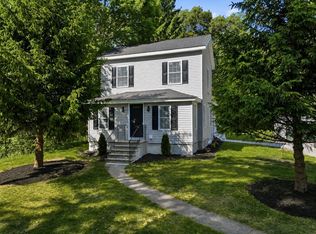 MLS ID #73530242, Andi Loce, Vezuli Realty Group, LLC. MLS PIN
 - $399,9003 bd2 ba1.7k sqft3 Henry Marsh Rd #B, Oxford, MA 01540For SaleMLS ID #73526454, David Glasberg, Century 21 North East. MLS PIN
- $549,0003 bd3 ba2.4k sqft11 Foster St, Oxford, MA 01540For SaleMLS ID #73542938, Stacey M. Hamel, Keller Williams Pinnacle Central. MLS PIN
- $599,9004 bd3 ba2.3k sqft30 Town Farm Rd, North Brookfield, MA 01535For SaleMLS ID #73552570, Michelle Terry Team, eXp Realty LLC. MLS PIN
- $444,9003 bd3 ba2k sqft28 Sullivan Blvd #A, Oxford, MA 01540For SaleMLS ID #73528261, The Liberty Group, Real Broker MA, LLC. MLS PIN
- $517,0002 bd3 ba1.9k sqftWoodburyville Heights, Sutton, MA 01590For SaleMLS ID #73542124, Patriot Living Group, Lock and Key Realty Inc.. MLS PIN
- $524,9002 bd4 ba2.2k sqftBrierly Pond Ii, Millbury, MA 01527For SaleMLS ID #73519853, Donna Duca, Lamacchia Realty, Inc.. MLS PIN
- $475,0002 bd3 ba1.7k sqftBrierly Pond Village, Millbury, MA 01527For SaleMLS ID #73541884, Colleen Crowley, Lamacchia Realty, Inc.. MLS PIN
- $540,0003 bd2 ba2k sqft31 Wildrose Ave, Worcester, MA 01602For SaleMLS ID #73545476, Richard J. Trifone, RE/MAX Vision. MLS PIN
- $489,9003 bd2 ba1.2k sqft215 Sarty Rd, West Brookfield, MA 01083For SaleMLS ID #73546517, Paolucci Team, Post Road Realty. MLS PIN
- $525,0002 bd3 ba2.1k sqftForest Hills, North Grafton, MA 01536For SaleMLS ID #73545705, Talib Hussain, Keller Williams Elite. MLS PIN
- $540,0002 bd3 ba1.6k sqft6 Azalea Ln Unit 6, Grafton, MA 01519For SaleMLS ID #73518580, The Macchi Group, William Raveis R.E. & Home Services. MLS PIN
- $489,0003 bd3 ba2.4k sqft11 Weatherstone Dr #11, Worcester, MA 01604For SaleMLS ID #73541033, Muhammad Kamara, Afonso Real Estate. MLS PIN
- $499,9002 bd2 ba1.7k sqft9 Westland Dr, Spencer, MA 01562For SaleMLS ID #73535189, Brian McShea, Coldwell Banker Realty - Worcester. MLS PIN
- $719,9004 bd3 ba2.8k sqft95 McCracken Rd, Millbury, MA 01527For SaleMLS ID #73545641, AJ Bruce, Lamacchia Realty, Inc.. MLS PIN
- $449,0004 bd2 ba1.4k sqft31 Mixter Rd, Holden, MA 01520For SaleMLS ID #73519594, Gabrielle Demac, Lamacchia Realty, Inc.. MLS PIN
- $499,0004 bd3 ba2k sqft61 E Brimfield Rd, Holland, MA 01521For SaleMLS ID #73499025, Nicole Gleason, CR Premier Properties. MLS PIN
