
Opportunity awaits in this spacious 5-bedroom, 2.5-bath home offering nearly 3,000 square feet in the highly sought-after Williamsville School District. Featuring hardwood floors, generous room sizes, and exceptional storage throughout, this home has the space and layout today's buyers are looking for.
The main level offers a large living room, formal dining room, and spacious kitchen and a generously sized pantry. Upstairs, you'll find generously sized bedrooms, including an oversized primary suite with a walk-in closet. Large closets throughout the home provide storage rarely found in today's homes.
Many windows have been replaced, and the furnace and central air conditioning have been updated. Additional features include a full basement with storage and future finishing potential, an attached 2-car garage, and a large backyard with patio.
Located in a sidewalk-lined neighborhood just minutes from Clearfield Pool, Clearfield Library, parks, shopping, and restaurants. Solidly built with great bones, this home is ready for your personal updates and finishing touches. Be sure to check out the 3D virtual tour and virtually staged photos to see the potential this home has to offer. Due to the high level of interest in the property, the seller has elected to set an offer deadline. All offers, if any, are due by Monday at 12:00 PM (noon).
Pending
$449,900
200 Foxpoint Dr W, Buffalo, NY 14221
5beds
2,981sqft
Single Family Residence
Built in 1968
0.26 Acres Lot
$-- Zestimate®
$151/sqft
$-- HOA
What's special
Exceptional storage throughoutLarge backyard with patioWalk-in closetOversized primary suiteFull basement with storageFormal dining roomGenerously sized pantry
- 57 days |
- 130 |
- 0 |
Zillow last checked:
Listing updated:
Listed by:
Keller Williams Realty Lancaster 716-324-2300,
David Coric 716-997-5787
Source: NYSAMLSs,MLS#: B1685156 Originating MLS: Buffalo
Originating MLS: BuffaloFacts & features
Interior
Bedrooms & bathrooms
- Bedrooms: 5
- Bathrooms: 3
- Full bathrooms: 2
- 1/2 bathrooms: 1
- Main level bathrooms: 1
Heating
- Gas, Forced Air
Cooling
- Central Air
Appliances
- Included: Appliances Negotiable, Gas Water Heater
- Laundry: Main Level
Features
- Separate/Formal Dining Room, Eat-in Kitchen, Separate/Formal Living Room, Living/Dining Room, Pantry, Solid Surface Counters, Bath in Primary Bedroom, Programmable Thermostat
- Flooring: Hardwood, Tile, Varies, Vinyl
- Basement: Full,Sump Pump
- Number of fireplaces: 1
Interior area
- Total structure area: 2,981
- Total interior livable area: 2,981 sqft
Video & virtual tour
Property
Parking
- Total spaces: 2
- Parking features: Attached, Garage, Garage Door Opener
- Attached garage spaces: 2
Features
- Levels: Two
- Stories: 2
- Patio & porch: Patio
- Exterior features: Concrete Driveway, Patio
Lot
- Size: 0.26 Acres
- Dimensions: 75 x 150
- Features: Rectangular, Rectangular Lot, Residential Lot
Details
- Parcel number: 1422890551600008002000
- Special conditions: Standard
Construction
Type & style
- Home type: SingleFamily
- Architectural style: Colonial,Two Story
- Property subtype: Single Family Residence
Materials
- Brick, Other, Copper Plumbing, PEX Plumbing
- Foundation: Poured
- Roof: Architectural,Shingle
Condition
- Resale
- Year built: 1968
Utilities & green energy
- Electric: Circuit Breakers
- Sewer: Connected
- Water: Connected, Public
- Utilities for property: Cable Available, Electricity Connected, High Speed Internet Available, Sewer Connected, Water Connected
Community & HOA
Location
- Region: Buffalo
Financial & listing details
- Price per square foot: $151/sqft
- Tax assessed value: $430,000
- Annual tax amount: $8,872
- Date on market: 6/1/2026
- Cumulative days on market: 47 days
- Listing terms: Cash,Conventional,FHA,VA Loan
Estimated market value
Not available
Estimated sales range
Not available
Not available
Price history
| Date | Event | Price |
|---|---|---|
| 6/9/2026 | Pending sale | $449,900$151/sqft |
Source:  NYSAMLSs #B1685156 Report a problem NYSAMLSs #B1685156 Report a problem | ||
| 6/1/2026 | Listed for sale | $449,900-2.2%$151/sqft |
Source: NYSAMLSs #B1685156 Report a problem | ||
| 9/30/2024 | Listing removed | $459,900$154/sqft |
Source: NYSAMLSs #B1556975 Report a problem | ||
| 8/9/2024 | Price change | $459,900-2.1%$154/sqft |
Source: NYSAMLSs #B1556975 Report a problem | ||
| 8/5/2024 | Listed for sale | $469,900$158/sqft |
Source: NYSAMLSs #B1556975 Report a problem | ||
Public tax history
Tax history is unavailable.
Monthly payment
Climate risks
Neighborhood: 14221
Nearby schools
GreatSchools rating
- 6/10Maple West Elementary SchoolGrades: K-4Distance: 0.6 mi
- 7/10Mill Middle SchoolGrades: 5-8Distance: 1.5 mi
- 8/10Williamsville South High SchoolGrades: 9-12Distance: 2.3 mi
Schools provided by the listing agent
- Elementary: Maple West Elementary
- Middle: Mill Middle
- High: Williamsville South High
- District: Williamsville
Source: NYSAMLSs. This data may not be complete. We recommend contacting the local school district to confirm school assignments for this home.
- $489,3005 bd2 ba2.4k sqft200 Foxpoint W, Williamsville, NY 14221Off Market
- $565,0006 bd3 ba3.4k sqft194 Foxpoint W, Williamsville, NY 14221Off Market
- $539,1004 bd2 ba2.6k sqft206 Foxpoint W, Williamsville, NY 14221Off Market
- $396,0003 bd1 ba1.8k sqft187 Ranch Trl, Williamsville, NY 14221Off Market
- $553,3004 bd2 ba3.3k sqft188 Foxpoint W, Williamsville, NY 14221Off Market
- $504,4004 bd2 ba2.6k sqft181 Ranch Trl, Williamsville, NY 14221Off Market
- $472,3004 bd3 ba2.1k sqft193 Ranch Trl, Williamsville, NY 14221Off Market
- $385,5003 bd1 ba1.8k sqft175 Ranch Trl, Williamsville, NY 14221Off Market
A local agent can set up tours, give advice and negotiate with sellers.
Similar homes
- $399,0005 bd3 ba2.8k sqft115 Foxpoint Dr W, Buffalo, NY 14221For Sale
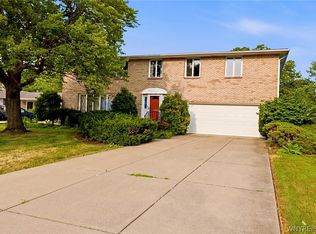
 MLS ID #B1700299, Wendy S Gioia, Listing by: HUNT Real Estate Corporation. NYSAMLSs
 - $464,5004 bd3 ba2.5k sqft40 Tristan Ln, Buffalo, NY 14221For Sale
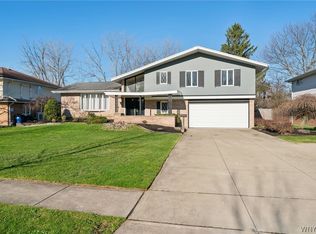 MLS ID #B1700398, Kimberly A Nemeth, Listing by: Howard Hanna WNY Inc.. NYSAMLSs
 - $439,9005 bd3 ba1.9k sqft95 Klein Rd, Williamsville, NY 14221For Sale
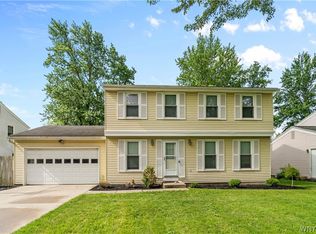 MLS ID #B1691226, David Coric, Listing by: Keller Williams Realty Lancaster. NYSAMLSs
 - $499,9004 bd3 ba2.7k sqft194 Exeter Rd, Williamsville, NY 14221For Sale
 MLS ID #B1696728, Susan Pitruzzella, Listing by: Berkshire Hathaway Homeservices Zambito Realtors. NYSAMLSs
 - $399,9004 bd2 ba2.1k sqft129 Ponderosa Dr, Buffalo, NY 14221For SaleMLS ID #B1700483, Deacon Tasker, Listing by: HUNT Real Estate Corporation. NYSAMLSs
- $449,9004 bd3 ba2.3k sqft38 Sandhurst Ln, Amherst, NY 14221For SaleMLS ID #B1693050, Beth H Klipfel, Listing by: HUNT Real Estate Corporation. NYSAMLSs
- $375,0004 bd3 ba2k sqft128 Old Farm Cir, Williamsville, NY 14221For SaleMLS ID #B1700062, Michelle Giambra, Listing by: Giambra Realty Corp. NYSAMLSs
- $489,9005 bd3 ba2.1k sqft177 Paddock, Buffalo, NY 14221For SaleMLS ID #B1697542, Andrea Klyczek, Listing by: Superlative Real Estate, Inc.. NYSAMLSs
- $389,9005 bd3 ba1.9k sqft6 Chestnut Hill Ln, Williamsville, NY 14221For SaleMLS ID #B1696059, Jennifer L Nelson, Listing by: Real Broker NY LLC. NYSAMLSs
- $469,9004 bd2 ba2.3k sqft515 N Forest Rd, Williamsville, NY 14221For SaleMLS ID #B1692828, Jennifer M Ricotta, Listing by: Rhoades Real Estate. NYSAMLSs
- $400,0003 bd2 ba2k sqft10 Cottonwood Dr, Buffalo, NY 14221For SaleMLS ID #B1695004, Devonte Davis, Listing by: eXp Realty. NYSAMLSs
- $499,9006 bd4 ba2.7k sqft180 Royal Pkwy W, Williamsville, NY 14221For SaleMLS ID #B1689572, Samantha E Muscato, Listing by: Iconic Real Estate. NYSAMLSs
- $447,8004 bd4 ba2.7k sqft260 S Forest Rd, Buffalo, NY 14221For SaleMLS ID #B1693654, David M Witczak, Listing by: WNY Metro Roberts Realty. NYSAMLSs
- $449,9003 bd3 ba2k sqft79 Bywater Dr, Getzville, NY 14068For SaleMLS ID #B1697618, Jasmine Chen, Listing by: Howard Hanna WNY Inc.. NYSAMLSs
- $380,0005 bd2 ba2.5k sqft1715 Hopkins Rd, Getzville, NY 14068For SaleMLS ID #B1700507, Amanda Taborda, Listing by: Danahy Real Estate. NYSAMLSs
- $599,0004 bd3 ba2.8k sqft10 E Pinelake Dr, Williamsville, NY 14221For SaleMLS ID #B1696642, Anish Patel, Listing by: Buffalo Residential LLC.. NYSAMLSs
- $349,9003 bd2 ba1.6k sqft289 Patrice Ter, Williamsville, NY 14221For SaleMLS ID #B1700084, Vanessa Marino, Listing by: Keller Williams Realty WNY. NYSAMLSs
- $579,9003 bd2 ba2k sqft395 Hopkins Rd, Buffalo, NY 14221For Sale By Owner
- $329,9004 bd3 ba2.1k sqft954 N French Rd, Amherst, NY 14228For SaleMLS ID #B1701531, Lisa Tagliarino, Listing by: HUNT Real Estate Corporation. NYSAMLSs
- $449,9003 bd2 ba2.1k sqft341 Rambling Rd, East Amherst, NY 14051For SaleMLS ID #B1692643, Lori A Adams, Listing by: eXp Realty. NYSAMLSs
