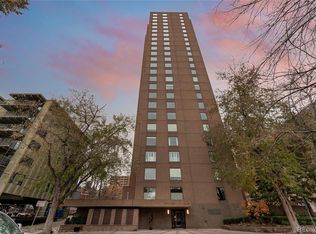
Imagine walking out your door and directly onto the sweeping lawns of Cheesman Park. The iconic 80-acre green space that practically feels like your own private backyard. This unit is allows you access to the park’s pristine trails and scenic vistas, and offers an unbeatable footprint, glorious natural light, and unlimited potential.
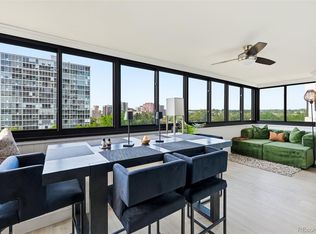
Sunlight streams into the expansive main living areas from bright south-facing windows, while two west-facing balconies provide an amazing retreat from the hustle and bustle. Offered in original condition, this home is a clean canvas waiting for your personalized vision to come to life. The generous floor plan features three bedrooms and two full bathrooms. The primary en suite serves as a peaceful retreat, complete with a private west-facing balcony, a walk-in closet, and an en-suite full bath. Whether you envision a refreshed kitchen, custom built-ins, or expanded entertaining zones, the scale of this space provides a solid foundation for a complete renovation.
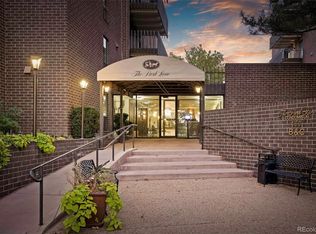
Unmatched convenience comes directly with the unit, including two dedicated garage parking spaces, a welcomed asset in the neighborhood, plus a private storage locker. The building offers an impressive lineup of amenities: an indoor pool, a fully equipped exercise facility, and an awesome clubhouse space built for hosting gatherings. When you have visitors, they can stay right in the building using the dedicated guest suite available for short-term rent. Combined with immediate access to nearby coffee shops, local dining, and the Denver Botanic Gardens, this residence offers an exceptional opportunity to craft your dream home in one of Denver’s most beloved locations. Bring your vision and turn this sun-drenched property into your ideal home.
For sale
$599,000
2000 E 12th Avenue #4, Denver, CO 80206
3beds
2,096sqft
Condominium
Built in 1976
-- sqft lot
$-- Zestimate®
$286/sqft
$1,292/mo HOA
What's special
- 17 days
- 446
- 29
Zillow last checked:
Listing updated:
Listed by:
Andrew Johnsen 303-503-2116 andrew@mydenverre.com,
MY Denver Real Estate
Source: REcolorado as distributed by MLS GRID,MLS#: 9986763
Facts & features
Interior
Bedrooms & bathrooms
- Bedrooms: 3
- Bathrooms: 2
- Full bathrooms: 2
- Main level bathrooms: 2
- Main level bedrooms: 3
Bedroom
- Features: Primary Suite
- Level: Main
Bedroom
- Level: Main
Bedroom
- Level: Main
Bathroom
- Features: En Suite Bathroom
- Level: Main
Bathroom
- Level: Main
Dining room
- Level: Main
Kitchen
- Level: Main
Laundry
- Level: Main
Living room
- Level: Main
Heating
- Hot Water
Cooling
- Central Air
Appliances
- Included: Dishwasher, Disposal, Dryer, Microwave, Oven, Range, Refrigerator, Washer
- Laundry: In Unit
Features
- Built-in Features, Eat-in Kitchen, Elevator, Entrance Foyer, No Stairs, Open Floorplan, Pantry, Primary Suite, Smoke Free, Walk-In Closet(s)
- Flooring: Carpet, Tile
- Windows: Window Coverings
- Has basement: No
- Number of fireplaces: 1
- Fireplace features: Living Room
- Common walls with other units/homes: End Unit
Interior area
- Total structure area: 2,096
- Total interior livable area: 2,096 sqft
- Finished area above ground: 2,096
Property
Parking
- Total spaces: 2
- Parking features: Electric Vehicle Charging Station(s), Heated Garage
- Has garage: Yes
- Details: Reserved Spaces: 2
Features
- Levels: One
- Stories: 1
- Entry location: Exterior Access
- Patio & porch: Covered, Patio
- Exterior features: Balcony, Elevator
- Pool features: Indoor
- Has view: Yes
- View description: City, Mountain(s)
Lot
- Features: Near Public Transit
Details
- Parcel number: 502126079
- Zoning: G-MU-20
- Special conditions: Standard
Construction
Type & style
- Home type: Condo
- Property subtype: Condominium
- Attached to another structure: Yes
Materials
- Brick, Concrete
- Roof: Membrane,Other
Condition
- Year built: 1976
Utilities & green energy
- Sewer: Public Sewer
- Water: Public
- Utilities for property: Cable Available, Electricity Connected, Natural Gas Available, Natural Gas Connected
Community & HOA
Community
- Security: Carbon Monoxide Detector(s), Secured Garage/Parking, Security Entrance, Smoke Detector(s)
- Subdivision: Cheesman Park
HOA
- Has HOA: Yes
- Amenities included: Bike Storage, Clubhouse, Elevator(s), Fitness Center, Front Desk, Garden Area, Management, Parking, Pool, Storage, Tennis Court(s)
- Services included: Reserve Fund, Heat, Insurance, Maintenance Grounds, Maintenance Structure, On-Site Check In, Recycling, Security, Sewer, Snow Removal, Trash, Water
- HOA fee: $1,292 monthly
- HOA name: 2000 Cheesman East ACCU Inc.
- HOA phone: 303-733-1121
Location
- Region: Denver
Financial & listing details
- Price per square foot: $286/sqft
- Annual tax amount: $4,748
- Date on market: 9/17/2026
- Listing terms: Cash,Conventional
- Exclusions: Seller's Personal Property & Staging Items
- Ownership: Individual
- Electric utility on property: Yes
- Road surface type: Paved
Estimated market value
Not available
Estimated sales range
Not available
Not available
Price history
| Date | Event | Price |
|---|---|---|
| 9/25/2026 | Listed for sale | $599,000$286/sqft |
Source:  REcolorado as distributed by MLS GRID #9986763 Report a problem REcolorado as distributed by MLS GRID #9986763 Report a problem | ||
| 9/21/2026 | Pending sale | $599,000$286/sqft |
Source: REcolorado as distributed by MLS GRID #9986763 Report a problem | ||
| 9/16/2026 | Listed for sale | $599,000$286/sqft |
Source: REcolorado as distributed by MLS GRID #9986763 Report a problem | ||
Public tax history
Tax history is unavailable.
Monthly payment
Est. payment
Payment breakdown
Explore the cost of this home by adjusting the details. Changes won't be saved.Climate risks
Neighborhood: Cheesman Park
Nearby schools
Schools provided by the listing agent
- Elementary: Bromwell
- Middle: Morey
- High: East
- District: Denver 1
Source: REcolorado as distributed by MLS GRID. This data may not be complete. We recommend contacting the local school district to confirm school assignments for this home.
- $1,050,0003 bd2 ba2.1k sqft2000 E 12th Ave UNIT 11A, Denver, CO 80206Sold
- $947,8002 bd2 ba2.1k sqft2000 E 12th Ave UNIT 6A, Denver, CO 80206Off Market
- $926,3003 bd2 ba2k sqft2000 E 12th Ave UNIT 8C, Denver, CO 80206Off Market
- $998,3003 bd2 ba2.1k sqft2000 E 12th Ave UNIT 10A, Denver, CO 80206Off Market
Similar homes
- $580,0002 bd2 ba1.2k sqftParklane Condominiums, Denver, CO 80209For Sale
 MLS ID #8231029, Kathy McBane, Compass - Denver. REcolorado as distributed by MLS GRID
 - $644,9002 bd2 ba1.3k sqft1250 N Humboldt Street #1503, Denver, CO 80218For Sale
 MLS ID #4984450, Erin Posey, Compass - Denver. REcolorado as distributed by MLS GRID
 - $510,0002 bd2 ba1.3k sqft3131 E Alameda Avenue #503, Denver, CO 80209For Sale
 MLS ID #3710646, Nate Sundermeier, Compass - Denver. REcolorado as distributed by MLS GRID
 - $650,0003 bd2 ba1.9k sqft1777 Larimer Street #1608, Denver, CO 80202For Sale
 MLS ID #8774152, Stuart Crowell, LIV Sotheby's International Realty. REcolorado as distributed by MLS GRID
 - $565,0002 bd2 ba1.2k sqftPark Lane, Denver, CO 80209For SaleMLS ID #4169259, Larry Sondgeroth, West and Main Homes Inc. REcolorado as distributed by MLS GRID
- $475,0002 bd2 ba1.1k sqftMountain Shadows Condos, Denver, CO 80206For SaleMLS ID #1668136, Ron Buss, Coldwell Banker Realty 18. REcolorado as distributed by MLS GRID
- $750,0002 bd2 ba1.4k sqftPortico, Denver, CO 80209For SaleMLS ID #9734949, John North, MB North & Company. REcolorado as distributed by MLS GRID
- $649,0002 bd2 ba1.3k sqftAmbassador East Condominiums, Denver, CO 80203For SaleMLS ID #7883589, Mike Kornelsen, Coldwell Banker Global Luxury Denver. REcolorado as distributed by MLS GRID
- $504,9002 bd2 ba1.1k sqft400 E 3rd Avenue #205, Denver, CO 80203For SaleMLS ID #4425362, Kathleen Staker, Banyan Real Estate LLC. REcolorado as distributed by MLS GRID
- $585,0002 bd2 ba1.1k sqftParagon Condos, Denver, CO 80211For SaleMLS ID #4868337, Jennifer Apel, Compass - Denver. REcolorado as distributed by MLS GRID
- $575,0002 bd2 ba1.2k sqftBARCLAY TOWERS, Denver, CO 80202For SaleMLS ID #6124154, Nichelle Phillips, Lifestyle International Realty. REcolorado as distributed by MLS GRID
- $795,0002 bd2 ba1.2k sqftBromley Commons Condos, Denver, CO 80206For SaleMLS ID #6095118, Paul Bishop, Compass - Denver. REcolorado as distributed by MLS GRID
- $374,9002 bd2 ba1k sqft1313 Steele Street #306, Denver, CO 80206For SaleMLS ID #9733977, Allie Kirby, Compass - Denver. REcolorado as distributed by MLS GRID
- $600,0002 bd2 ba2.3k sqft1900 E Girard Place #505, Englewood, CO 80113For SaleMLS ID #1806762, Jennifer Briseno, Success Realty Experts, LLC. REcolorado as distributed by MLS GRID
- $599,0003 bd3 ba2.7k sqftThree Fountains, Denver, CO 80224For SaleMLS ID #9593186, T.J. Gordon, Compass - Denver. REcolorado as distributed by MLS GRID
- $895,0003 bd2 ba2.1k sqft89 N Rampart Way #402, Denver, CO 80230For SaleMLS ID #2847448, Kris Kerr, LIV Sotheby's International Realty. REcolorado as distributed by MLS GRID
- $699,0002 bd2 ba1.9k sqftWindsor Castle, Denver, CO 80202For SaleMLS ID #9901033, Erich Slouf, Your Castle Real Estate Inc. REcolorado as distributed by MLS GRID
- $600,0002 bd2 ba2.3k sqftWaterford, Englewood, CO 80113For SaleMLS ID #6420609, Merritt Cohn, MB Cohn & Assoc. REcolorado as distributed by MLS GRID
- $420,0002 bd2 ba1.1k sqftAMBASSADOR EAST CONDOS, Denver, CO 80203For SaleMLS ID #9801268, Kennen Cohen, Your Castle Real Estate Inc. REcolorado as distributed by MLS GRID
- $359,9002 bd2 ba1k sqftThe Florentine, Denver, CO 80203For SaleMLS ID #1542167, Joanne Jordan, Compass - Denver. REcolorado as distributed by MLS GRID
