Just 15 minutes from downtown Nashville, this beautifully renovated one-level home sits on a private lot just under an acre with the perfect blend of comfort and charm. Features include a brand new roof, renovated bathrooms, a stunning primary suite, and a cozy wood-burning fireplace. The layout feels open and inviting without losing its warm, comfortable feel.
Want chickens? This home includes 6 chickens(can be rehomed if do not want) and the coop, a huge garden, fire pit area, an extra large covered carport area, and plenty of space to relax and entertain. A rare opportunity for peaceful living with modern updates and close-to-town convenience. Open house Sunday 2-4pm!
Under contract - not showing
$560,000
2000 Saint Joseph Dr, Nashville, TN 37218
4beds
2,273sqft
:
Get pre-qualified$3,382/mo
Single Family Residence, Residential
Built in 1957
0.82 Acres Lot
$-- Zestimate®
$246/sqft
$-- HOA
What's special
Cozy wood-burning fireplaceHuge gardenBrand new roofBeautifully renovated one-level homeRenovated bathroomsFire pit areaStunning primary suite
- 51 days |
- 216 |
- 12 |
Zillow last checked:
Listing updated:
Listed by:
Heidi Jordan 615-642-2863,
Benchmark Realty, LLC 615-432-2919
Source: RealTracs MLS as distributed by MLS GRID,MLS#: 3232087
Facts & features
Interior
Bedrooms & bathrooms
- Bedrooms: 4
- Bathrooms: 2
- Full bathrooms: 2
- Main level bedrooms: 4
Bedroom 1
- Features: Suite
- Level: Suite
- Area: 176 Square Feet
- Dimensions: 16x11
Bedroom 2
- Features: Extra Large Closet
- Level: Extra Large Closet
- Area: 156 Square Feet
- Dimensions: 12x13
Bedroom 3
- Features: Extra Large Closet
- Level: Extra Large Closet
- Area: 156 Square Feet
- Dimensions: 12x13
Primary bathroom
- Features: Double Vanity
- Level: Double Vanity
Den
- Features: Bookcases
- Level: Bookcases
- Area: 252 Square Feet
- Dimensions: 12x21
Kitchen
- Area: 228 Square Feet
- Dimensions: 12x19
Living room
- Features: Combination
- Level: Combination
- Area: 420 Square Feet
- Dimensions: 35x12
Other
- Features: Utility Room
- Level: Utility Room
- Area: 48 Square Feet
- Dimensions: 8x6
Heating
- Central, Electric
Cooling
- Ceiling Fan(s), Central Air, Electric
Appliances
- Included: Electric Oven, Electric Range, Dishwasher, Refrigerator, Stainless Steel Appliance(s)
- Laundry: Electric Dryer Hookup, Washer Hookup
Features
- Air Filter, Bookcases, Ceiling Fan(s), Entrance Foyer, Extra Closets, Open Floorplan, Walk-In Closet(s), High Speed Internet, Kitchen Island
- Flooring: Wood, Tile
- Basement: Crawl Space
- Number of fireplaces: 1
- Fireplace features: Wood Burning
Interior area
- Total structure area: 2,273
- Total interior livable area: 2,273 sqft
- Finished area above ground: 2,273
Property
Parking
- Total spaces: 4
- Parking features: Attached, Driveway
- Carport spaces: 4
- Has uncovered spaces: Yes
Features
- Levels: One
- Stories: 1
- Patio & porch: Patio
Lot
- Size: 0.82 Acres
- Dimensions: 195 x 175
- Features: Corner Lot, Level, Wooded
- Topography: Corner Lot,Level,Wooded
Details
- Parcel number: 07002001700
- Special conditions: Standard
- Other equipment: Air Purifier
Construction
Type & style
- Home type: SingleFamily
- Architectural style: Ranch
- Property subtype: Single Family Residence, Residential
Materials
- Brick
Condition
- New construction: No
- Year built: 1957
Utilities & green energy
- Sewer: Public Sewer
- Water: Public
- Utilities for property: Electricity Available, Water Available, Cable Connected
Community & HOA
Community
- Subdivision: North West Nashville
HOA
- Has HOA: No
Location
- Region: Nashville
Financial & listing details
- Price per square foot: $246/sqft
- Tax assessed value: $342,900
- Annual tax amount: $2,412
- Date on market: 6/7/2026
- Electric utility on property: Yes
Estimated market value
Not available
Estimated sales range
Not available
Not available
Price history
| Date | Event | Price |
|---|---|---|
| 7/2/2026 | Pending sale | $560,000$246/sqft |
Source:  RealTracs MLS as distributed by MLS GRID #3232087 Report a problem RealTracs MLS as distributed by MLS GRID #3232087 Report a problem | ||
| 6/8/2026 | Listed for sale | $560,000-6.7%$246/sqft |
Source: RealTracs MLS as distributed by MLS GRID #3232087 Report a problem | ||
| 6/5/2026 | Listing removed | $599,900$264/sqft |
Source: RealTracs MLS as distributed by MLS GRID #3208357 Report a problem | ||
| 6/3/2026 | Price change | $599,900-3.2%$264/sqft |
Source: RealTracs MLS as distributed by MLS GRID #3208357 Report a problem | ||
| 5/27/2026 | Price change | $619,900-4.6%$273/sqft |
Source: RealTracs MLS as distributed by MLS GRID #3208357 Report a problem | ||
| 5/16/2026 | Listed for sale | $650,000+284.6%$286/sqft |
Source: RealTracs MLS as distributed by MLS GRID #3208357 Report a problem | ||
| 5/17/2016 | Sold | $169,000$74/sqft |
Source: RealTracs MLS as distributed by MLS GRID #1719788 Report a problem | ||
| 4/25/2016 | Pending sale | $169,000$74/sqft |
Source: CENTURY 21 Lakes, Land & Auction #1719788 Report a problem | ||
| 4/21/2016 | Listed for sale | $169,000$74/sqft |
Source: CENTURY 21 Lakes, Land & Auction #1719788 Report a problem | ||
| 4/14/2016 | Pending sale | $169,000$74/sqft |
Source: CENTURY 21 Lakes, Land & Auction #1719788 Report a problem | ||
| 4/13/2016 | Listed for sale | $169,000+13.4%$74/sqft |
Source: CENTURY 21 Lakes, Land & Auction #1719788 Report a problem | ||
| 12/28/2014 | Listing removed | $149,000$66/sqft |
Source: CENTURY 21 Lakes, Land & Auction #1554620 Report a problem | ||
| 9/12/2014 | Price change | $149,000-11.8%$66/sqft |
Source: CENTURY 21 Lakes, Land & Auction #1554620 Report a problem | ||
| 6/28/2014 | Price change | $169,000-0.5%$74/sqft |
Source: Century 21 Lakes, Land & Auction #1554620 Report a problem | ||
| 12/22/2013 | Listed for sale | $169,900+6.9%$75/sqft |
Source: Battle Realty Company #1505042 Report a problem | ||
| 8/2/2012 | Listing removed | $159,000$70/sqft |
Source: CENTURY 21 Lakes, Land & Auction #1205150 Report a problem | ||
| 6/29/2011 | Price change | $159,000-5.9%$70/sqft |
Source: Lakes, Land & Auction #1205150 Report a problem | ||
| 4/17/2011 | Price change | $169,000-5.6%$74/sqft |
Source: Lakes, Land & Auction #1205150 Report a problem | ||
| 9/30/2010 | Price change | $179,000-8.2%$79/sqft |
Source: CENTURY 21 Lakes, Land & Auction #1205150 Report a problem | ||
| 8/5/2010 | Listed for sale | $195,000+43.4%$86/sqft |
Source: CENTURY 21 Lakes, Land & Auction #1205150 Report a problem | ||
| 6/18/2003 | Sold | $136,000+106.9%$60/sqft |
Source: Public Record Report a problem | ||
| 3/24/2003 | Sold | $65,725$29/sqft |
Source: Public Record Report a problem | ||
Public tax history
| Year | Property taxes | Tax assessment |
|---|---|---|
| 2025 | $2,412 +9.7% | $85,725 +26.8% |
| 2024 | $2,200 | $67,600 |
| 2023 | $2,200 | $67,600 |
| 2022 | $2,200 -1% | $67,600 |
| 2021 | $2,223 +4.9% | $67,600 +34.7% |
| 2020 | $2,119 +33.8% | $50,200 |
| 2019 | $1,584 | $50,200 |
| 2018 | $1,584 | $50,200 |
| 2017 | $1,584 | $50,200 +40.1% |
| 2016 | $1,584 -2.1% | $35,825 |
| 2015 | $1,618 | $35,825 |
| 2014 | $1,618 | $35,825 |
| 2013 | -- | $35,825 -16.4% |
| 2012 | -- | $42,850 |
| 2011 | -- | $42,850 |
| 2010 | -- | $42,850 |
| 2009 | -- | $42,850 +20.4% |
| 2008 | -- | $35,600 |
| 2007 | -- | $35,600 |
| 2006 | -- | -- |
| 2005 | -- | -- |
| 2004 | -- | -- |
| 2003 | -- | -- |
| 2002 | -- | -- |
| 2001 | -- | -- |
| 2000 | -- | -- |
Find assessor info on the county website
Monthly payment
Est. payment
Payment breakdown
Explore the cost of this home by adjusting the details. Changes won't be saved.Climate risks
Neighborhood: 37218
Nearby schools
GreatSchools rating
- 4/10Cumberland Elementary SchoolGrades: K-5Distance: 2.6 mi
- 4/10Haynes MiddleGrades: 6-8Distance: 1.8 mi
- 4/10Whites Creek Comp High SchoolGrades: 9-12Distance: 4.7 mi
Schools provided by the listing agent
- Elementary: Cumberland Elementary
- Middle: Isaiah T. Creswell Middle School of the Arts
- High: Whites Creek High
Source: RealTracs MLS as distributed by MLS GRID. This data may not be complete. We recommend contacting the local school district to confirm school assignments for this home.
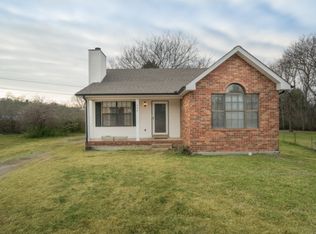
- $327,7003 bd2 ba1.1k sqft820 Shawnwood Cir, Nashville, TN 37218Off Market
- $168,000-- bd-- ba-- sqftSaint Joseph Dr, Nashville, TN 37218Off Market
- $179,200-- bd-- ba-- sqftSaint Joseph Dr, Nashville, TN 37218Off Market
- $168,000-- bd-- ba-- sqftSaint Joseph Dr, Nashville, TN 37218Off Market
- $160,000-- bd-- ba-- sqftSaint Joseph Dr, Nashville, TN 37218Off Market
- $292,4003 bd2 ba1k sqft816 Shawnwood Cir, Nashville, TN 37218Off Market
- $276,2003 bd2 ba1k sqft821 Shawnwood Cir, Nashville, TN 37218Off Market
- $298,3002 bd1 ba1.2k sqft1201 Saint Marys Ln, Nashville, TN 37218Off Market
A local agent can set up tours, give advice and negotiate with sellers.
Similar homes
- $525,0004 bd3 ba2.2k sqft2300 Kimberly Dr, Nashville, TN 37214For Sale

 MLS ID #3244338, Shannon Orrand. RealTracs MLS as distributed by MLS GRID
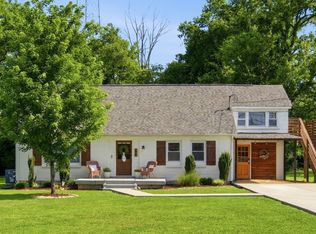
 - $564,9003 bd2 ba1.9k sqft201 Maplewood Trce, Nashville, TN 37207For Sale
 MLS ID #3239960, Phil Zuehlke. RealTracs MLS as distributed by MLS GRID
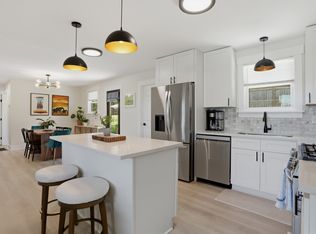
 - $550,0004 bd3 ba1.5k sqft628 Maplewood Ln, Nashville, TN 37216For Sale
 MLS ID #3242059, Emilee Warner. RealTracs MLS as distributed by MLS GRID
 - $550,0003 bd2 ba1.6k sqft4515 Graycroft Ave, Nashville, TN 37216For Sale
 MLS ID #3256717, Brianna Morant. RealTracs MLS as distributed by MLS GRID
 - $669,9003 bd2 ba2.6k sqft3262 McGavock Pike, Nashville, TN 37214For SaleMLS ID #3305529, Maggie Edwards. RealTracs MLS as distributed by MLS GRID
- $525,0003 bd3 ba2.1k sqft2403 Underwood St, Nashville, TN 37208For SaleMLS ID #3183374, Ron Hodges. RealTracs MLS as distributed by MLS GRID
- $645,0003 bd2 ba2.4k sqft2922 Fernbrook Ln, Nashville, TN 37214For SaleMLS ID #3305412, Tony Carletello. RealTracs MLS as distributed by MLS GRID
- $525,0004 bd2 ba1.7k sqft154 Lake Park Dr, Nashville, TN 37211For SaleMLS ID #3263354, Cassidy McGugan. RealTracs MLS as distributed by MLS GRID
- $463,9003 bd2 ba1.9k sqft710 River Pass, Madison, TN 37115For SaleMLS ID #3306152, Karen Hoff. RealTracs MLS as distributed by MLS GRID
- $539,9004 bd2 ba2k sqft608 Harpeth Pkwy E, Nashville, TN 37221For SaleMLS ID #3299487, Blair Blaylock Teasdale. RealTracs MLS as distributed by MLS GRID
- $598,0004 bd3 ba2.2k sqft2421 14th Ave N, Nashville, TN 37208For SaleMLS ID #3246143, Mary Brooke Bonadies. RealTracs MLS as distributed by MLS GRID
- $525,0003 bd2 ba1.9k sqft3703 Burrus St, Nashville, TN 37216For SaleMLS ID #3190408, Kate McClarnon. RealTracs MLS as distributed by MLS GRID
- $539,0003 bd3 ba1.7k sqft3928 Stilton Dr, Nashville, TN 37207For SaleMLS ID #3169971, Ashley Oesch. RealTracs MLS as distributed by MLS GRID
- $549,0003 bd2 ba1.6k sqft305 Shepherd Hills Dr, Madison, TN 37115For SaleMLS ID #3215053, Molly Mitchell Copeland. RealTracs MLS as distributed by MLS GRID
- $529,0004 bd2 ba1.4k sqft6628 Cabot Dr, Nashville, TN 37209For SaleMLS ID #3231678, Debbie DeLoach. RealTracs MLS as distributed by MLS GRID
- $589,9003 bd2 ba1.5k sqft204 Overcrest Ct, Nashville, TN 37211For SaleMLS ID #3302300, Ryan Boggs. RealTracs MLS as distributed by MLS GRID
- $675,0003 bd3 ba2.8k sqft3013 Stanwyck Dr, Nashville, TN 37207For SaleMLS ID #3250271, Brandi A. Kinzer. RealTracs MLS as distributed by MLS GRID
- $524,9003 bd3 ba2.3k sqft535 Huntington Pkwy, Nashville, TN 37211For SaleMLS ID #3304212, Kelli Bjork. RealTracs MLS as distributed by MLS GRID
- $565,0004 bd3 ba2.8k sqft396 Solitude Cir, Goodlettsville, TN 37072For SaleMLS ID #3288014, Brian Copeland. RealTracs MLS as distributed by MLS GRID
- $649,9004 bd3 ba1.8k sqft6419 Charlotte Road Cir, Nashville, TN 37209For SaleMLS ID #3265751, Mona Martin. RealTracs MLS as distributed by MLS GRID
