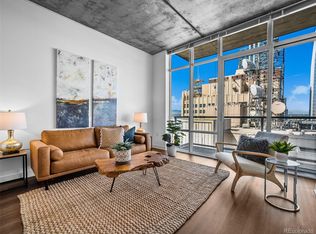
Welcome to One Lincoln Park, one of Downtown Denver’s premier luxury high rise communities. Perched on the 15th floor, Unit 1512 offers an open concept floor plan filled with natural light, thanks to dramatic floor-to-ceiling windows that showcase stunning city skyline and mountain views. The chef-inspired kitchen features granite countertops, new appliances, and updated flooring, all installed within the past two years, creating a stylish and functional space for everyday living and entertaining. The seamless flow between the kitchen, dining, and living areas enhances the home's modern urban appeal. Residents of One Lincoln Park enjoy an exceptional amenity package, including 24-hour concierge service, onsite property management, a state-of-the-art fitness center with updated equipment, an owners' lounge with kitchen and gathering space, and a year-round heated pool and hot tub located on the 7th-floor amenity deck. Hosting out-of-town guests is effortless with access to the building’s guest suite, available to reserve at a fraction of the cost of nearby accommodations. Whether you're a first time homebuyer, a professional seeking the vibrant downtown lifestyle, or a retiree or snowbird looking for the ultimate lock-and-leave residence, this home offers convenience, luxury, and value in one of Denver’s most sought-after buildings. Offered at an exceptional price, Unit 1512 presents a rare opportunity to own a piece of Denver luxury living. Schedule your showing today and experience the best of urban living at One Lincoln Park.
Foreclosure
$385,000
2001 N Lincoln Street #1512, Denver, CO 80202
1beds
737sqft
Condominium
Built in 2006
-- sqft lot
$378,100 Zestimate®
$522/sqft
$557/mo HOA
What's special
- 36 days |
- 524 |
- 24 |
Zillow last checked:
Listing updated:
Listed by:
John Vestal 303-587-0715 John.Vestal@compass.com,
Compass - Denver
Source: REcolorado as distributed by MLS GRID,MLS#: 2892277
Facts & features
Interior
Bedrooms & bathrooms
- Bedrooms: 1
- Bathrooms: 2
- Full bathrooms: 1
- 1/2 bathrooms: 1
- Main level bathrooms: 2
- Main level bedrooms: 1
Bedroom
- Features: Primary Suite
- Level: Main
Bathroom
- Level: Main
Bathroom
- Features: Primary Suite
- Level: Main
Dining room
- Level: Main
Dining room
- Level: Main
Kitchen
- Level: Main
Laundry
- Level: Main
Heating
- Forced Air
Cooling
- Central Air
Appliances
- Included: Convection Oven, Cooktop, Dishwasher, Disposal, Dryer, Microwave, Range Hood, Washer
- Laundry: In Unit
Features
- Built-in Features, Elevator, Entrance Foyer, Five Piece Bath, Granite Counters, High Ceilings, High Speed Internet, Open Floorplan, Pantry, Primary Suite, Smart Thermostat, Smoke Free, Walk-In Closet(s)
- Windows: Double Pane Windows
- Has basement: No
- Common walls with other units/homes: 2+ Common Walls
Interior area
- Total structure area: 737
- Total interior livable area: 737 sqft
- Finished area above ground: 737
Property
Parking
- Total spaces: 1
- Parking features: Concrete, Garage Door Opener
- Attached garage spaces: 1
Accessibility
- Accessibility features: Accessible Approach with Ramp
Features
- Levels: One
- Stories: 1
- Entry location: Corridor Access
- Patio & porch: Covered, Deck
- Exterior features: Balcony, Barbecue, Elevator, Garden, Gas Grill, Lighting, Rain Gutters
- Has private pool: Yes
- Pool features: Outdoor Pool, Private
- Has spa: Yes
- Spa features: Spa/Hot Tub
- Fencing: None
Details
- Parcel number: 234128071
- Zoning: D-C
- Special conditions: Standard,Real Estate Owned
Construction
Type & style
- Home type: Condo
- Architectural style: Contemporary
- Property subtype: Condominium
- Attached to another structure: Yes
Materials
- Concrete, Metal Siding
- Roof: Other
Condition
- Year built: 2006
Utilities & green energy
- Sewer: Public Sewer
- Water: Public
- Utilities for property: Cable Available, Electricity Connected, Internet Access (Wired), Natural Gas Connected, Phone Available
Community & HOA
Community
- Security: 24 Hour Security, Key Card Entry, Secured Garage/Parking, Security Entrance, Smart Locks, Smoke Detector(s)
- Subdivision: Downtown
HOA
- Has HOA: Yes
- Amenities included: Bike Storage, Business Center, Clubhouse, Concierge, Elevator(s), Fitness Center, Front Desk, Garden Area, Management, Pool
- Services included: Cable TV, Reserve Fund, Insurance, Internet, Maintenance Grounds, Maintenance Structure, Recycling, Security, Sewer, Snow Removal, Trash
- HOA fee: $475 monthly
- HOA name: MSI
- HOA phone: 303-720-0020
- Second HOA fee: $82 monthly
- Second HOA name: Media Fee
- Second HOA phone: 303-720-0020
Location
- Region: Denver
Financial & listing details
- Price per square foot: $522/sqft
- Annual tax amount: $2,474
- Date on market: 6/19/2026
- Listing terms: 1031 Exchange,Cash,Conventional,FHA
- Exclusions: Tenants Personal Property
- Ownership: Bank/GSE
- Lease term: 12 Months
- Electric utility on property: Yes
- Road surface type: Paved
Foreclosure details
Estimated market value
$378,100
$359,000 - $397,000
$2,016/mo
Price history
Price history is unavailable.
Public tax history
Tax history is unavailable.
Monthly payment
Climate risks
Neighborhood: Five Points
Nearby schools
GreatSchools rating
- 5/10Whittier K-8 SchoolGrades: PK-8Distance: 0.8 mi
- 8/10East High SchoolGrades: 9-12Distance: 1.7 mi
- 3/10University Preparatory SchoolGrades: K-5Distance: 0.6 mi
Schools provided by the listing agent
- Elementary: Gilpin
- Middle: Bruce Randolph
- High: East
- District: Denver 1
Source: REcolorado as distributed by MLS GRID. This data may not be complete. We recommend contacting the local school district to confirm school assignments for this home.
- $--3 bd3 ba2.1k sqft2001 N Lincoln St #2624B, Denver, CO 80202Off Market

- $--1 bd2 ba818 sqft2001 N Lincoln St #2220A, Denver, CO 80202Off Market
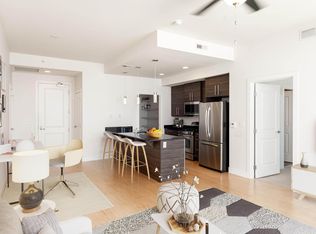
- $378,9001 bd2 ba737 sqft2001 N Lincoln St UNIT 1512, Denver, CO 80202Off Market
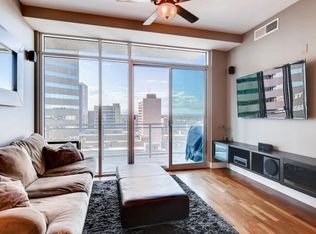
- $432,6001 bd2 ba818 sqft2001 N Lincoln St UNIT 1820, Denver, CO 80202Off Market
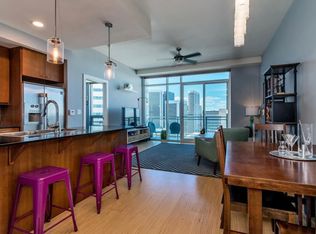
- $825,1002 bd3 ba1.8k sqft2001 N Lincoln St UNIT 911, Denver, CO 80202Off Market
- $1,035,8002 bd3 ba1.7k sqft2001 N Lincoln St UNIT 2421, Denver, CO 80202Off Market
- $1,059,0002 bd3 ba1.7k sqft2001 N Lincoln St UNIT 1821, Denver, CO 80202Off Market
- $554,8001 bd2 ba1.1k sqft2001 N Lincoln St UNIT 2623, Denver, CO 80202Off Market
A local agent can set up tours, give advice and negotiate with sellers.
Similar homes
- $400,0001 bd1 ba816 sqftSPIRE, Denver, CO 80202For Sale

 MLS ID #9333032, Keegan Sheard, Usaj Realty. REcolorado as distributed by MLS GRID
 - $435,0002 bd2 ba905 sqft1975 N Grant Street #604, Denver, CO 80203For Sale
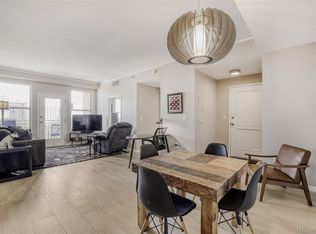 MLS ID #6259736, Pamela Rios, RE/MAX of Cherry Creek. REcolorado as distributed by MLS GRID
 - $379,0001 bd1 ba758 sqftSPIRE DENVER, Denver, CO 80202For Sale
 MLS ID #5679866, Mark Callaghan, Coldwell Banker Global Luxury Denver. REcolorado as distributed by MLS GRID
 - $389,0002 bd1 ba1k sqft1777 Larimer Street #2203, Denver, CO 80202For Sale
 MLS ID #7690789, Benjamin Kaplan, Atrium Realty LLC. REcolorado as distributed by MLS GRID
 - $415,0001 bd1 ba793 sqftThe Spire, Denver, CO 80202For SaleMLS ID #8348545, Jackie Stratton, LIV Sotheby's International Realty. REcolorado as distributed by MLS GRID
- $375,0001 bd2 ba836 sqft1975 N Grant Street #325, Denver, CO 80203For SaleMLS ID #2750146, Katie Knowlton, Kentwood Real Estate Cherry Creek. REcolorado as distributed by MLS GRID
- $349,9991 bd2 ba816 sqftBarclay Towers, Denver, CO 80202For SaleMLS ID #9154234, David DiPetro, Compass - Denver. REcolorado as distributed by MLS GRID
- $425,0001 bd1 ba809 sqftSPIRE DENVER, Denver, CO 80202For SaleMLS ID #6500046, Amy Emery, Kentwood Real Estate DTC, LLC. REcolorado as distributed by MLS GRID
- $--2 bd2 ba972 sqft1150 Inca St APT 43, Denver, CO 80204AuctionAuction.com 2
- $390,0001 bd1 ba856 sqftCreekside, Denver, CO 80202For SaleMLS ID #8727355, Kylie Cook, West and Main Homes Inc. REcolorado as distributed by MLS GRID
- $339,9901 bd1 ba815 sqftPenn Square Condominium, Denver, CO 80203For SaleMLS ID #8321843, Lance Watson, HomeSmart Realty. REcolorado as distributed by MLS GRID
- $350,0002 bd1 ba987 sqft1777 Larimer Street #1909, Denver, CO 80202For SaleMLS ID #1656984, Shannon Conry, RE/MAX Alliance. REcolorado as distributed by MLS GRID
- $389,000-- bd1 ba451 sqft1901 Wazee Street #403, Denver, CO 80202For SaleMLS ID #6908458, Nichole Barnes, Living 1/4S. REcolorado as distributed by MLS GRID
- $450,0002 bd2 ba1k sqftBeauvallon Condos, Denver, CO 80203For SaleMLS ID #6628978, Moises Nalvarte, RE/MAX Professionals. REcolorado as distributed by MLS GRID
- $306,5001 bd1 ba637 sqftLogan Street Condos, Denver, CO 80203For SaleMLS ID #4571139, Craig Harcek, 8z Real Estate. REcolorado as distributed by MLS GRID
- $449,9992 bd2 ba915 sqft1950 N Logan Street #905, Denver, CO 80203For SaleMLS ID #3774672, Andrea Zulaica, Keller Williams Realty Urban Elite. REcolorado as distributed by MLS GRID
- $429,9001 bd1 ba654 sqft1700 Bassett Street #1023, Denver, CO 80202For SaleMLS ID #2564460, Jenny Usaj, Usaj Realty. REcolorado as distributed by MLS GRID
- $325,0001 bd1 ba810 sqftMidland Lofts, Denver, CO 80202For SaleMLS ID #1811336, Connor O'Halloran, Real Broker, LLC DBA Real. REcolorado as distributed by MLS GRID
- $425,0002 bd2 ba1k sqftMarais Uptown Condos, Denver, CO 80206For SaleMLS ID #4283895, Ilene Schwartz, Berkshire Hathaway HomeServices Elevated Living RE. REcolorado as distributed by MLS GRID
- $374,9991 bd1 ba862 sqft3101 Blake Street #205, Denver, CO 80205For SaleMLS ID #5277077, Brendan Gruss, Compass - Denver. REcolorado as distributed by MLS GRID
