Welcome to this charming 2 bedroom, 1.5 bath Craftsman home situated on a quiet street in a convenient East Side Evansville location near Wesselman Park and local dining favorites. A covered front porch provides a warm welcome and leads into the main floor living room, featuring updated flooring and an easy flow into the eat-in kitchen with stainless steel appliances. Both bedrooms and the full bathroom are located on the main level. The finished basement adds valuable living space with a spacious second family room currently utilized as a third bedroom, along with a half bath that includes the laundry area and abundant built-in storage. Outside, you'll find a fenced backyard with an open deck, perfect for enjoying the outdoors, plus a detached 2-car garage with alley access. Recent updates include appliances, flooring in the kitchen, living room, and hallway, and the finished basement with half bath.
Pending
Price increase: $34.9K (6/23)
$139,900
2002 E Michigan St, Evansville, IN 47711
2beds
1,560sqft
:
Get pre-qualified$943/mo
Single Family Residence
Built in 1939
6,534 Square Feet Lot
$137,700 Zestimate®
$--/sqft
$-- HOA
What's special
Covered front porchQuiet streetUpdated flooringStainless steel appliancesAbundant built-in storage
- 32 days |
- 446 |
- 37 |
Zillow last checked:
Listing updated:
Listed by:
Trae Dauby Cell:812-777-4611,
Dauby Real Estate
Source: IRMLS,MLS#: 202624808
Facts & features
Interior
Bedrooms & bathrooms
- Bedrooms: 2
- Bathrooms: 2
- Full bathrooms: 1
- 1/2 bathrooms: 1
- Main level bedrooms: 2
Bedroom 1
- Level: Main
Bedroom 2
- Level: Main
Dining room
- Level: Main
Family room
- Level: Lower
- Area: 270
- Dimensions: 27 x 10
Kitchen
- Level: Main
- Area: 154
- Dimensions: 14 x 11
Living room
- Level: Main
- Area: 176
- Dimensions: 16 x 11
Heating
- Natural Gas, Forced Air, Wall Furnace
Cooling
- Central Air
Features
- Ceiling Fan(s), Laminate Counters, Eat-in Kitchen, Split Br Floor Plan, Stand Up Shower, Tub/Shower Combination
- Flooring: Carpet, Tile, Vinyl
- Basement: Full,Finished,Block
- Has fireplace: No
Interior area
- Total structure area: 1,560
- Total interior livable area: 1,560 sqft
- Finished area above ground: 780
- Finished area below ground: 780
Video & virtual tour
Property
Parking
- Total spaces: 2
- Parking features: Detached, Gravel
- Garage spaces: 2
- Has uncovered spaces: Yes
Features
- Levels: One
- Stories: 1
- Patio & porch: Deck, Porch Covered
- Fencing: Chain Link,Privacy,Wood
Lot
- Size: 6,534 Square Feet
- Dimensions: 50X135
- Features: 0-2.9999, Landscaped
Details
- Parcel number: 820622014009.005027
Construction
Type & style
- Home type: SingleFamily
- Architectural style: Craftsman
- Property subtype: Single Family Residence
Materials
- Vinyl Siding
Condition
- New construction: No
- Year built: 1939
Utilities & green energy
- Sewer: Public Sewer
- Water: Public
Community & HOA
Community
- Subdivision: None
Location
- Region: Evansville
Financial & listing details
- Tax assessed value: $104,300
- Annual tax amount: $997
- Date on market: 6/23/2026
- Listing terms: Cash,Conventional,FHA,VA Loan
Estimated market value
$137,700
$131,000 - $145,000
$1,432/mo
Price history
| Date | Event | Price |
|---|---|---|
| 7/16/2026 | Pending sale | $139,900 |
Source:  IRMLS #202624808 Report a problem IRMLS #202624808 Report a problem | ||
| 7/13/2026 | Listed for sale | $139,900 |
Source: IRMLS #202624808 Report a problem | ||
| 6/28/2026 | Pending sale | $139,900 |
Source: IRMLS #202624808 Report a problem | ||
| 6/23/2026 | Price change | $139,900+33.2% |
Source: IRMLS #202624808 Report a problem | ||
| 1/30/2022 | Pending sale | $105,000 |
Source: IRMLS #202202838 Report a problem | ||
| 1/28/2022 | Listed for sale | $105,000 |
Source: IRMLS #202202838 Report a problem | ||
| 1/28/2022 | Pending sale | $105,000+5.1% |
Source: IRMLS #202202838 Report a problem | ||
| 6/30/2009 | Listing removed | $99,900$64/sqft |
Source: Prudential Real Estate #163797 Report a problem | ||
| 6/6/2009 | Price change | $99,900-7.1%$64/sqft |
Source: Prudential Real Estate #163797 Report a problem | ||
| 5/3/2009 | Price change | $107,500-1.4%$69/sqft |
Source: Prudential Real Estate #163797 Report a problem | ||
| 4/2/2009 | Listed for sale | $109,000$70/sqft |
Source: Prudential Real Estate #163797 Report a problem | ||
Public tax history
| Year | Property taxes | Tax assessment |
|---|---|---|
| 2025 | $776 +8.6% | $104,300 +21.8% |
| 2024 | $715 -16.2% | $85,600 +2.8% |
| 2023 | $853 -44.5% | $83,300 -0.5% |
| 2022 | $1,538 +1.9% | $83,700 +21% |
| 2021 | $1,509 +0.6% | $69,200 -0.4% |
| 2020 | $1,501 -0.4% | $69,500 |
| 2019 | $1,506 +0.4% | $69,500 |
| 2018 | $1,500 -0.2% | $69,500 +1% |
| 2017 | $1,503 | $68,800 |
| 2016 | $1,503 +2.2% | $68,800 +0.7% |
| 2014 | $1,470 -1.5% | $68,300 -4.7% |
| 2013 | $1,493 -4.8% | $71,700 -3.1% |
| 2012 | $1,567 +6.6% | $74,000 +2.5% |
| 2011 | $1,470 +274.8% | $72,200 |
| 2010 | $392 +11.5% | $72,200 |
| 2009 | $352 | $72,200 -9% |
| 2008 | -- | $79,300 |
| 2007 | -- | $79,300 |
| 2006 | -- | -- |
| 2003 | -- | $17,300 |
| 2001 | -- | $17,300 |
Find assessor info on the county website
Monthly payment
Est. payment
Payment breakdown
Explore the cost of this home by adjusting the details. Changes won't be saved.Climate risks
Neighborhood: Wesselman Park
Nearby schools
GreatSchools rating
- 4/10Harper Elementary SchoolGrades: K-5Distance: 0.4 mi
- 4/10Washington Middle SchoolGrades: 6-8Distance: 1.4 mi
- 2/10Benjamin Bosse High SchoolGrades: PK-12Distance: 1.4 mi
Schools provided by the listing agent
- Elementary: Harper
- Middle: Washington
- High: Bosse
- District: Evansville-Vanderburgh School Corp.
Source: IRMLS. This data may not be complete. We recommend contacting the local school district to confirm school assignments for this home.
- $206,3003 bd3 ba900 sqft2000 E Michigan St, Evansville, IN 47711Off Market
- $107,5002 bd1 ba690 sqft2004 E Michigan St, Evansville, IN 47711Off Market
- $137,9002 bd1 ba912 sqft2001 E Michigan St, Evansville, IN 47711Off Market

- $149,1002 bd1 ba1.2k sqft2006 E Michigan St, Evansville, IN 47711Off Market
- $157,1003 bd1 ba1.7k sqft2003 E Michigan St, Evansville, IN 47711Off Market
- $178,2002 bd1 ba3k sqft313 N Weinbach Ave, Evansville, IN 47711Off Market
- $76,7002 bd1 ba630 sqft2005 E Michigan St, Evansville, IN 47711Off Market
- $137,4002 bd1 ba1.2k sqft411 N Weinbach Ave, Evansville, IN 47711Off Market
A local agent can set up tours, give advice and negotiate with sellers.
Similar homes
- $150,0004 bd2 ba1.7k sqft1900 E Michigan St, Evansville, IN 47711For Sale
 MLS ID #202626755, Trae Dauby, Dauby Real Estate. IRMLS
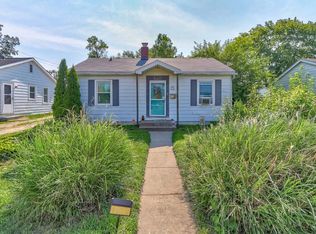
 - $139,9003 bd2 ba912 sqft1917 Harding Ave, Evansville, IN 47711For Sale
 MLS ID #202627383, Johnnie Stewart, Dauby Real Estate. IRMLS
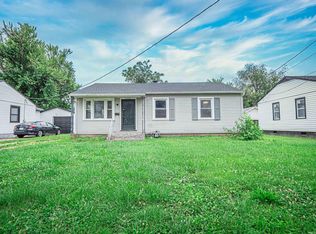
 - $157,0004 bd2 ba1.4k sqft2063 E Columbia St, Evansville, IN 47711For Sale
 MLS ID #202624855, Lacey Guerra, Key Associates Signature Realty. IRMLS
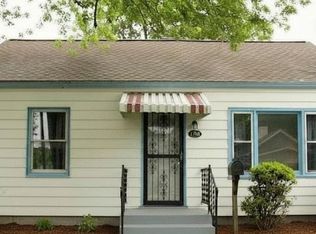
 - $137,0002 bd1 ba1.1k sqft1708 Marie Ave, Evansville, IN 47711For Sale
 MLS ID #202619298, Jennifer Duckworth, Hahn Kiefer Real Estate Services. IRMLS
 - $146,8882 bd1 ba1.1k sqft553 E Parkland Ave, Evansville, IN 47711For SaleMLS ID #202626131, Trae Dauby, Dauby Real Estate. IRMLS
- $140,0002 bd2 ba1.3k sqft314 S Welworth Ave, Evansville, IN 47714For SaleMLS ID #202624018, Casey J McCoy, KELLER WILLIAMS CAPITAL REALTY. IRMLS
- $149,0004 bd2 ba1.8k sqft232 Fernwood Dr, Evansville, IN 47711For SaleMLS ID #202613532, Kara Hinshaw, Key Associates Signature Realty. IRMLS
- $147,0002 bd1 ba968 sqft504 Negley Ave, Evansville, IN 47711For SaleMLS ID #202625223, Jonathan R Baker, BAKER AUCTION & REALTY. IRMLS
- $124,9002 bd2 ba1.2k sqft1112 W Iowa St, Evansville, IN 47710For SaleMLS ID #202629425, Sarah Rosenmeier, ERA FIRST ADVANTAGE REALTY, INC. IRMLS
- $139,9003 bd1 ba1.2k sqft315 E Michigan St, Evansville, IN 47711For SaleMLS ID #202618297, Penny Crick, ERA FIRST ADVANTAGE REALTY, INC. IRMLS
- $134,5002 bd1 ba928 sqft1415 Sweetser Ave, Evansville, IN 47714For SaleMLS ID #202625202, Josie Bush, Catanese Real Estate. IRMLS
- $127,0003 bd2 ba1.5k sqft646 E Maryland St, Evansville, IN 47711For SaleMLS ID #202604804, Ryan Matt, RyBrand Realty. IRMLS
- $142,5003 bd1 ba910 sqft645 S Fares Ave, Evansville, IN 47714For SaleMLS ID #202620689, Trae Dauby, Dauby Real Estate. IRMLS
- $142,0003 bd1 ba944 sqft2017 Shelby Ave, Evansville, IN 47714For SaleMLS ID #202625138, Trae Dauby, Dauby Real Estate. IRMLS
- $165,9004 bd3 ba1.8k sqft1607 Keck Ave, Evansville, IN 47711For SaleMLS ID #202620823, Kate Moore, ERA FIRST ADVANTAGE REALTY, INC. IRMLS
- $145,0003 bd2 ba953 sqft304 S Congress Ave, Evansville, IN 47714For SaleMLS ID #202624059, Casey J McCoy, KELLER WILLIAMS CAPITAL REALTY. IRMLS
- $175,0003 bd2 ba1k sqft1572 Enlow Ave, Evansville, IN 47711For SaleMLS ID #202623994, Casey J McCoy, KELLER WILLIAMS CAPITAL REALTY. IRMLS
- $155,0002 bd2 ba1.9k sqft2624 Edgewood Dr, Evansville, IN 47712For SaleMLS ID #202626383, Trae Dauby, Dauby Real Estate. IRMLS
- $130,0004 bd2 ba2k sqft644 E Maryland St, Evansville, IN 47711For SaleMLS ID #202611544, Josie Ivy, Catanese Real Estate. IRMLS
- $189,5002 bd1 ba897 sqft901 N Weinbach Ave, Evansville, IN 47711For SaleMLS ID #202628029, Jennifer Handegard, Catanese Real Estate. IRMLS
