Welcome home to simplified living in one of Gig Harbor's most desirable gated communities. This pristine one-level condominium offers the lock-and-go lifestyle you've been dreaming of, with the HOA handling the exterior maintenance. Vaulted ceilings, skylights, and abundant natural light create an airy, open-concept floor plan perfect for both everyday living and entertaining. The generous kitchen is designed for real life, with abundant cabinetry, plentiful storage, and room to gather while staying connected to the heart of the home. The spacious primary suite is a retreat, featuring a beautifully updated spa-inspired shower. The second bedroom features a built-in library bed, allowing the space to effortlessly transform from guest accommodations to a reading room, hobby space, or home office. Dedicated office located in the front o the home. Step outside to your private fenced courtyard, the perfect setting for morning coffee or intimate bistro evenings under the stars. The oversized two-car garage includes valuable storage space and even a true European sauna for ultimate relaxation. Ideally located near golf, the library, theaters, shopping, dining, and medical facilities, this exceptional home offers convenience, comfort, and community—all in the heart of Gig Harbor.
Pending
Listed by: Windermere RE West Campus Inc • Regina Madiera-Gorden
$750,000
2003 26th Street Court NW, Gig Harbor, WA 98335
2beds
1,853sqft
:
Get pre-qualified$5,318/mo
Condominium
Built in 1998
-- sqft lot
$731,600 Zestimate®
$405/sqft
$600/mo HOA
What's special
- 28 days |
- 412 |
- 12 |
Zillow last checked:
Listing updated:
Listed by:
Regina Madiera-Gorden,
Windermere RE West Campus Inc,
Madison Bingham,
Windermere RE West Campus Inc
Source: NWMLS as distributed by MLS GRID,MLS#: 2537753
Facts & features
Interior
Bedrooms & bathrooms
- Bedrooms: 2
- Bathrooms: 2
- Full bathrooms: 1
- 3/4 bathrooms: 1
- Main level bathrooms: 2
- Main level bedrooms: 2
Primary bedroom
- Level: Main
Bedroom
- Level: Main
Bathroom three quarter
- Level: Main
Bathroom full
- Level: Main
Den office
- Level: Main
Dining room
- Level: Main
Great room
- Level: Main
Kitchen with eating space
- Level: Main
Living room
- Level: Main
Utility room
- Level: Main
Heating
- Fireplace, Forced Air, Recirculation Pump, Electric, Natural Gas
Cooling
- Has cooling: Yes
Appliances
- Included: Dishwasher, Dryer, Microwave, Refrigerator, Stove(s)/Range(s), Washer, Dishwasher(s), Dryer(s), Microwave(s), Refrigerator(s), Washer(s), Cooking - Electric Hookup, Cooking-Electric, Dryer-Electric, Dryer-Gas
- Laundry: Electric Dryer Hookup, Dryer-Gas, Washer Hookup, Gas Dryer Hookup
Features
- Flooring: Hardwood, Vinyl, Carpet
- Windows: Insulated Windows, Skylight(s), Coverings: Included
- Number of fireplaces: 1
- Fireplace features: Gas, Main Level: 1, Fireplace
Interior area
- Total structure area: 1,853
- Total interior livable area: 1,853 sqft
Property
Parking
- Total spaces: 2
- Parking features: Individual Garage
- Has garage: Yes
- Covered spaces: 2
Features
- Levels: One
- Stories: 1
- Patio & porch: Cooking-Electric, Dryer-Electric, Dryer-Gas, End Unit, Fireplace, Ground Floor, Insulated Windows, Primary Bathroom, Skylight(s), Walk-In Closet(s), Washer
Lot
- Features: Curbs, Paved
Details
- Parcel number: 9002630060
- Special conditions: Standard
Construction
Type & style
- Home type: Condo
- Architectural style: Condo (1 Level)
- Property subtype: Condominium
Materials
- Wood Products
- Roof: Composition
Condition
- Year built: 1998
- Major remodel year: 2004
Utilities & green energy
- Electric: Company: Peninsula Light Company
- Sewer: Company: Septic
- Water: Company: WA Water Service
- Utilities for property: Comcast/Xfinity, Xfinity
Green energy
- Energy efficient items: Insulated Windows
Community & HOA
Community
- Features: Cable TV, Garden Space, Gated, Outside Entry
- Security: Security Service
- Subdivision: Point Fosdick
HOA
- Services included: Common Area Maintenance, Maintenance Grounds, Road Maintenance, Security, See Remarks
- HOA fee: $600 monthly
- HOA phone: 253-985-3812
Location
- Region: Gig Harbor
Financial & listing details
- Price per square foot: $405/sqft
- Tax assessed value: $634,200
- Annual tax amount: $5,973
- Date on market: 6/26/2026
- Cumulative days on market: 28 days
- Listing terms: Conventional
- Inclusions: Dishwasher(s), Dryer(s), Microwave(s), Refrigerator(s), Stove(s)/Range(s), Washer(s)
Estimated market value
$731,600
$695,000 - $768,000
$3,235/mo
Price history
| Date | Event | Price |
|---|---|---|
| 7/3/2026 | Pending sale | $750,000$405/sqft |
Source:  NWMLS as distributed by MLS GRID #2537753 Report a problem NWMLS as distributed by MLS GRID #2537753 Report a problem | ||
| 6/25/2026 | Listed for sale | $750,000+117.6%$405/sqft |
Source: NWMLS as distributed by MLS GRID #2537753 Report a problem | ||
| 9/2/2014 | Sold | $344,719+73.7%$186/sqft |
Source: NWMLS as distributed by MLS GRID #655875 Report a problem | ||
| 1/19/2000 | Sold | $198,500$107/sqft |
Source: Public Record Report a problem | ||
Public tax history
| Year | Property taxes | Tax assessment |
|---|---|---|
| 2024 | $5,948 +11.2% | $634,200 +12.9% |
| 2023 | $5,350 +4.2% | $561,700 -2% |
| 2022 | $5,135 +2% | $573,100 +14.1% |
| 2021 | $5,035 +10.9% | $502,400 +23.8% |
| 2019 | $4,542 | $405,800 -4.1% |
| 2018 | -- | $423,300 +8.3% |
| 2017 | $3,505 | $391,000 +25.2% |
| 2016 | $3,505 | $312,300 +8.2% |
| 2014 | $3,505 +9.4% | $288,700 +17.7% |
| 2013 | $3,205 | $245,200 -5.1% |
| 2012 | -- | $258,300 -7.5% |
| 2011 | -- | $279,100 -2.4% |
| 2010 | -- | $285,900 +48.8% |
| 2002 | $2,432 -2.7% | $192,200 -0.7% |
| 2001 | $2,500 | $193,600 +1.5% |
| 2000 | $2,500 | $190,800 |
Find assessor info on the county website
Monthly payment
Est. payment
Payment breakdown
Explore the cost of this home by adjusting the details. Changes won't be saved.Climate risks
Neighborhood: 98335
Nearby schools
GreatSchools rating
- 8/10Artondale Elementary SchoolGrades: PK-5Distance: 2.7 mi
- 7/10Goodman Middle SchoolGrades: 6-8Distance: 1.3 mi
- 9/10Gig Harbor High SchoolGrades: 9-12Distance: 3.8 mi
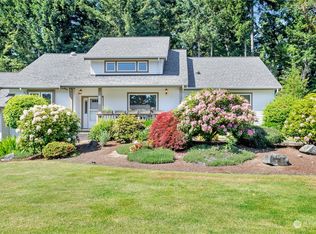
- $699,5002 bd2 ba1.8k sqft2015 26th Street Ct NW, Gig Harbor, WA 98335Sold
- $725,0002 bd2 ba1.7k sqft1901 26th Street Ct NW, Gig Harbor, WA 98335Sold

- $970,0004 bd3 ba2.5k sqft2106 28th Street Ct NW, Gig Harbor, WA 98335Sold
- $750,0002 bd2 ba1.8k sqft2523 21st Avenue Ct NW, Gig Harbor, WA 98335Sold

- $998,0004 bd3 ba2.6k sqft2813 20th Avenue Ct NW, Gig Harbor, WA 98335Sold
- $875,0003 bd2 ba1.8k sqft2807 19th Avenue Ct NW, Gig Harbor, WA 98335Sold
- $922,0003 bd3 ba2.3k sqft2009 25th Street Ct NW, Gig Harbor, WA 98335Sold
- $885,0004 bd3 ba2.5k sqft2816 21st Avenue Ct NW, Gig Harbor, WA 98335Sold
A local agent can set up tours, give advice and negotiate with sellers.
Similar homes
- $754,0003 bd2 ba2.1k sqft138 Point Fosdick Circle NW, Gig Harbor, WA 98335Active
 MLS ID #2509210, Mandana Afrassiabi. NWMLS as distributed by MLS GRID
 - $789,0003 bd3 ba2.2k sqftThe Dawn, Gig Harbor, WA 98335Active
 MLS ID #2544412, Delinda Jokela. NWMLS as distributed by MLS GRID
 - $797,0003 bd4 ba2.5k sqftMccormick Ridge, Gig Harbor, WA 98332Active
 MLS ID #2528406, Lindsay Jackman. NWMLS as distributed by MLS GRID
 - $835,0003 bd3 ba2.3k sqft858 Illahee Drive, Fox Island, WA 98333Active
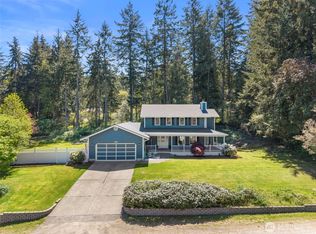 MLS ID #2515778, William Sarno. NWMLS as distributed by MLS GRID
 - $825,0003 bd3 ba1.8k sqft4028 N Frace Avenue, Tacoma, WA 98407ActiveMLS ID #2510264, Bonnie Daybell. NWMLS as distributed by MLS GRID
- $649,0002 bd2 ba1.3k sqft3810 100th Street, Gig Harbor, WA 98332ActiveMLS ID #2537715, Janet Carmona. NWMLS as distributed by MLS GRID
- $749,9004 bd3 ba2.4k sqft1093 SE St Patrick Court, Port Orchard, WA 98367ActiveMLS ID #2544880, Breona Enbom. NWMLS as distributed by MLS GRID
- $725,9993 bd2 ba1.6k sqftRanch Acre Tracts No:l, Tacoma, WA 98446ActiveMLS ID #2549147, Alince Luders. NWMLS as distributed by MLS GRID
- $699,9993 bd2 ba1.7k sqftGoldmont At Gold Creek, Tacoma, WA 98407ActiveMLS ID #2499869, Cheri Warner. NWMLS as distributed by MLS GRID
- $974,9994 bd2 ba2.3k sqft10323 Crescent Valley Drive NW, Gig Harbor, WA 98332ActiveMLS ID #2516906, Nichol Hubbard. NWMLS as distributed by MLS GRID
- $787,5003 bd4 ba2.5k sqft1450 SE Spruce Rd, Port Orchard, WA 98367ActiveMLS ID #2537858, Tara Pease. NWMLS as distributed by MLS GRID
- $710,0004 bd3 ba2.6k sqft6106 120th Street Ct, Gig Harbor, WA 98332ActiveMLS ID #2532786, Abbie Andersen. NWMLS as distributed by MLS GRID
- $899,9505 bd3 ba2.5k sqft915 N Laurel Lane, Tacoma, WA 98406ActiveMLS ID #2537096, Brad Harper. NWMLS as distributed by MLS GRID
- $700,0003 bd2 ba1.7k sqftValley Acres Ranchettes, Olympia, WA 98513ActiveMLS ID #2540278, Katherine Murphy. NWMLS as distributed by MLS GRID
- $575,0003 bd2 ba1.7k sqft6401 151st Street NW, Gig Harbor, WA 98332ActiveMLS ID #2535686, Angela M. Goossens. NWMLS as distributed by MLS GRID
- $780,0003 bd3 ba1.9k sqftCormorant Passage, Steilacoom, WA 98388ActiveMLS ID #2522254, Trisha Maxwell. NWMLS as distributed by MLS GRID
- $769,9995 bd3 ba2.4k sqft3918 Norpoint Way NE, Tacoma, WA 98422ActiveMLS ID #2502457, Thomas Meas. NWMLS as distributed by MLS GRID
- $749,9504 bd3 ba2.3k sqft38040 37th Place S, Auburn, WA 98001ActiveMLS ID #2537701, Summer Wilborn. NWMLS as distributed by MLS GRID
- $690,0002 bd3 ba2.6k sqft5606 Vickery Avenue E, Tacoma, WA 98443ActiveMLS ID #2547429, Keenan Grayson. NWMLS as distributed by MLS GRID
- $698,8004 bd3 ba1.9k sqftHeritage Park, Tacoma, WA 98422ActiveMLS ID #2535165, Kyong E. Kwon. NWMLS as distributed by MLS GRID
