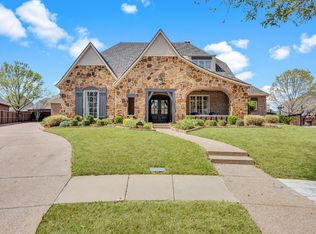
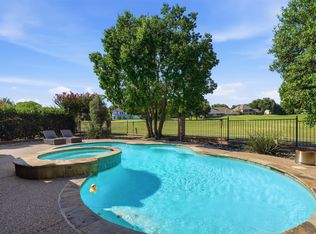
Beautiful Braswel Custom Built Home. Step into elegance and charm Wrapped in sophistication and warmth throughout . This home could be in southern Living Magazine. Nestled inside highly sought after Neighborhood of Kings Mill. Positioned across from large green belt with fountain highly desired position in neighborhood with unobscured views. Extra curb appeal exude this home with a arched front porch and detailed stone work to exterior adds stylish appeal. The additional length in the driveway allows for bonus parking . This home boast an expansive backyard with covered patio, built-in Stainless grill and entertainment area with piped in sound speakers inside and outside. The large pool has oversize decking suitable for lounge chairs with ample space for outside dinning table. There still remains a large yard space allowing for a swing-set or garden . The Spilt 4 bedroom 2 upstairs 2 downstairs has 3 Full baths. One of the baths is a Jack and Jill. Allowing for all 4 bedrooms to have private vanity space. The luxurious Granite and Slate throughout the home elevates all first impressions. It could be the formal dining space, or gorgeous built-in bookcase included in the office. The added detailing of oversized French doors bring privacy every office should command. A Custom wet bar with Icemaker. Butler’s pantry or Coffee Bar. Walk in kitchen pantry. Added secretarial Desk area in Home for additional work space.
Escape to the oversized Owners retreat. The oversized bedroom has for space for lounge seating . Added features include Tray ceilings, and stately custom cabinetry. Separate his and her walk-in closets, master bath has jetted tub, separate vanities and stone walk in shower.
Home Sweet Home. Fresh carpet installed March of 2026. New roof in 2025.
Too many other exceptional features to list You must see.Catch and Release Private POND
Under contract
Price cut: $34K (6/17)
$699,000
2003 Wellington Dr, Mansfield, TX 76063
4beds
3,269sqft
:
Get pre-qualified$5,293/mo
Single Family Residence
Built in 2004
0.27 Acres Lot
$680,000 Zestimate®
$214/sqft
$100/mo HOA
What's special
Formal dining spaceTray ceilingsPrivate pondArched front porchStately custom cabinetry
- 47 days |
- 731 |
- 38 |
Likely to sell faster than
Zillow last checked:
Listing updated:
Listed by:
Kim Ladwig 0634288 972-836-9295,
JPAR - Central Metro 972-836-9295
Source: NTREIS,MLS#: 21231102
Facts & features
Interior
Bedrooms & bathrooms
- Bedrooms: 4
- Bathrooms: 3
- Full bathrooms: 3
Primary bedroom
- Features: Built-in Features, Closet Cabinetry, Ceiling Fan(s), Dual Sinks, Double Vanity, En Suite Bathroom, Garden Tub/Roman Tub, Sitting Area in Primary, Separate Shower, Walk-In Closet(s)
- Level: First
- Dimensions: 17 x 13
Bedroom
- Features: Built-in Features, Ceiling Fan(s)
- Level: First
- Dimensions: 19 x 15
Bedroom
- Features: Ceiling Fan(s), Walk-In Closet(s)
- Level: Second
- Dimensions: 13 x 13
Bedroom
- Features: Ceiling Fan(s), Walk-In Closet(s)
- Level: Second
- Dimensions: 13 x 13
Primary bathroom
- Features: Built-in Features, Granite Counters, Garden Tub/Roman Tub, Stone Counters, Separate Shower
- Level: First
- Dimensions: 12 x 15
Breakfast room nook
- Level: First
- Dimensions: 8 x 10
Dining room
- Features: Built-in Features, Butler's Pantry
- Level: First
- Dimensions: 13 x 12
Other
- Features: Built-in Features, Granite Counters, Stone Counters, Separate Shower
- Level: First
- Dimensions: 8 x 10
Other
- Features: Double Vanity, Jack and Jill Bath, Solid Surface Counters
- Level: Second
- Dimensions: 20 x 12
Kitchen
- Features: Breakfast Bar, Built-in Features, Granite Counters, Kitchen Island, Pantry, Walk-In Pantry
- Level: First
- Dimensions: 19 x 14
Living room
- Features: Fireplace
- Level: First
- Dimensions: 21 x 18
Office
- Features: Built-in Features, Ceiling Fan(s)
- Level: First
- Dimensions: 14 x 13
Utility room
- Features: Built-in Features, Utility Sink
- Level: First
- Dimensions: 9 x 7
Heating
- Central, Electric, Fireplace(s), Natural Gas
Cooling
- Attic Fan, Central Air, Ceiling Fan(s), Electric, Gas, Roof Turbine(s)
Appliances
- Included: Some Gas Appliances, Built-In Gas Range, Convection Oven, Dishwasher, Electric Oven, Gas Cooktop, Disposal, Microwave, Plumbed For Gas
- Laundry: Washer Hookup, Dryer Hookup, Laundry in Utility Room
Features
- Wet Bar, Built-in Features, Chandelier, Dry Bar, Decorative/Designer Lighting Fixtures, Double Vanity, Eat-in Kitchen, High Speed Internet, In-Law Floorplan, Kitchen Island, Open Floorplan, Pantry, Vaulted Ceiling(s), Walk-In Closet(s), Wired for Sound
- Flooring: Carpet, Combination, Slate, Stone, Tile, Wood
- Windows: Bay Window(s), Shutters, Window Coverings
- Has basement: No
- Number of fireplaces: 1
- Fireplace features: Gas, Gas Log, Gas Starter, Masonry, Stone, Insert
Interior area
- Total interior livable area: 3,269 sqft
Video & virtual tour
Property
Parking
- Total spaces: 2
- Parking features: None
- Attached garage spaces: 2
Features
- Levels: Two
- Stories: 2
- Exterior features: Outdoor Grill
- Pool features: Pool
- Fencing: Privacy,Wood
Lot
- Size: 0.27 Acres
- Features: Interior Lot
- Residential vegetation: Grassed, Partially Wooded
Details
- Parcel number: 40308839
- Other equipment: None
Construction
Type & style
- Home type: SingleFamily
- Architectural style: English,Tudor,Detached
- Property subtype: Single Family Residence
Materials
- Brick, Rock, Stone, Wood Siding
- Foundation: Slab
- Roof: Shingle
Condition
- Year built: 2004
Utilities & green energy
- Sewer: Public Sewer
- Utilities for property: Electricity Connected, Natural Gas Available, Sewer Available, Separate Meters, Water Available
Green energy
- Energy efficient items: Construction, Doors, HVAC, Insulation, Lighting, Rain/Freeze Sensors
- Indoor air quality: Ventilation
- Construction elements: Regionally-Sourced Materials
Community & HOA
Community
- Features: Lake, Trails/Paths, Curbs, Sidewalks
- Security: Security System, Fire Alarm, Smoke Detector(s), Security Lights, Security Service
- Subdivision: Kings Mill
HOA
- Has HOA: Yes
- Services included: All Facilities, Association Management, Maintenance Grounds
- HOA fee: $1,200 annually
- HOA name: Allied
- HOA phone: 817-200-7606
Location
- Region: Mansfield
Financial & listing details
- Price per square foot: $214/sqft
- Tax assessed value: $659,447
- Annual tax amount: $12,083
- Date on market: 6/9/2026
- Cumulative days on market: 74 days
- Listing terms: Cash,Conventional,1031 Exchange,FHA,Texas Vet,VA Loan
Estimated market value
$680,000
$646,000 - $714,000
$3,964/mo
Price history
| Date | Event | Price |
|---|---|---|
| 7/12/2026 | Contingent | $699,000$214/sqft |
Source: NTREIS #21231102 Report a problem | ||
| 6/17/2026 | Price change | $699,000-4.6%$214/sqft |
Source: NTREIS #21231102 Report a problem | ||
| 6/9/2026 | Listed for sale | $733,000$224/sqft |
Source: NTREIS #21231102 Report a problem | ||
| 5/19/2026 | Listing removed | $733,000$224/sqft |
Source: NTREIS #21231102 Report a problem | ||
| 4/23/2026 | Listed for sale | $733,000$224/sqft |
Source: NTREIS #21231102 Report a problem | ||
Public tax history
| Year | Property taxes | Tax assessment |
|---|---|---|
| 2025 | $12,083 -3.5% | $659,447 |
| 2024 | $12,526 +6.5% | $659,447 +3.8% |
| 2023 | $11,764 -9.6% | $635,374 +6.8% |
| 2022 | $13,007 +4% | $594,927 +21.4% |
| 2021 | $12,501 -1.2% | $490,129 -0.3% |
| 2020 | $12,656 +6.1% | $491,847 +10.4% |
| 2019 | $11,926 -1.7% | $445,553 +1.3% |
| 2018 | $12,129 -1.8% | $439,953 -1.3% |
| 2017 | $12,356 +9.2% | $445,742 +8.5% |
| 2016 | $11,320 +15.8% | $410,926 +5.2% |
| 2015 | $9,774 | $390,612 +12.4% |
| 2014 | $9,774 | $347,500 |
| 2013 | -- | $347,500 +1.9% |
| 2012 | -- | $340,900 |
| 2011 | -- | $340,900 +0.3% |
| 2010 | -- | $339,800 -7.9% |
| 2009 | -- | $368,900 |
| 2008 | -- | $368,900 |
| 2007 | -- | $368,900 |
| 2006 | -- | $368,900 |
| 2005 | -- | $368,900 +728.1% |
| 2004 | -- | $44,550 |
Find assessor info on the county website
Monthly payment
Est. payment
Payment breakdown
Explore the cost of this home by adjusting the details. Changes won't be saved.Climate risks
Neighborhood: Kings Mill
Nearby schools
GreatSchools rating
- 9/10Willie Brown Elementary SchoolGrades: PK-4Distance: 1.3 mi
- 7/10Rogene Worley Middle SchoolGrades: 7-8Distance: 2.4 mi
- 7/10Mansfield High SchoolGrades: 9-12Distance: 1.1 mi
Schools provided by the listing agent
- Elementary: Brown
- Middle: Worley,Orr
- High: Mansfield
- District: Mansfield ISD
Source: NTREIS. This data may not be complete. We recommend contacting the local school district to confirm school assignments for this home.
- $784,4004 bd5 ba3.8k sqft2001 Wellington Dr, Mansfield, TX 76063Off Market
- $784,9004 bd4 ba3.7k sqft2005 Wellington Dr, Mansfield, TX 76063Off Market
- $652,6004 bd3 ba3.3k sqft2002 Stonebridge Ct, Mansfield, TX 76063Off Market
- $--5 bd5 ba4.3k sqft2004 Stonebridge Ct, Mansfield, TX 76063Sold
- $839,7004 bd4 ba4k sqft2000 Stonebridge Ct, Mansfield, TX 76063Off Market
- $720,2004 bd4 ba3.5k sqft2007 Wellington Dr, Mansfield, TX 76063Off Market
- $1-- bd-- ba-- sqft2300 Castle Creek Dr, Mansfield, TX 76063Off Market
- $754,8004 bd4 ba3.8k sqft2302 Stonebridge Ln, Mansfield, TX 76063Off Market
A local agent can set up tours, give advice and negotiate with sellers.
A local lender can help you make sure your offer is ready when you are.
Similar homes
- $675,0004 bd3 ba3.3k sqft902 Riviera Dr, Mansfield, TX 76063For Sale
 MLS ID #21322688, Kim Gartner. NTREIS
 - $684,0004 bd3 ba3.6k sqft1408 Merion Dr, Mansfield, TX 76063For Sale
 MLS ID #21286615, Susan Mills. NTREIS
 - $843,0004 bd4 ba3.8k sqft5 Brookside Ct, Mansfield, TX 76063For Sale
 MLS ID #21337256, Dee Davey. NTREIS
 - $749,9005 bd4 ba3.4k sqft1411 Danbury Dr, Mansfield, TX 76063For Sale
 MLS ID #21297190, GP Theriot IV. NTREIS
 - $850,0004 bd5 ba4.4k sqft1110 McCampbell Rd, Mansfield, TX 76063For SaleMLS ID #21280641, Christina Van Dorf. NTREIS
- $569,0004 bd4 ba3.2k sqft1502 Mallard Cir, Mansfield, TX 76063For SaleMLS ID #21328500, Kathy Lakatta. NTREIS
- $714,0005 bd4 ba4.2k sqft4810 Quantrill Ave, Mansfield, TX 76063For SaleMLS ID #21313224, Rachel Jones. NTREIS
- $620,0004 bd3 ba3.6k sqft3403 W Hunter Bend Ct, Mansfield, TX 76063For SaleMLS ID #21311538, Shantel Garner. NTREIS
- $565,0005 bd3 ba3.8k sqft4425 Don Dr, Mansfield, TX 76063For SaleMLS ID #21283328, Francis Krebs. NTREIS
- $550,0004 bd4 ba3k sqft1007 Dover Heights Trl, Mansfield, TX 76063For SaleMLS ID #21319751, Christian Padilla. NTREIS
- $500,0004 bd3 ba2.6k sqft3211 Lake Creek Trl, Mansfield, TX 76063For SaleMLS ID #21311901, Renee Chappell. NTREIS
- $495,0004 bd3 ba2.6k sqft1406 Merion Dr, Mansfield, TX 76063For SaleMLS ID #21284854, Ashley Williams. NTREIS
- $550,0004 bd4 ba3.8k sqft1308 Lacey Oak Dr, Mansfield, TX 76063For SaleMLS ID #21322492, Brandon Stewart. NTREIS
- $719,0004 bd4 ba3.3k sqft2829 Donnybrook Dr, Burleson, TX 76028For SaleMLS ID #21337249, Sheryl McMinn. NTREIS
- $569,9995 bd4 ba3.4k sqft4177 Stonebriar Trl, Mansfield, TX 76063For SaleMLS ID #21312400, Kenny Agbim. NTREIS
- $554,9995 bd4 ba3.8k sqft306 Dover Heights Trl, Mansfield, TX 76063For SaleMLS ID #21261719, Anthony Martinez. NTREIS
- $724,9975 bd4 ba3.1k sqft4020 Zachs Ct, Midlothian, TX 76065For SaleMLS ID #21323242, Dallas Snodgrass. NTREIS
- $525,0004 bd2 ba2.7k sqft905 Killian Dr, Mansfield, TX 76063For SaleMLS ID #21282278, Kathy Lakatta. NTREIS
- $505,0004 bd3 ba3.4k sqft5 Scramble Ct, Mansfield, TX 76063For SaleMLS ID #21214241, Ann Motheral. NTREIS
- $475,0004 bd4 ba3.6k sqft4315 Palmer Dr, Mansfield, TX 76063For SaleMLS ID #21318196, Michael Hershenberg. NTREIS
