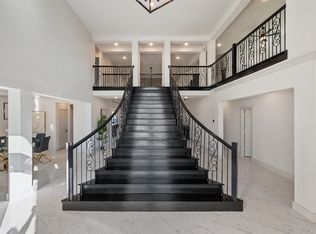
Open house Saturday June 27th ,2026 12PM to 2PM! Don't miss this stunning, gently lived-in 2-year-old home offering 3,886 square feet of luxury living in one of Mansfield's most desirable communities! Designed for both everyday comfort and entertaining, this impressive home features a chef inspired kitchen with gas cooktop, double ovens, oversized island, quartz countertops, 42 inch cabinetry, and abundant workspace and storage. The formal dining room is perfect for hosting holiday gatherings and special occasions. Oversized living area showcases soaring vaulted ceilings, a decorative fireplace, and a spiral staircase. A private study provides the ideal work from home space. Retreat to the spacious primary suite featuring a large walk in closet and spa like bath with separate vanities, garden tub, and separate shower. Upstairs you'll find a media room complete with a wet bar plus a huge game room with plenty of space for recreation and entertaining. Car enthusiasts will appreciate the oversized 3 car garage featuring epoxy floors, EV charging plug, and extra storage space. Relax outdoors on the covered patio overlooking the large fenced backyard with room for pets, play, or future outdoor amenities. Enjoy all the benefits of community living with access to the neighborhood pool, perfect for cooling off during hot Texas summers. Adjacent is a beautiful city park that offers walking trails, open green space, playgrounds, and covered picnic areas ideal for relaxing, gathering with friends, or enjoying family outings. This exceptional home combines modern finishes, thoughtful design, outstanding amenities, and incredible living space. Easy access to Shopping, Freeways, DFW Airport, Fort Worth and Dallas. Ready for its next owner to enjoy!
Pending
Price cut: $10K (7/14)
$625,000
2005 Pelican Dr, Mansfield, TX 76063
5beds
3,887sqft
:
Get pre-qualified$4,703/mo
Single Family Residence
Built in 2023
7,579 Square Feet Lot
$614,500 Zestimate®
$161/sqft
$60/mo HOA
What's special
Modern finishesDecorative fireplaceAbundant workspace and storageSpiral staircaseQuartz countertopsOversized islandDouble ovens
- 44 days |
- 738 |
- 50 |
Likely to sell faster than
Zillow last checked:
Listing updated:
Listed by:
Ann Weaver 0431986 817-473-7661,
CENTURY 21 Judge Fite Co. 817-473-7661
Source: NTREIS,MLS#: 21300135
Facts & features
Interior
Bedrooms & bathrooms
- Bedrooms: 5
- Bathrooms: 4
- Full bathrooms: 4
Primary bedroom
- Features: Ceiling Fan(s), Double Vanity, En Suite Bathroom, Garden Tub/Roman Tub, Separate Shower, Walk-In Closet(s)
- Level: First
- Dimensions: 15 x 16
Bedroom
- Features: Ceiling Fan(s), Split Bedrooms
- Level: Second
- Dimensions: 16 x 11
Bedroom
- Features: Ceiling Fan(s), Split Bedrooms
- Level: Second
- Dimensions: 16 x 11
Bedroom
- Features: Ceiling Fan(s)
- Level: Second
- Dimensions: 14 x 12
Bedroom
- Features: Ceiling Fan(s)
- Level: Second
- Dimensions: 14 x 13
Dining room
- Level: First
- Dimensions: 12 x 14
Game room
- Features: Ceiling Fan(s)
- Level: Second
- Dimensions: 18 x 16
Kitchen
- Features: Breakfast Bar, Built-in Features, Butler's Pantry, Eat-in Kitchen, Kitchen Island, Pantry, Stone Counters, Walk-In Pantry
- Level: First
- Dimensions: 13 x 25
Living room
- Features: Ceiling Fan(s), Fireplace
- Level: First
- Dimensions: 19 x 22
Media room
- Level: Second
- Dimensions: 18 x 13
Office
- Features: Ceiling Fan(s)
- Level: First
- Dimensions: 14 x 12
Utility room
- Features: Built-in Features, Utility Room
- Level: First
- Dimensions: 8 x 7
Heating
- Central, Electric, ENERGY STAR Qualified Equipment, Natural Gas, Zoned
Cooling
- Central Air, Ceiling Fan(s), Electric, Zoned
Appliances
- Included: Some Gas Appliances, Double Oven, Dishwasher, Gas Cooktop, Disposal, Gas Water Heater, Microwave, Plumbed For Gas, Tankless Water Heater, Vented Exhaust Fan
- Laundry: Laundry in Utility Room
Features
- Eat-in Kitchen, High Speed Internet, Kitchen Island, Open Floorplan, Pantry, Cable TV, Walk-In Closet(s)
- Flooring: Carpet, Wood
- Windows: Window Coverings
- Has basement: No
- Number of fireplaces: 1
- Fireplace features: Decorative, Living Room
Interior area
- Total interior livable area: 3,887 sqft
Video & virtual tour
Property
Parking
- Total spaces: 3
- Parking features: Door-Multi, Door-Single, Epoxy Flooring, Electric Vehicle Charging Station(s), Garage Faces Front, Garage, Garage Door Opener
- Attached garage spaces: 3
Features
- Levels: Two
- Stories: 2
- Patio & porch: Rear Porch, Covered
- Pool features: None
- Fencing: Wood
Lot
- Size: 7,579 Square Feet
- Features: Interior Lot, Landscaped, Sprinkler System
Details
- Parcel number: 126411520118
- Other equipment: Home Theater
Construction
Type & style
- Home type: SingleFamily
- Architectural style: Traditional,Detached
- Property subtype: Single Family Residence
Materials
- Brick, Cedar, Wood Siding
- Foundation: Slab
- Roof: Composition
Condition
- Year built: 2023
Utilities & green energy
- Sewer: Public Sewer
- Water: Public
- Utilities for property: Sewer Available, Water Available, Cable Available
Community & HOA
Community
- Security: Security System, Carbon Monoxide Detector(s)
- Subdivision: Birdsong Add Ph 2
HOA
- Has HOA: Yes
- Services included: All Facilities, Association Management
- HOA fee: $720 annually
- HOA name: Vcm Texas
- HOA phone: 972-612-2303
Location
- Region: Mansfield
Financial & listing details
- Price per square foot: $161/sqft
- Annual tax amount: $15,131
- Date on market: 6/12/2026
- Cumulative days on market: 45 days
- Listing terms: Cash,Conventional,FHA,VA Loan
- Exclusions: Theater Room Equipment
Estimated market value
$614,500
$584,000 - $645,000
$4,319/mo
Price history
| Date | Event | Price |
|---|---|---|
| 7/22/2026 | Pending sale | $625,000$161/sqft |
Source: NTREIS #21300135 Report a problem | ||
| 7/14/2026 | Price change | $625,000-1.6%$161/sqft |
Source: NTREIS #21300135 Report a problem | ||
| 6/25/2026 | Price change | $635,000-0.8%$163/sqft |
Source: NTREIS #21300135 Report a problem | ||
| 6/12/2026 | Listed for sale | $640,000-7%$165/sqft |
Source: NTREIS #21300135 Report a problem | ||
| 4/26/2024 | Sold | -- |
Source: NTREIS #20460865 Report a problem | ||
| 3/15/2024 | Pending sale | $688,208$177/sqft |
Source: NTREIS #20460865 Report a problem | ||
| 2/12/2024 | Price change | $688,208-9.8%$177/sqft |
Source: NTREIS #20460865 Report a problem | ||
| 10/23/2023 | Listed for sale | $763,208$196/sqft |
Source: NTREIS #20460865 Report a problem | ||
Public tax history
Tax history is unavailable.
Monthly payment
Est. payment
Payment breakdown
Explore the cost of this home by adjusting the details. Changes won't be saved.Climate risks
Neighborhood: 76063
Nearby schools
GreatSchools rating
- 9/10Annette Perry Elementary SchoolGrades: PK-4Distance: 0.8 mi
- 8/10Charlene McKinzey MiddleGrades: 7-8Distance: 2.1 mi
- 7/10Mansfield High SchoolGrades: 9-12Distance: 3.4 mi
Schools provided by the listing agent
- Elementary: Annette Perry
- Middle: Charlene McKinzey
- High: Mansfield
- District: Mansfield ISD
Source: NTREIS. This data may not be complete. We recommend contacting the local school district to confirm school assignments for this home.
- $840,0005 bd5 ba4.8k sqft1310 Turkey Trot Dr, Mansfield, TX 76063For Sale
- $608,4004 bd3 ba3.6k sqft2010 Pelican Dr, Mansfield, TX 76063Off Market
- $500-- bd-- ba-- sqft1308 Turkey Trot Dr, Mansfield, TX 76063Off Market
- $--5 bd4 ba4k sqft1214 Turkey Trot Dr, Mansfield, TX 76063Sold
- $--4 bd4 ba3.1k sqft1210 Turkey Trot Dr, Mansfield, TX 76063Sold
- $--5 bd4 ba4k sqft1303 Turkey Trot Dr, Mansfield, TX 76063Sold
- $--4 bd4 ba3.7k sqft1206 Turkey Trot Dr, Mansfield, TX 76063Sold
- $135,000-- bd-- ba-- sqft2101 Pelican Dr, Mansfield, TX 76063Off Market
A local agent can set up tours, give advice and negotiate with sellers.
A local lender can help you make sure your offer is ready when you are.
Similar homes
- $680,0006 bd4 ba4.3k sqft1308 Thunder Dove Dr, Mansfield, TX 76063For Sale
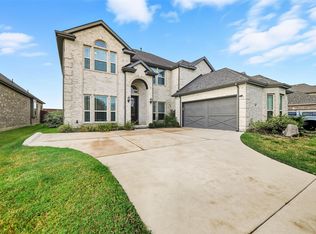 MLS ID #21325026, Cate Kirk. NTREIS
 - $599,9004 bd3 ba2.9k sqft1627 Banded Ledge Dr, Mansfield, TX 76063For Sale
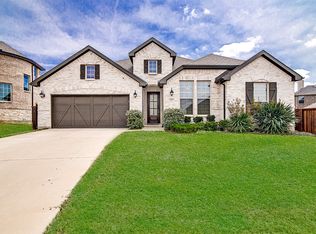 MLS ID #21233519, Diana Nieto. NTREIS
 - $724,5295 bd4 ba4.2k sqft2307 Rockhopper Trl, Mansfield, TX 76063New Construction
 NTREIS
 - $650,0004 bd5 ba3.2k sqft1606 Evening Primrose Dr, Mansfield, TX 76063For Sale
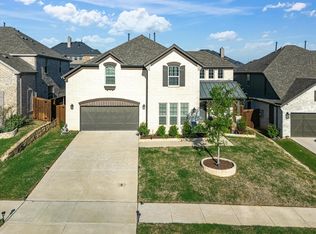 MLS ID #21202599, Ty Stayton. NTREIS
 - $724,9005 bd4 ba4.3k sqft1526 Wild Indigo Dr, Mansfield, TX 76063For SaleMLS ID #21168902, Nav Singh. NTREIS
- $570,0004 bd4 ba3k sqft2617 High Bluff Dr, Mansfield, TX 76063For SaleMLS ID #21282107, Katt Watton. NTREIS
- $555,0004 bd4 ba3.5k sqft2605 High Bluff Dr, Mansfield, TX 76063For SaleMLS ID #21240409, Miranda Baligad. NTREIS
- $763,0004 bd4 ba3.6k sqft2801 Augustus Way, Mansfield, TX 76063For SaleMLS ID #21320647, Jaycee Nguyen. NTREIS
- $649,0004 bd3 ba3k sqft603 Crystal View Dr, Mansfield, TX 76063For SaleMLS ID #21237375, Sara Freeman. NTREIS
- $839,9994 bd4 ba3.7k sqft1507 Emberwood Horizon Ln, Mansfield, TX 76063For SaleMLS ID #21307967, Cassie Nero. NTREIS
- $534,0004 bd3 ba2.6k sqft2813 Trinity Ridge St, Mansfield, TX 76063For SaleMLS ID #21309172, Jaycee Nguyen. NTREIS
- $525,0004 bd4 ba3.2k sqft1807 Gristmill Dr, Mansfield, TX 76063For SaleMLS ID #21218138, Sara Reid. NTREIS
- $560,0004 bd3 ba2.9k sqft1921 Middleton Dr, Mansfield, TX 76063For SaleMLS ID #21138456, Christina Danner. NTREIS
- $499,0003 bd3 ba2.3k sqft1801 Cypress Gap Trl, Mansfield, TX 76063For SaleMLS ID #21242379, Ashlea Stanton. NTREIS
- $772,5005 bd5 ba3.3k sqft1214 Woodside Dr, Mansfield, TX 76063For SaleMLS ID #21294699, Jennifer Cathcart. NTREIS
- $540,0005 bd4 ba2.9k sqft3207 Woodford Dr, Venus, TX 76084For SaleMLS ID #21320923, Stephanie Denlar. NTREIS
- $479,0003 bd3 ba2k sqft918 Hawthorn Ln, Mansfield, TX 76063For SaleMLS ID #21339442, Robbie Sweidel. NTREIS
- $629,0005 bd4 ba3.5k sqft3909 Switchgrass Grv, Venus, TX 76084For SaleMLS ID #21270978, Ben Wegmann. NTREIS
- $475,0004 bd3 ba1.9k sqft2304 Birdwatch Ln, Mansfield, TX 76063For SaleMLS ID #21220350, Amanda Ryan. NTREIS
- $867,0006 bd5 ba4.4k sqft1800 Tall Grass Ct, Mansfield, TX 76063For SaleMLS ID #21277048, Manuel Gomez. NTREIS
